
Save
Ask
Tour
Hide
$259,900
New Listing
5930 Foxtail WayFort Pierce, FL 34982
For Sale|Single Family Residence|Active
2
Beds
2
Total Baths
2
Full Baths
1,305
SqFt
$199
/SqFt
1993
Built
Subdivision:
PALM GROVE SUBDIVISION
County:
St Lucie
Due to the health concerns created by Coronavirus we are offering personal 1-1 online video walkthough tours where possible.
Save
Ask
Tour
Hide
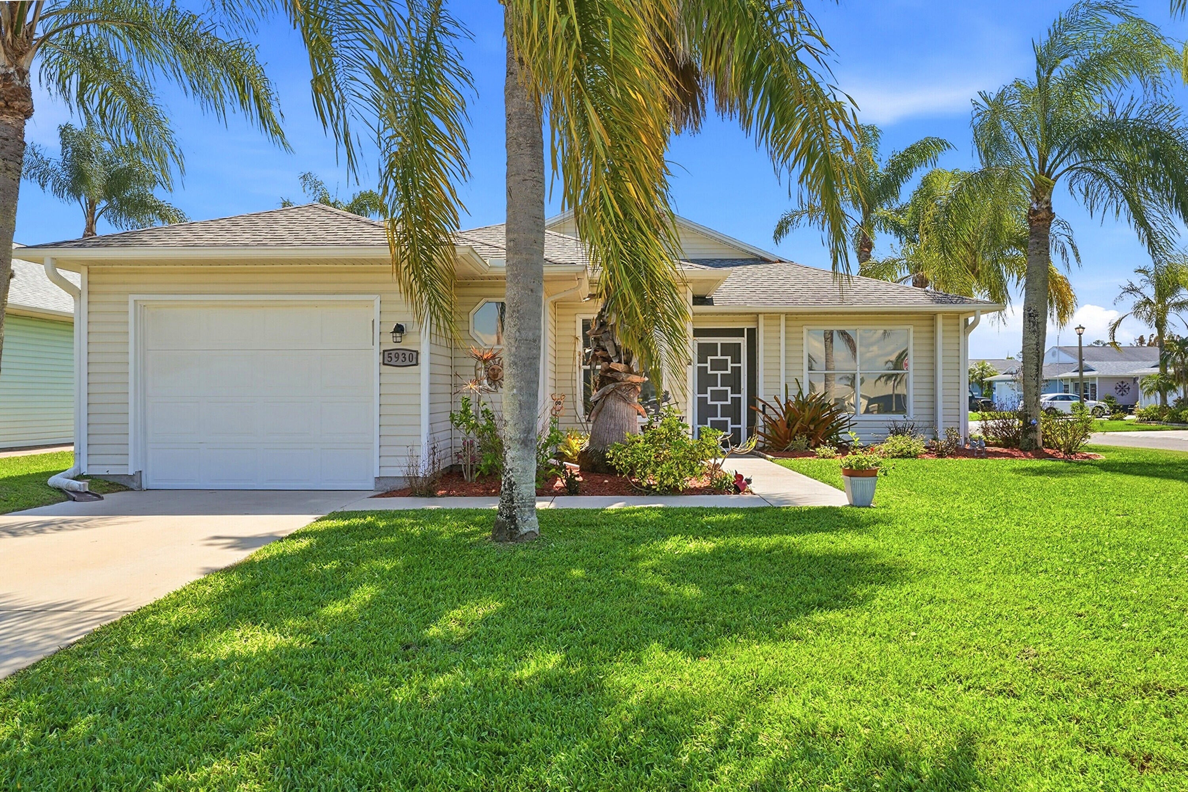
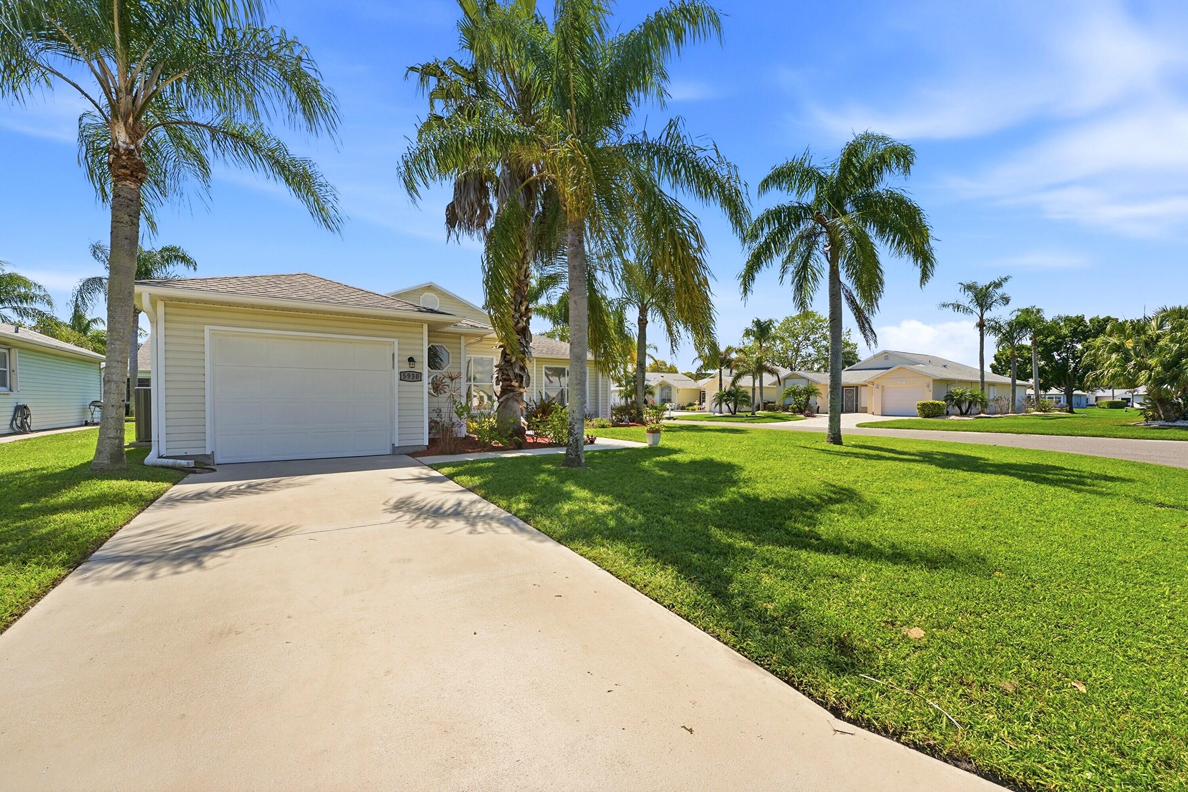
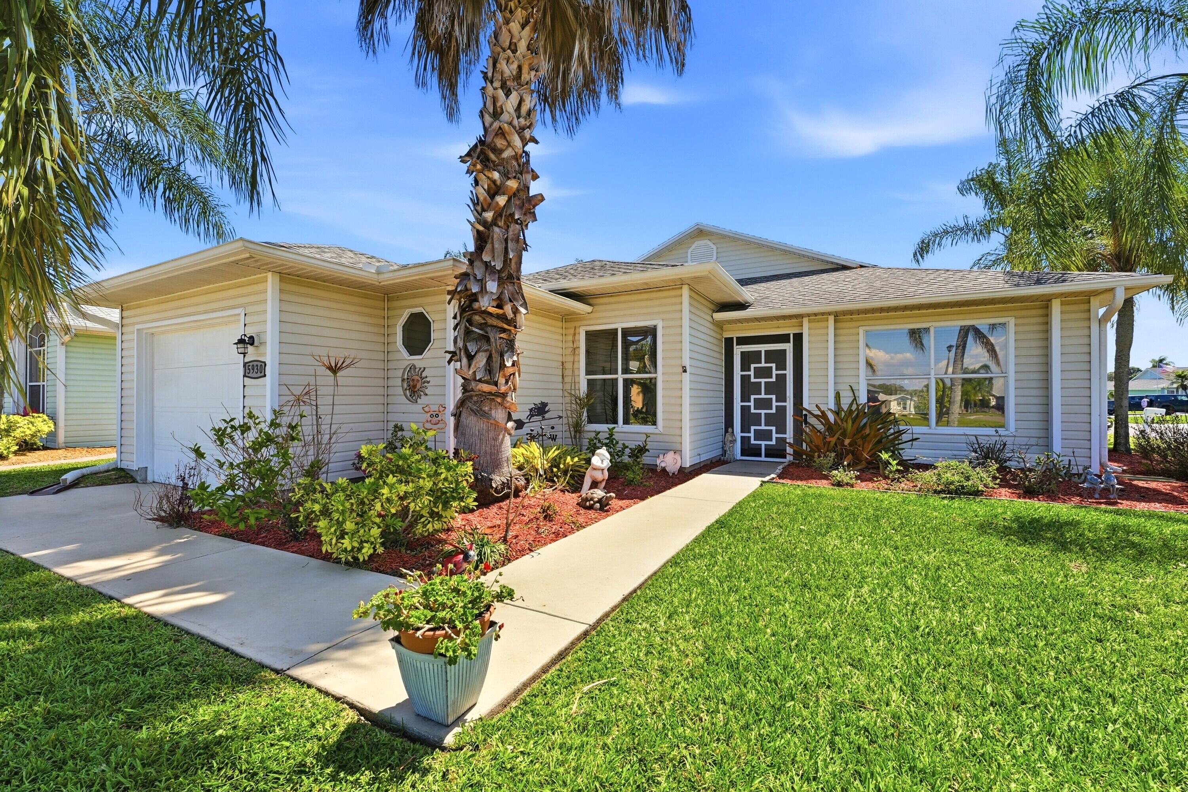
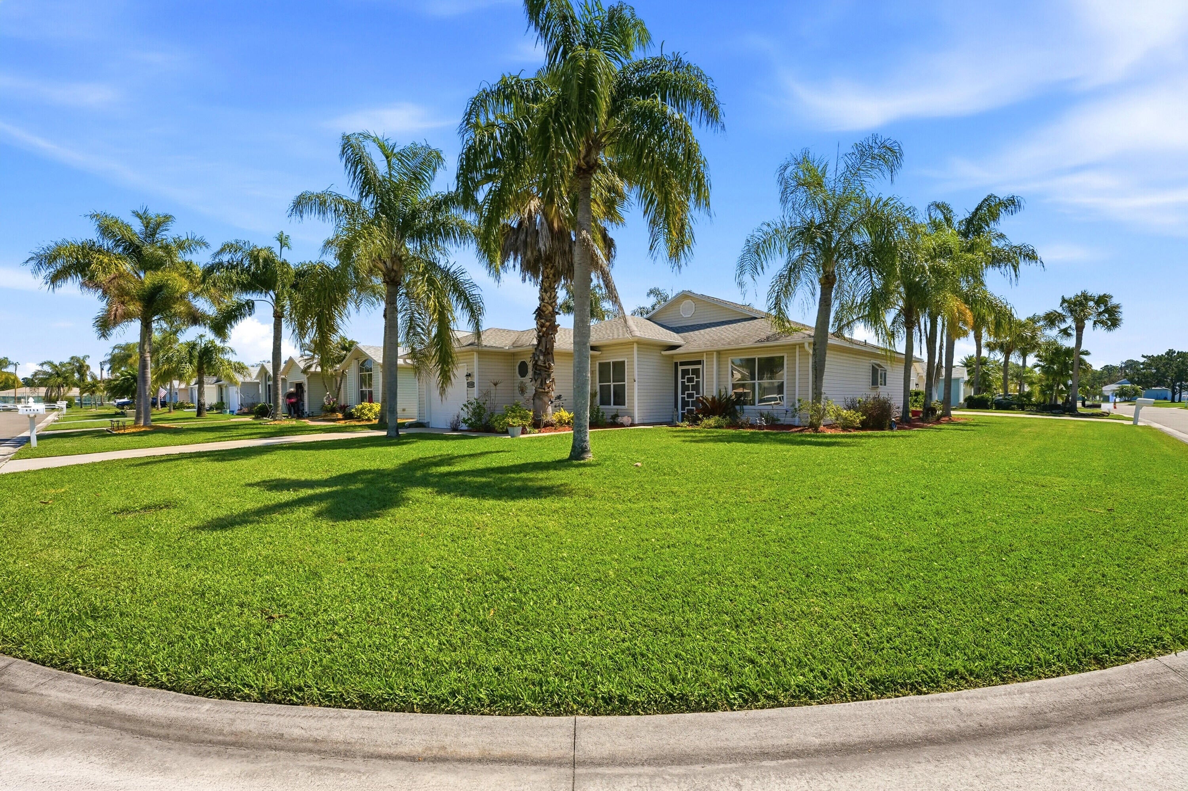
Tranquil 55+ Community of single family homes with great variety of activities, including water and low impact aerobics, arts and crafts, card, games, movies, bingo, bocce, tennis and shuffleboard. Over 1300 ft.² of living space. Great layout, high ceilings, kitchen features ceramic tile flooring, LVP flooring in the dining and living area. The home has a nice screened in patio area with partial lake view! Walk to clubhouse and pool. Low HOA $370 a month Maintenance includes cable TV, common areas, water/sewer, and lawn maintenance. 15 minutes to the beach and five minutes to shopping.
Save
Ask
Tour
Hide
Listing Snapshot
Price
$259,900
Days On Site
0 Days
Bedrooms
2
Inside Area (SqFt)
1,305 sqft
Total Baths
2
Full Baths
2
Partial Baths
N/A
Lot Size
0.13 Acres
Year Built
1993
MLS® Number
B26087279
Status
Active
Property Tax
$2,330.69
HOA/Condo/Coop Fees
$370 monthly
Sq Ft Source
Public Records
Friends & Family
Recent Activity
| 5 hours ago | Listing first seen on site | |
| 9 hours ago | Listing updated with changes from the MLS® |
General Features
Acres
0.13
Attached Garage
Yes
Direction Faces
North
Garage
Yes
Garage Spaces
1
Levels
One
Number Of Stories
1
Parking
AttachedDrivewayGarage
Parking Spaces
2
Pets
Cats OKDogs OKNumber LimitSize LimitYes
Property Sub Type
Single Family Residence
Security
Gated with GuardGated Community
Sewer
Public Sewer
Special Circumstances
Standard
SqFt Total
1769
Utilities
Cable AvailableElectricity AvailableSewer AvailableWater Available
Water Source
Public
Zoning
Planned Un
Interior Features
Appliances
DishwasherElectric RangeElectric Water HeaterMicrowaveRefrigeratorWater HeaterWasher
Cooling
Central AirCeiling Fan(s)
Flooring
CarpetCeramic TileVinyl
Furnished
Unfurnished
Heating
Central
Interior
Pantry
Laundry Features
In Garage
Main Level Bedrooms
2
Window Features
Blinds
Kitchen
Dimensions - 11 X 10Level - MainArea - 110
Living Room
Dimensions - 16 X 14Level - MainArea - 224
PrimaryBedroom
Dimensions - 15 X 13Level - MainArea - 195
Save
Ask
Tour
Hide
Exterior Features
Construction Details
Vinyl Siding
Lot Features
Corner Lot
Patio And Porch
PorchScreened
Pool Features
Association
Roof
Shingle
View
GardenWater
Waterview
GardenWater
Windows/Doors
Blinds
Community Features
Association Amenities
PoolClubhouseFitness CenterMaintenance GroundsGatedMaintenanceRecreation FacilitiesShuffleboard CourtSecurity
Association Fee
$370.0
Association Fee Frequency
Monthly
Community Features
Gated
MLS Area
7150
Senior Community
Yes
Financing Terms Available
CashConventionalFHAVA Loan
Listing courtesy of Divito Real Estate Group

All listings featuring the BMLS logo are provided by BeachesMLS, Inc. This information is not verified for authenticity or accuracy and is not guaranteed. Copyright © 2026 BeachesMLS, Inc. (a Flex MLS feed)
Last checked: 2026-10-12 10:38 PM UTC
All listings featuring the BMLS logo are provided by BeachesMLS, Inc. This information is not verified for authenticity or accuracy and is not guaranteed. Copyright © 2026 BeachesMLS, Inc. (a Flex MLS feed)
Last checked: 2026-10-12 10:38 PM UTC
Neighborhood & Commute
Source: Walkscore
Save
Ask
Tour
Hide
Did you know? You can invite friends and family to your search. They can join your search, rate and discuss listings with you.