Save
Ask
Tour
Hide
Share
$379,900
1 Day On Site

1 Harbour Isle Drive E PH04
Fort Pierce, FL 34949

For Sale|Condominium|Active
2
Beds
2
Total Baths
2
Full Baths
1,989
SqFt
$191
/SqFt
2005
Built
Subdivision:
Harbour Isle
County:
St Lucie

Due to the health concerns created by Coronavirus we are offering personal 1-1 online video walkthough tours where possible.
1 Harbour Isle Drive E PH041 Harbour Isle Drive E PH041 Harbour Isle Drive E PH041 Harbour Isle Drive E PH04
Save
Ask
Tour
Hide
Share

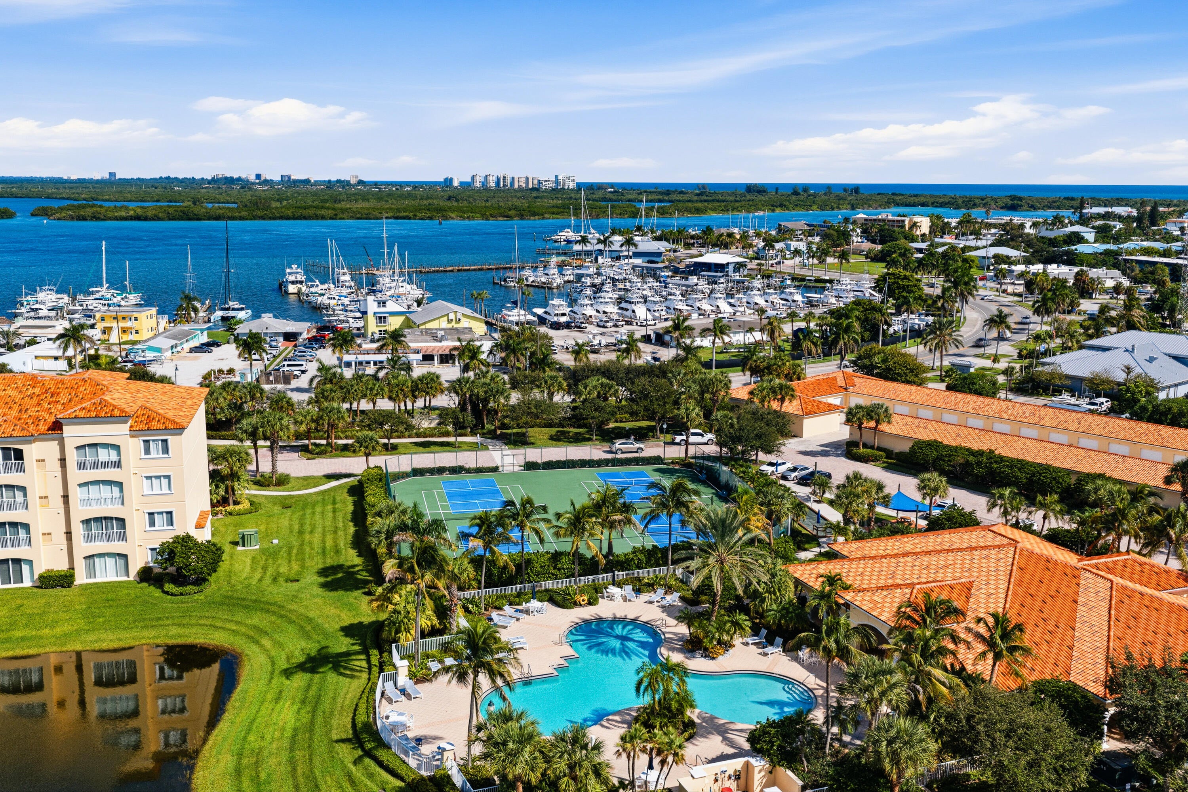
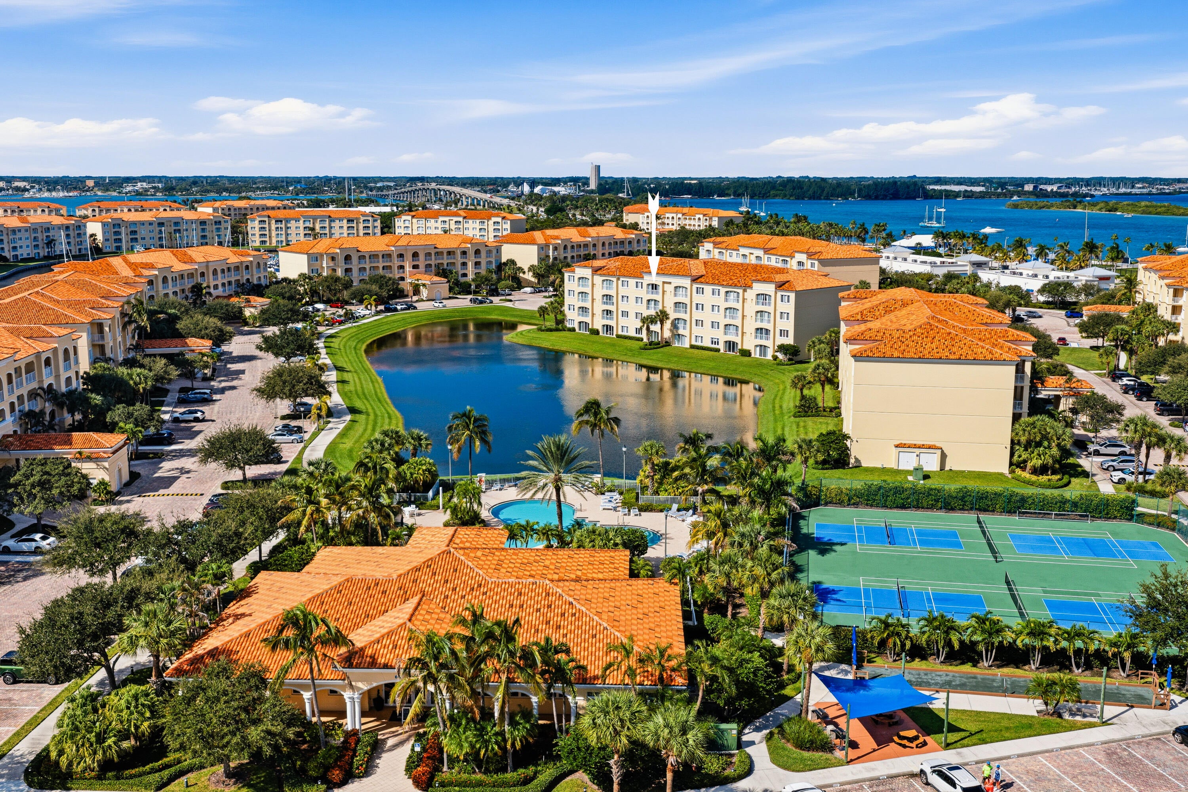
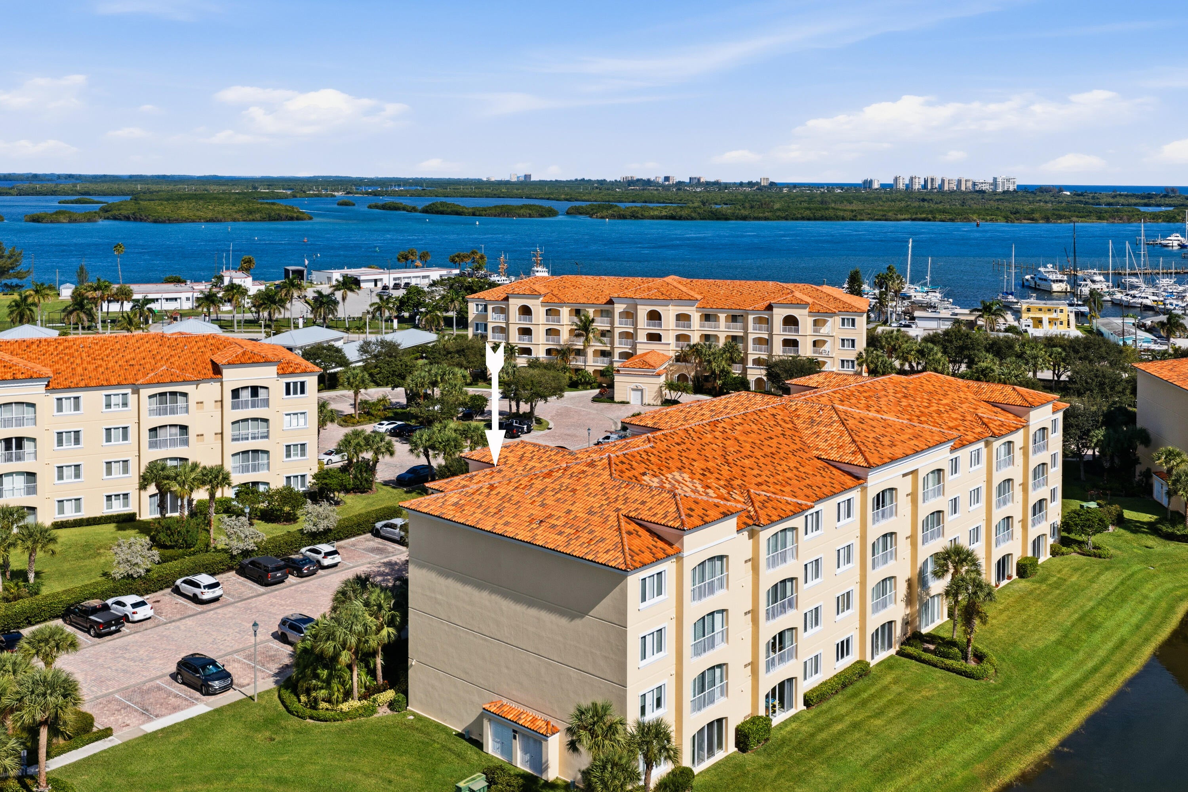
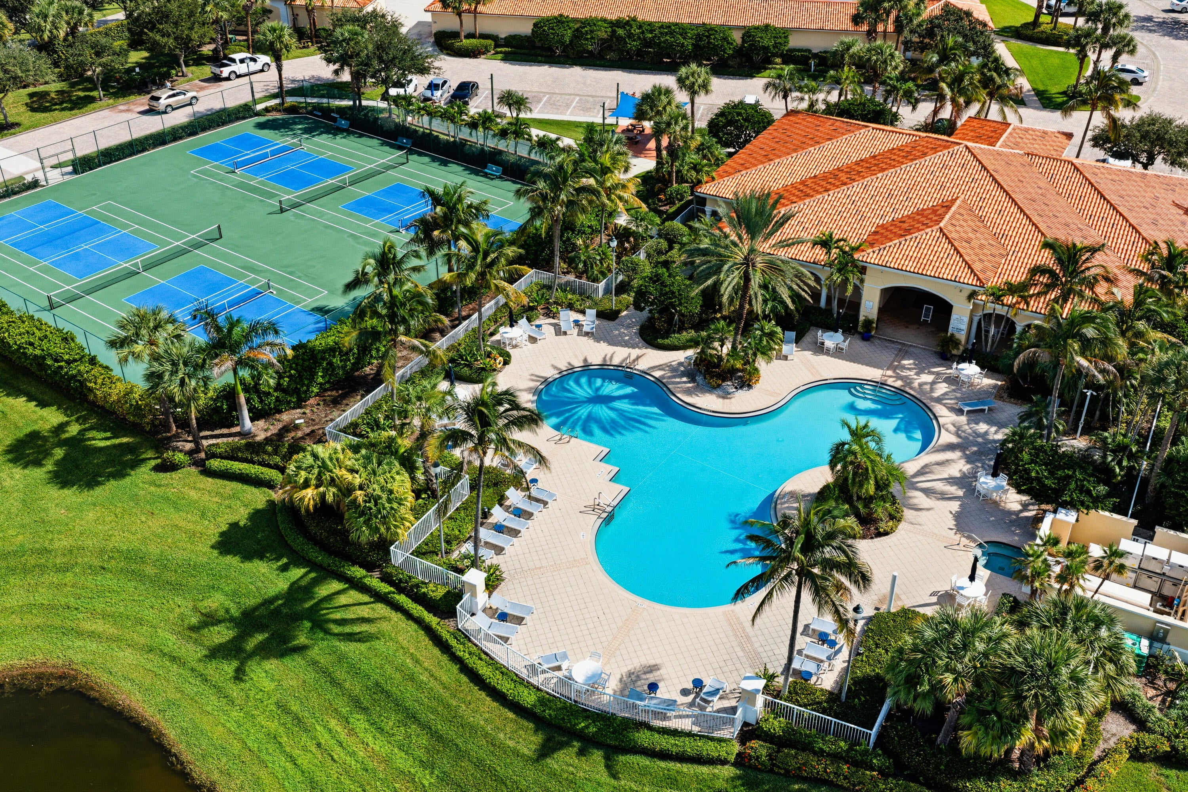
Experience the best of Florida's coastal lifestyle at Harbour Isle on beautiful Hutchinson Island! This penthouse residence offers an opportunity to enjoy island living in a desirable gated waterfront community near the beaches, boating, fishing, and waterfront dining of Fort Pierce. Harbour Isle residents enjoy resort style amenities, including a heated swimming pool, fitness center, clubhouse, tennis and pickleball courts, and scenic walking areas. Conveniently located near the Fort Pierce Inlet and the area's beautiful beaches, this community offers the perfect setting for a full time residence or seasonal retreat. Enjoy the relaxed coastal atmosphere and everything the Treasure Coast has to offer!

Save
Ask
Tour
Hide
Share
Listing Snapshot
Price 
$379,900
Days On Site 
1 Day
Bedrooms 
2
Inside Area (SqFt) 
1,989 sqft
Total Baths 
2
Full Baths 
2
Partial Baths 
N/A
Lot Size 
N/A
Year Built 
2005
MLS® Number 
B26087801
Status 
Active
Property Tax 
$5,241.57
HOA/Condo/Coop Fees 
$860 monthly
Sq Ft Source 
Appraiser
Friends & Family
Recent Activity
yesterdayListing first seen on site
yesterdayListing updated with changes from the MLS®
General Features
Direction Faces 
Northeast
Levels 
One
Number Of Stories 
1
Parking 
Assigned
Parking Spaces 
1
Pets 
Breed RestrictionsSize LimitYes
Property Sub Type 
Condominium
Security 
Gated with GuardGated Community
Sewer 
Public Sewer
Special Circumstances 
Standard
SqFt Total 
1989
Utilities 
Cable ConnectedElectricity ConnectedSewer AvailableWater Available
Water Source 
Public
Zoning 
Planned De
Interior Features
Appliances 
DryerDishwasherElectric RangeElectric Water HeaterFree-Standing FreezerFreezerDisposalIce MakerMicrowaveOvenRangeRefrigeratorWater HeaterWasher
Cooling 
Central AirCeiling Fan(s)
Flooring 
CarpetCeramic TileLaminateTileWood
Heating 
Central
Interior 
High CeilingsPantryStorageSoaking TubBarWalk-In Closet(s)
Laundry Features 
InsideLaundry RoomSink
Main Level Bedrooms 
1
Window Features 
Plantation Shutters
Kitchen 
Level - First
Living Room 
Level - First
PrimaryBedroom 
Level - First
Save
Ask
Tour
Hide
Share
Exterior Features
Construction Details 
ConcreteStucco
Lot Features 
Waterfront
Other Structures 
Storage
Pool Features 
Heated
Roof 
Barrel
View 
PondWater
Waterfront 
Yes
Waterview 
PondWater
Windows/Doors 
Plantation Shutters
Community Features
Association Amenities 
ClubhouseCar Wash AreaFitness CenterGatedManagementPicnic AreaPoolSpa/Hot TubSecurityTennis Court(s)
Association Fee 
$860.0
Association Fee Frequency 
Monthly
Community Features 
GatedStreet Lights
MLS Area 
7010
Financing Terms Available 
CashConventional
Listing courtesy of Real Estate of Florida


All listings featuring the BMLS logo are provided by BeachesMLS, Inc. This information is not verified for authenticity or accuracy and is not guaranteed. Copyright © 2026 BeachesMLS, Inc. (a Flex MLS feed)
Last checked: 2026-10-14 09:51 PM UTC

Neighborhood & Commute
Source: Walkscore
Save
Ask
Tour
Hide
Share