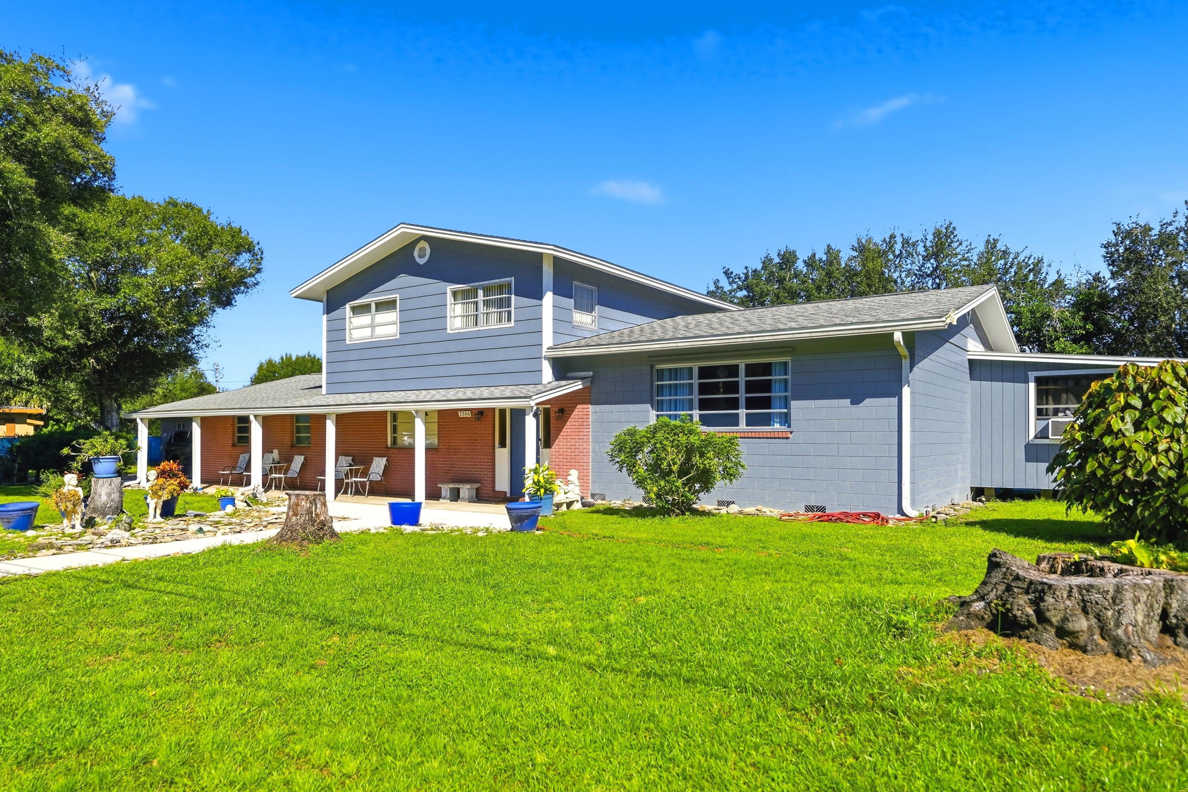
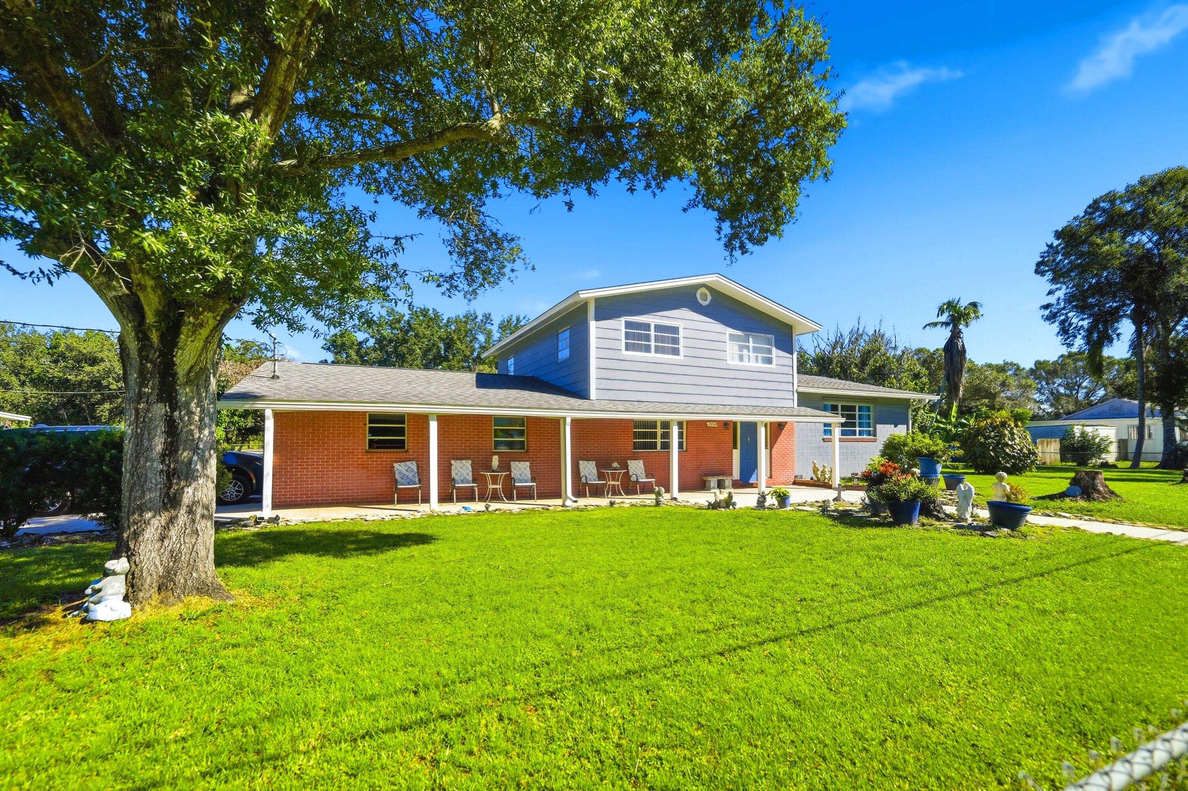
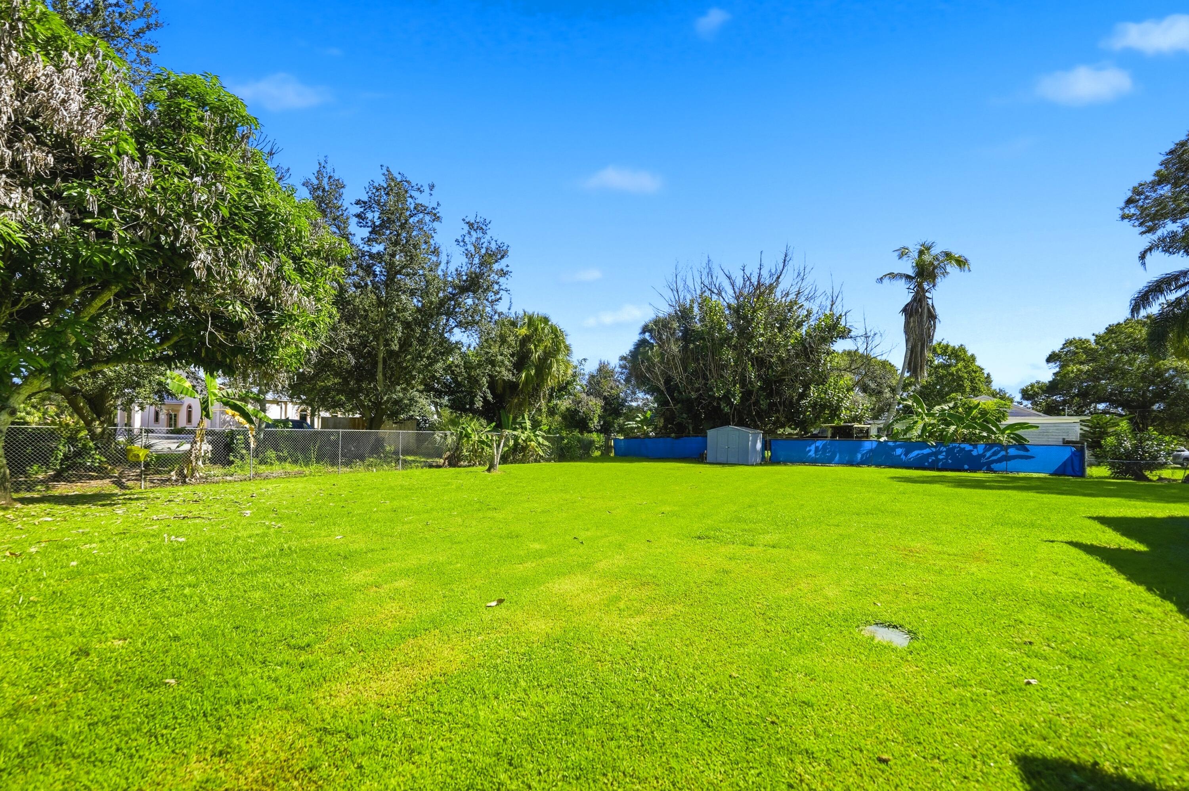
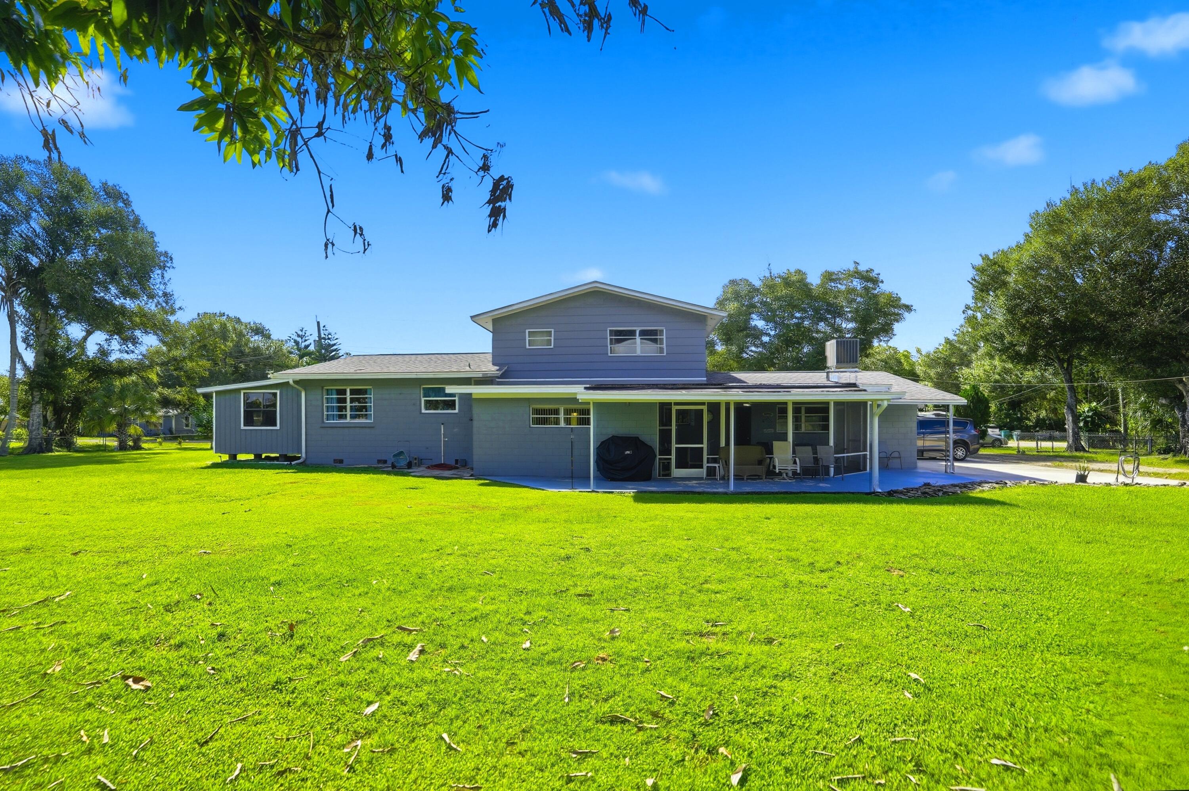
THIS SOLID, WELL BUILT 4/3/2 ON FULLY FENCED .81 ACRES IS IN ABSOLUTE MOVE IN CONDITION. UPGRADES GALORE INCLUDING A NEW KITCHEN WITH QUARTZ COUNTERTOPS, STAINLESS STEEL APPLIANCES, NEW VINYL FLOORING, FRESH PAINT, ROOF AND SEPTIC TANK IN 2021. 580 SF AIR CONDITIONED SEPARATE GARAGE/WORKSHOP IDEAL FOR HOBBIES WOOD WORKING, GYM ETC. CENTRALLY LOCATED ON A VERY QUIET DEAD END STREET MINUTES TO SHOPPING, BEACHES, DOWNTOWN, I-95 AND TURNPIKE. CITY WATER AND COUNTY TAXES. ZONED NEIGHBORHOOD COMMERCIAL WHICH OPENS UP A VARIETY OF USES. LIVING ROOM, FAMILY ROOM DEN/OFFICE WHICH COULD BE 5TH BEDROOM, FORMAL DINING, FLORIDA ROOM, PERFECT FOR A LARGE FAMILY AND GREAT FOR ENTERTAINING. HUGE BACKYARD, PLENTY OF ROOM FOR A POOL, PLAYGROUND EQUIPMENT, RV AND OTHER TOYS. THIS ONE WON'T DISAPPOINT.
Listing Snapshot
Inside Area (SqFt)
2,340 sqft
Recent Activity
| yesterday | | Listing first seen on site |
| yesterday | | Listing updated with changes from the MLS® |
General Features
Parking
AttachedDrivewayGarageGarage Door OpenerGravelRV Access/Parking
Property Sub Type
Single Family Residence
Security
Security System OwnedSecurity System
Special Circumstances
Standard
Utilities
Cable AvailableElectricity ConnectedPhone AvailableWater Connected
Interior Features
Appliances
DryerDishwasherElectric RangeElectric Water HeaterMicrowaveRefrigeratorWater HeaterWasher
Cooling
Central AirCeiling Fan(s)ElectricWall/Window Unit(s)
Electric
Circuit Breakers
Flooring
Ceramic TileVinyl
Interior
Eat-in KitchenPantry
Laundry Features
Washer HookupElectric Dryer HookupIn Garage
Bedroom 2
Dimensions - 11 X 12Level - FirstArea - 132
Bedroom 3
Dimensions - 11 X 12Level - SecondArea - 132
Bedroom 4
Dimensions - 10 X 12Level - SecondArea - 120
Den
Dimensions - 12 X 12Level - MainArea - 144
Dining Room
Dimensions - 12 X 15Level - MainArea - 180
Family Room
Dimensions - 14 X 20Level - MainArea - 280
FloridaRoom
Dimensions - 12 X 12Level - MainArea - 144
Kitchen
Dimensions - 12 X 14Level - MainArea - 168
Living Room
Dimensions - 13 X 17Level - MainArea - 221
Other
Dimensions - 10 X 20Level - MainArea - 200Description - SCREENED PORCH
PrimaryBedroom
Dimensions - 12 X 15Level - SecondArea - 180
Workshop
Dimensions - 20 X 29Level - MainArea - 580
Exterior Features
Construction Details
BlockFrame
Fencing
Back YardChain LinkFront Yard
Other Structures
Garage(s)Workshop
Patio And Porch
PorchCoveredPatioScreened
Road Frontage
County Road
Community Features
Financing Terms Available
CashConventional
Listing courtesy of Coldwell Banker Paradise

All listings featuring the BMLS logo are provided by BeachesMLS, Inc. This information is not verified for authenticity or accuracy and is not guaranteed. Copyright © 2026 BeachesMLS, Inc. (a Flex MLS feed)
Last checked: 2026-10-14 09:51 PM UTC
Source: Walkscore

Did you know? You can invite friends and family to your search. They can join your search, rate and discuss listings with you.