Save
Ask
Tour
Hide
Share
$435,000
New Listing

4805 Myrtle Drive
Fort Pierce, FL 34982

For Sale|Single Family Residence|Active
3
Beds
3
Total Baths
2
Full Baths
1
Partial Bath
1,534
SqFt
$284
/SqFt
2007
Built
Subdivision:
INDIAN RIVER ESTATES UNIT 7
County:
St Lucie

Due to the health concerns created by Coronavirus we are offering personal 1-1 online video walkthough tours where possible.
4805 Myrtle Drive4805 Myrtle Drive4805 Myrtle Drive4805 Myrtle Drive
Save
Ask
Tour
Hide
Share

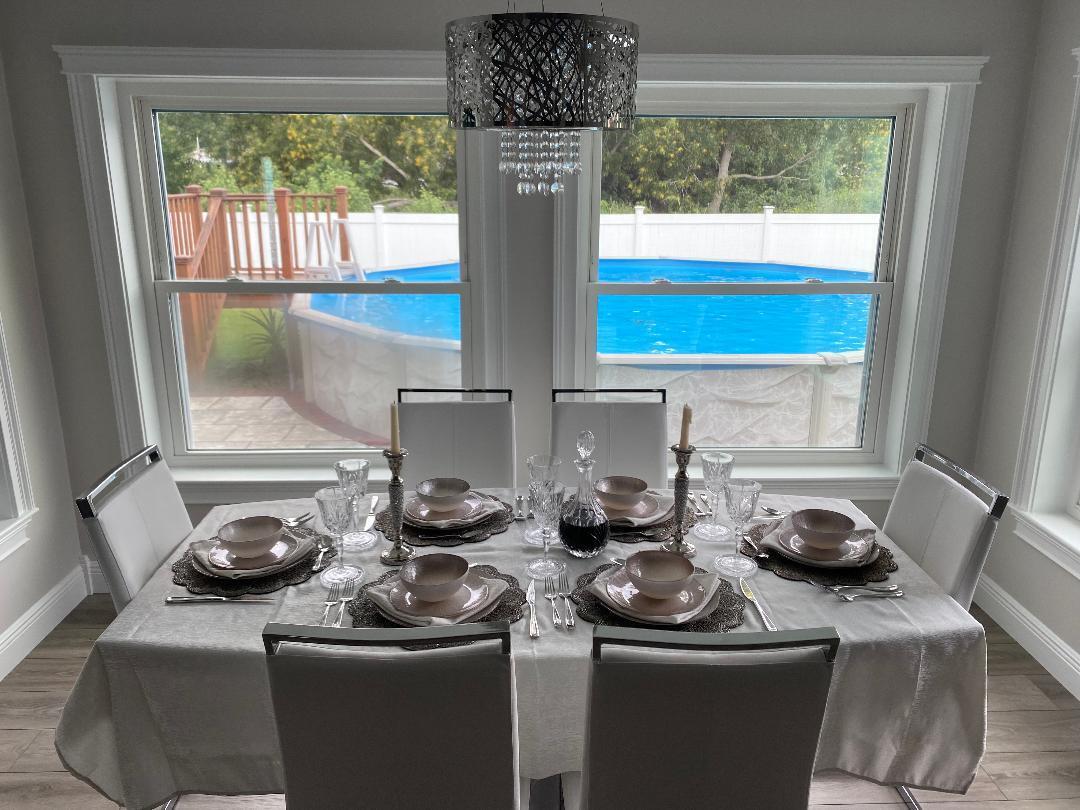
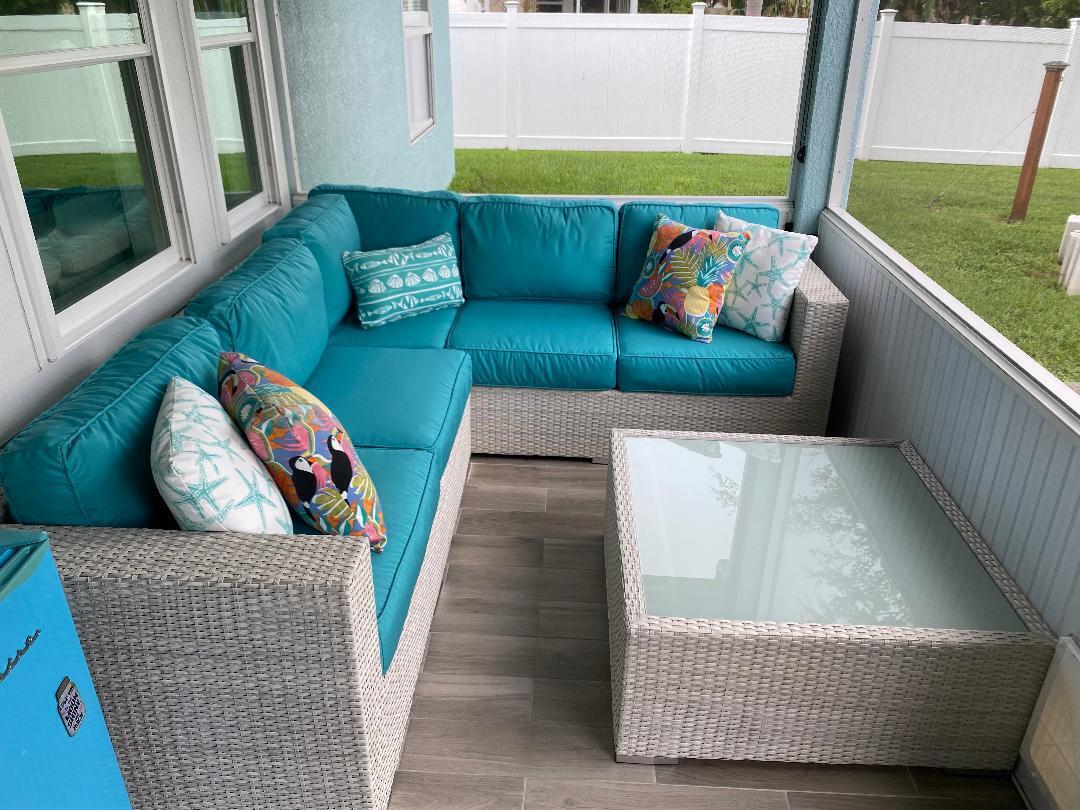
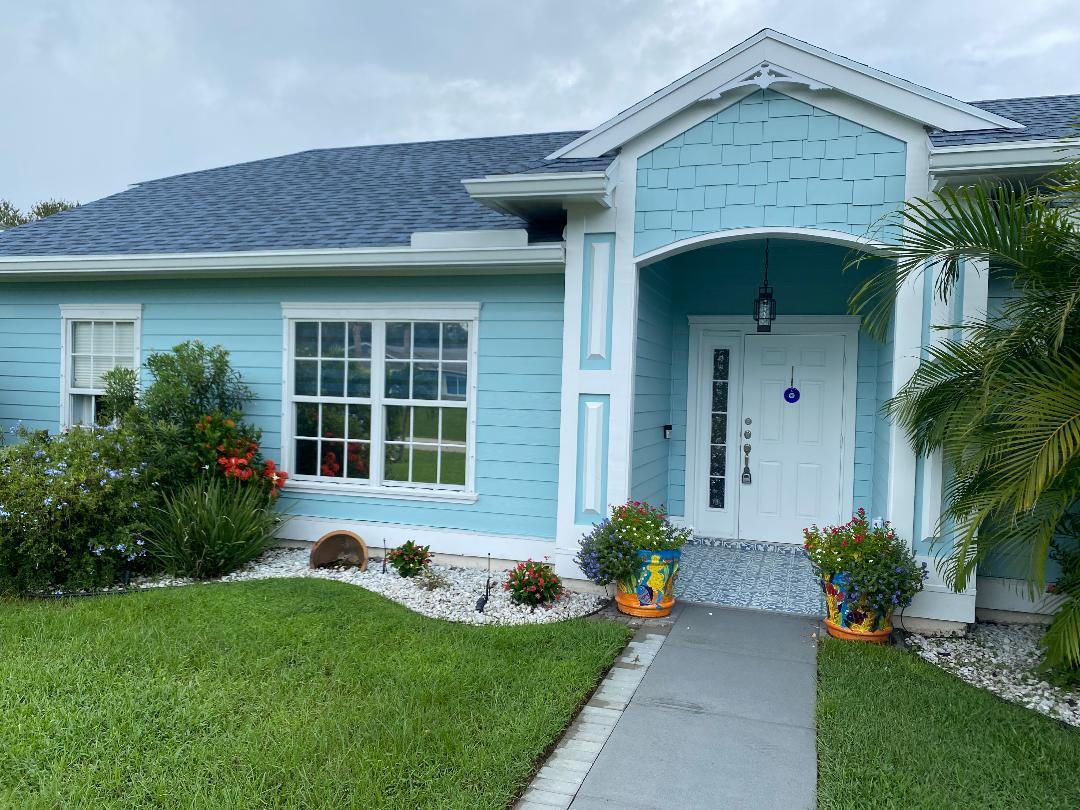
Don't miss this one of a kind customized home! So many amazing and beautiful features to this home! Bonus office/den. All rooms are hardwired for wall-mounted TV. The interior features remote blackout blinds, state of the art security cameras and monitoring, customized lighting featuring remote controlled color options, and new top quality appliances. All rooms have forced air returns. AC is fitted with UV lights and Halo lights for the purest quality air. New roof 2023. New AC 2019. Heated pool with a spectacular backyard experience featuring a deck and cabana bath and deluxe outdoor shower. Impact windows. Retractable TV screen on back patio... And more!

Save
Ask
Tour
Hide
Share
Listing Snapshot
Price 
$435,000
Days On Site 
0 Days
Bedrooms 
3
Inside Area (SqFt) 
1,534 sqft
Total Baths 
3
Full Baths 
2
Partial Baths 
1
Lot Size 
0.23 Acres
Year Built 
2007
MLS® Number 
B26088040
Status 
Active
Property Tax 
$2,690
HOA/Condo/Coop Fees 
N/A
Sq Ft Source 
Assessor
Friends & Family
Recent Activity
18 hours agoStatus changed to Active
20 hours agoListing updated with changes from the MLS®
20 hours agoListing first seen on site
General Features
Acres 
0.23
Attached Garage 
Yes
Direction Faces 
East
Garage 
Yes
Garage Spaces 
2
Green Energy Efficient 
ConstructionHVACInsulation
Levels 
One
Number Of Stories 
1
Parking 
AttachedDrivewayGarage
Parking Spaces 
6
Pets 
Yes
Property Sub Type 
Single Family Residence
Security 
Security System OwnedSmoke Detector(s)
Sewer 
Septic Tank
Special Circumstances 
Standard
SqFt Total 
2194
Style 
Florida
Utilities 
Cable AvailableElectricity AvailableWater Available
Water Source 
Public
Zoning 
RS-4 Count
Interior Features
Appliances 
CooktopDryerDishwasherElectric CooktopElectric RangeFreezerDisposalMicrowaveOvenRefrigeratorWasher
Cooling 
Central AirCeiling Fan(s)Electric
Flooring 
Tile
Furnished 
Unfurnished
Heating 
CentralElectric
Interior 
Built-in FeaturesWalk-In Closet(s)
Laundry Features 
InsideMain LevelSink
Main Level Bedrooms 
3
Window Features 
Storm Window(s)
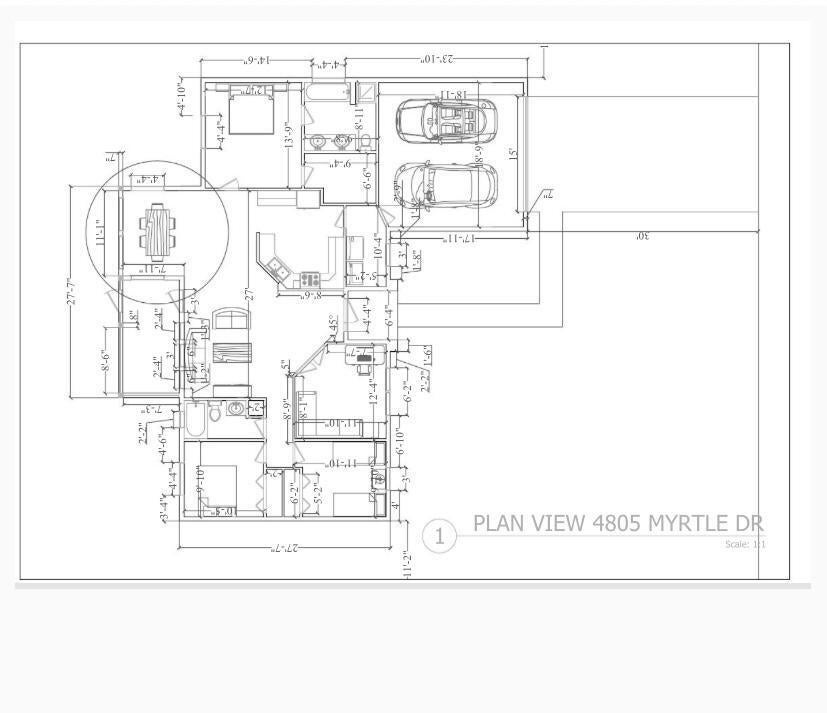
Bedroom 2 
Dimensions - 12 X 10Level - MainArea - 120
Bedroom 3 
Dimensions - 12 X 10Level - MainArea - 120
Den 
Dimensions - 11 X 10Level - MainArea - 110
Kitchen 
Dimensions - 12 X 10Level - MainArea - 120
Living Room 
Dimensions - 20 X 15Level - MainArea - 300
PrimaryBedroom 
Dimensions - 15 X 12Level - MainArea - 180
Save
Ask
Tour
Hide
Share
Exterior Features
Construction Details 
Ducts Professionally Air-SealedFoam InsulationOtherFrame
Exterior 
LightingMisting System
Fencing 
Back YardGatePrivacyVinyl
Patio And Porch 
Deck
Pool Features 
Above GroundHeatedPrivate
Private Pool 
Yes
Roof 
Shingle
Windows/Doors 
Storm Window(s)
Community Features
MLS Area 
7150
Financing Terms Available 
CashFHAVA Loan
Roads 
Asphalt
Listing courtesy of Meant2b Realty LLC


All listings featuring the BMLS logo are provided by BeachesMLS, Inc. This information is not verified for authenticity or accuracy and is not guaranteed. Copyright © 2026 BeachesMLS, Inc. (a Flex MLS feed)
Last checked: 2026-10-14 09:51 PM UTC

Neighborhood & Commute
Source: Walkscore
Save
Ask
Tour
Hide
Share