Save
Ask
Tour
Hide
Share
$325,000
2 Days On Site

4909 Seagrape Drive
Fort Pierce, FL 34982

For Sale|Single Family Residence|Active
2
Beds
2
Total Baths
2
Full Baths
1,385
SqFt
$235
/SqFt
1979
Built
Subdivision:
INDIAN RIVER ESTATES UNIT 7
County:
St Lucie

Due to the health concerns created by Coronavirus we are offering personal 1-1 online video walkthough tours where possible.
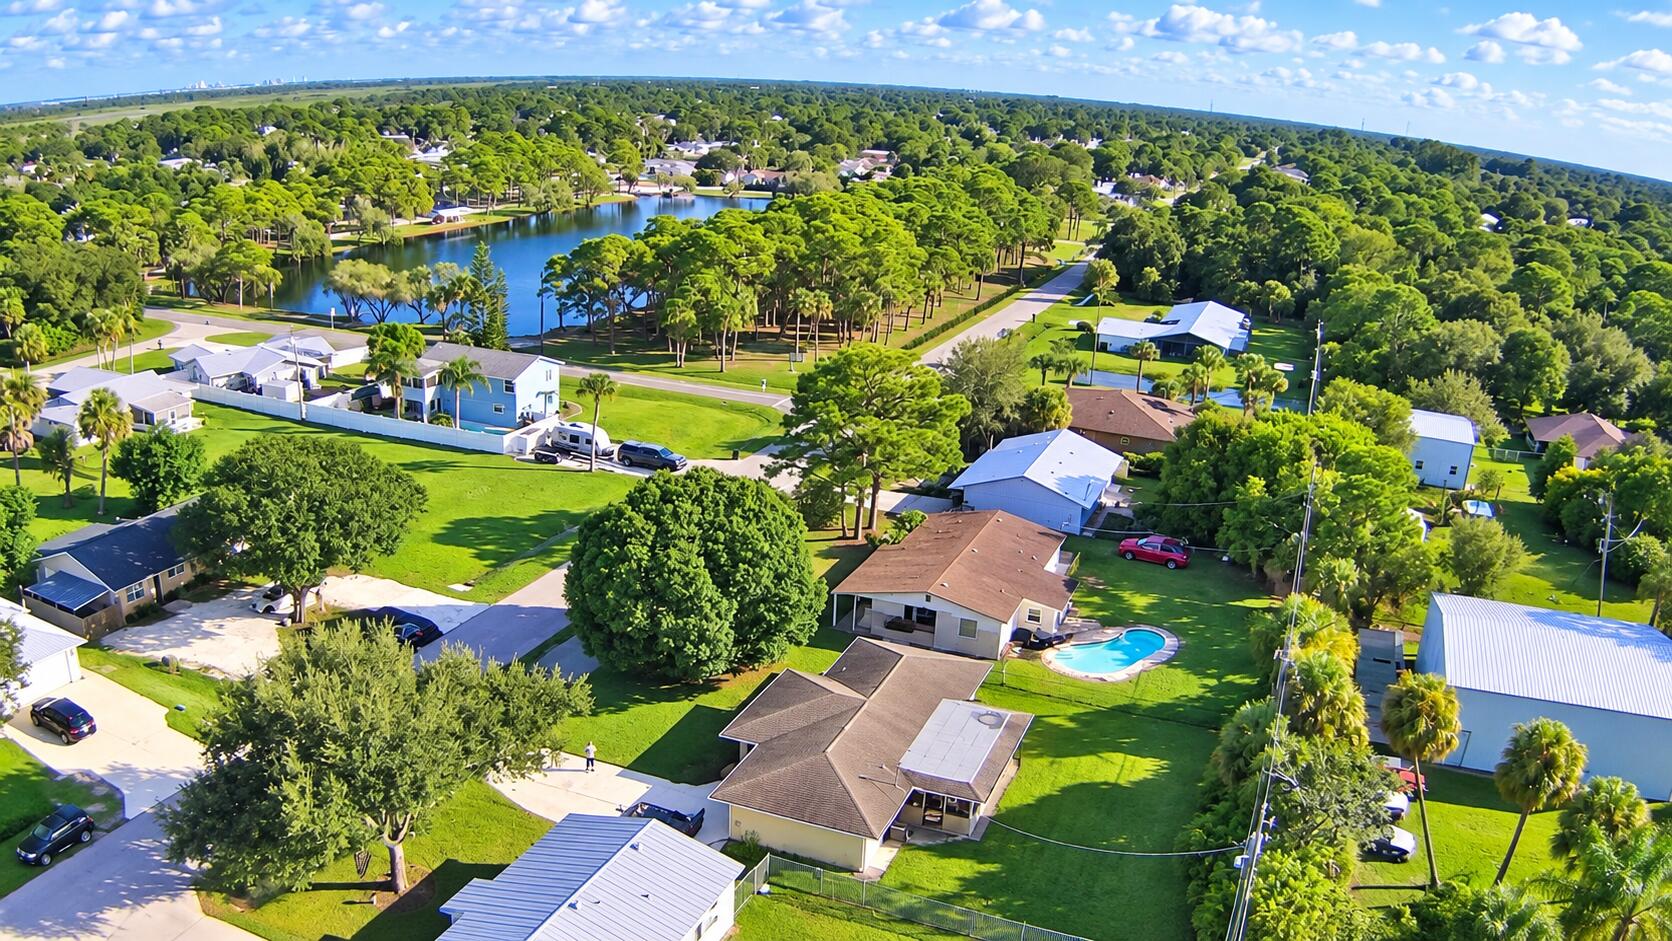
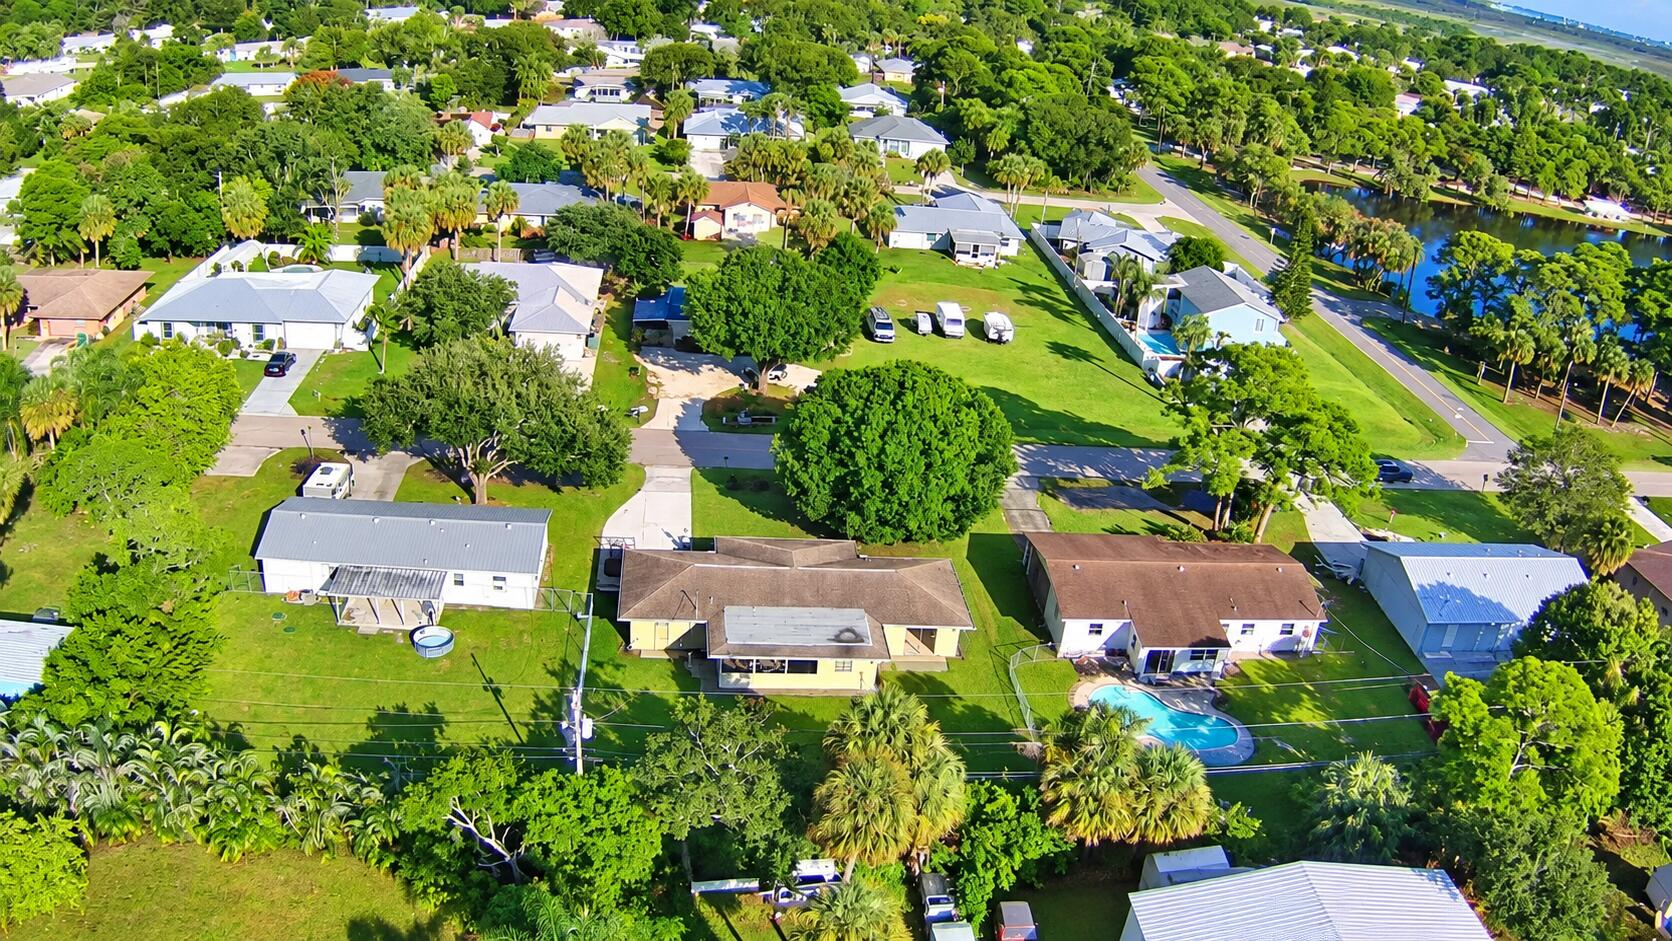
4909 Seagrape Drive4909 Seagrape Drive
Save
Ask
Tour
Hide
Share

Welcome to this inviting 2-bedroom, 2-bathroom home in the desirable Indian River Estates community! This well-maintained property features vaulted wood ceilings, large dining room and living area and offers a bright den just off the screened patio, perfect for a flex room, home office, or potential third bedroom. 2012 roof & 2024 water heater. Enjoy relaxing mornings and peaceful evenings in the screened outdoor patio. The updated kitchen offers wood cabinets, granite countertops and stainless steel appliances, and the updated bathrooms add to the home's appeal. A wonderful opportunity to enjoy comfortable Florida living in a welcoming setting! Call today to schedule your private showing today. 2012 roof & 2024 water heater.

Save
Ask
Tour
Hide
Share
Listing Snapshot
Price 
$325,000
Days On Site 
2 Days
Bedrooms 
2
Inside Area (SqFt) 
1,385 sqft
Total Baths 
2
Full Baths 
2
Partial Baths 
N/A
Lot Size 
0.23 Acres
Year Built 
1979
MLS® Number 
B26088098
Status 
Active
Property Tax 
$906.6
HOA/Condo/Coop Fees 
$6 monthly
Sq Ft Source 
Appraiser
Friends & Family
Recent Activity
12 hours agoStatus changed to Active
12 hours agoListing updated with changes from the MLS®
3 days agoListing first seen on site
General Features
Acres 
0.23
Attached Garage 
Yes
Direction Faces 
East
Foundation 
Slab
Garage 
Yes
Garage Spaces 
1
Land Lease 
No
Levels 
One
Number Of Stories 
1
Parking 
AttachedConcreteGarage
Parking Spaces 
4
Pets 
Yes
Property Sub Type 
Single Family Residence
Sewer 
Septic Tank
Special Circumstances 
Standard
SqFt Total 
1930
Style 
RanchTraditional
Utilities 
Cable AvailableElectricity AvailablePhone AvailableWater Connected
Water Source 
Public
Zoning 
RS-4 Count
Interior Features
Appliances 
DryerDishwasherElectric RangeMicrowaveRefrigeratorWasher
Cooling 
Central AirCeiling Fan(s)Electric
Electric 
220 Volts
Flooring 
CarpetCeramic Tile
Furnished 
Unfurnished
Heating 
CentralElectric
Interior 
High CeilingsOtherStorage
Laundry Features 
Washer HookupElectric Dryer HookupIn Garage
Main Level Bedrooms 
2
Bedroom 2 
Dimensions - 12 X 11Level - MainArea - 132
Den 
Dimensions - 11 X 11Level - MainArea - 121
Kitchen 
Dimensions - 10 X 12Level - MainArea - 120
Living Room 
Dimensions - 16 X 12Level - MainArea - 192
PrimaryBedroom 
Dimensions - 12 X 14Level - MainArea - 168
Save
Ask
Tour
Hide
Share
Exterior Features
Construction Details 
OtherFrame
Exterior 
GardenLightingStorage
Fencing 
None
Lot Features 
Interior LotGarden
Other Structures 
Storage
Roof 
Shingle
Windows/Doors 
French Doors
Community Features
Association Amenities 
OtherPark
Association Fee 
$6.0
Association Fee Frequency 
Monthly
Community Features 
Street Lights
MLS Area 
7150
Financing Terms Available 
CashConventionalFHAVA Loan
Listing courtesy of Star Realty Services LLC


All listings featuring the BMLS logo are provided by BeachesMLS, Inc. This information is not verified for authenticity or accuracy and is not guaranteed. Copyright © 2026 BeachesMLS, Inc. (a Flex MLS feed)
Last checked: 2026-10-14 09:51 PM UTC

Neighborhood & Commute
Source: Walkscore
Save
Ask
Tour
Hide
Share