
Save
Ask
Tour
Hide
$367,500
New Listing
4235 TROON PlaceFort Pierce, FL 34947
Single Family Residence|Coming Soon
3
Beds
2
Total Baths
2
Full Baths
1,830
SqFt
$201
/SqFt
2022
Built
Subdivision:
BENT CREEK TRACT B-2
County:
St Lucie
Due to the health concerns created by Coronavirus we are offering personal 1-1 online video walkthough tours where possible.
Save
Ask
Tour
Hide
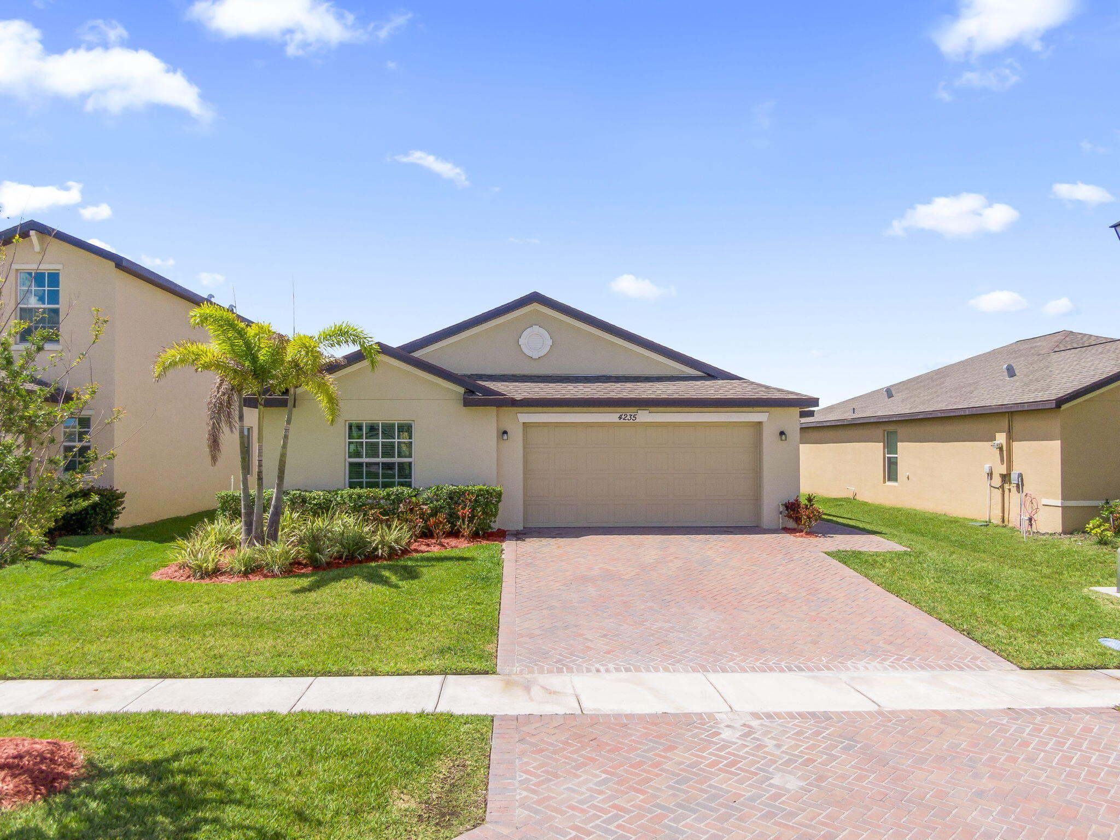
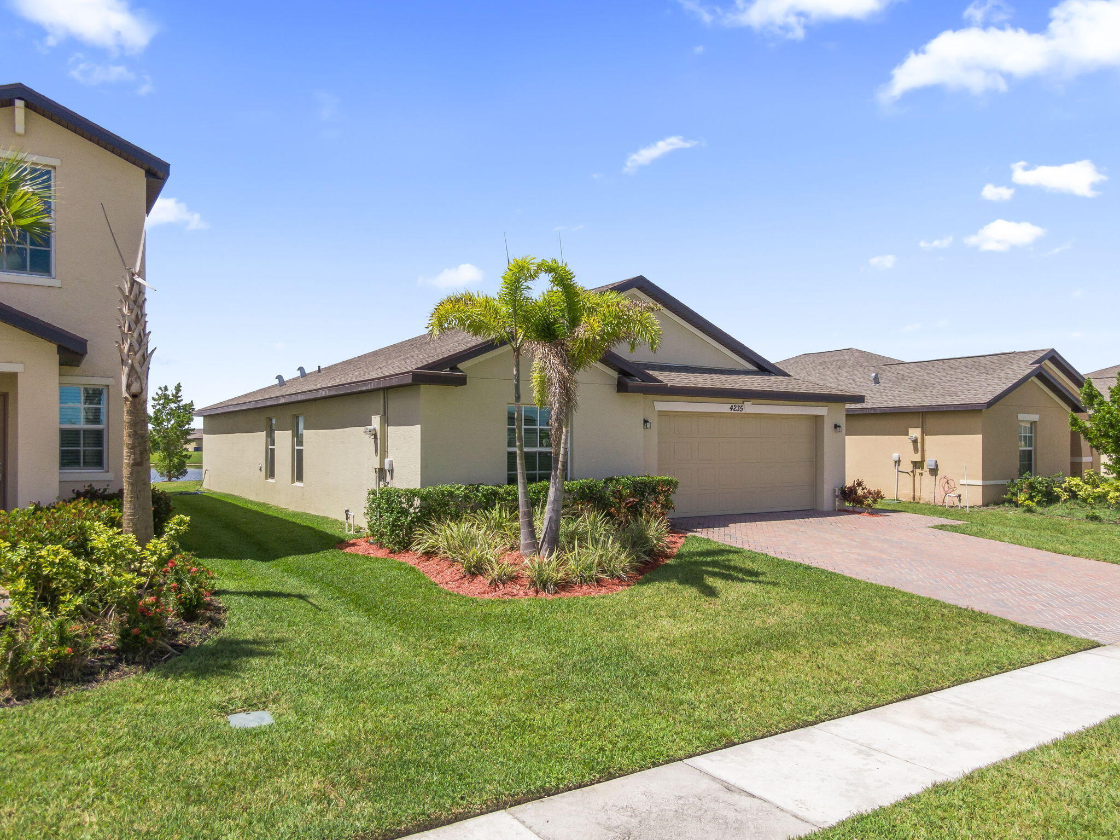
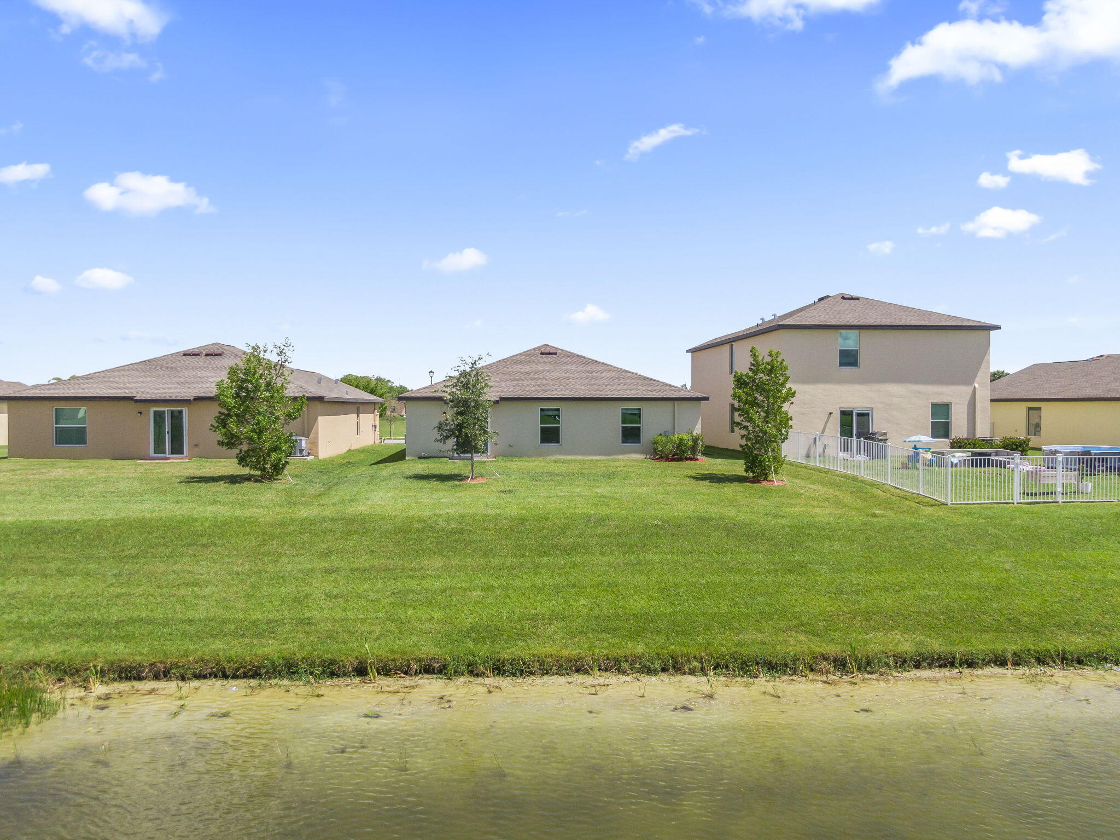
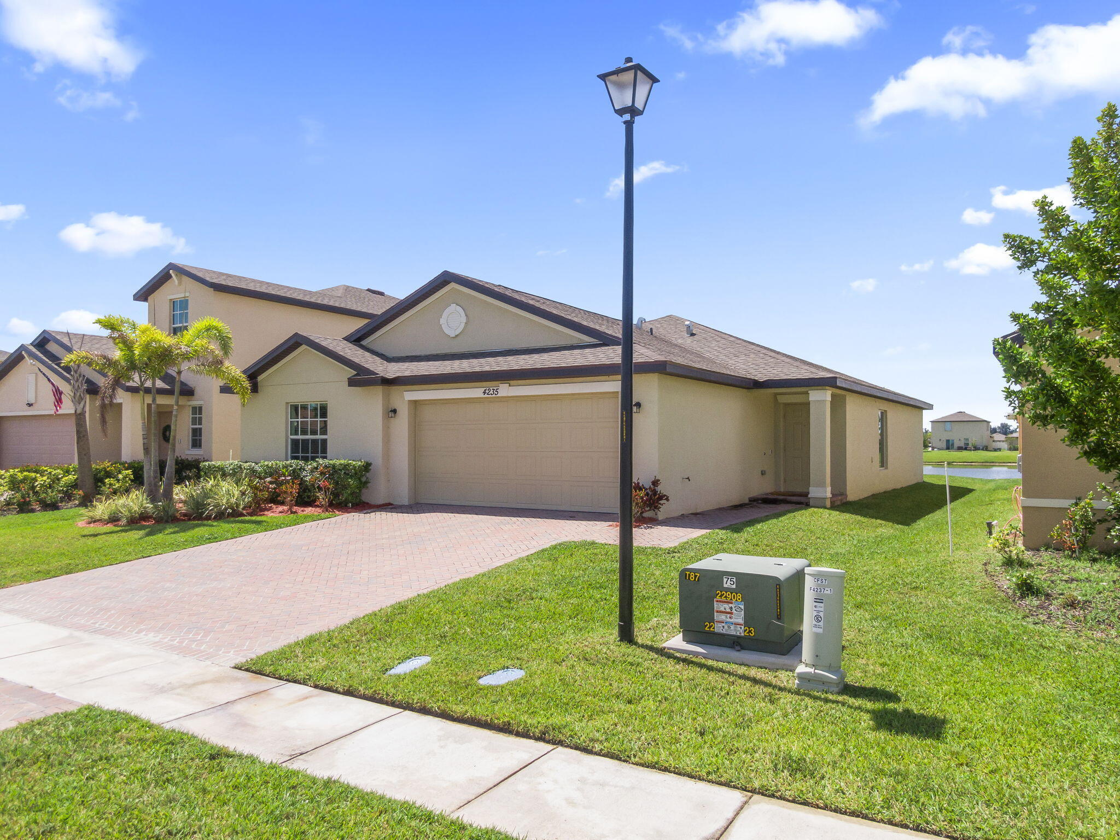
Welcome to this beautifully maintained CBS 4-bedroom, 2-bathroom over looking lake view home located in the desirable Bent Creek community. Built in 2022, this home features modern construction, a functional layout, and spacious living areas perfect for everyday comfort and entertaining. Enjoy the benefits of a newer home with contemporary style and a welcoming atmosphere. A wonderful opportunity to own a nearly new home in a sought-after community!
Save
Ask
Tour
Hide
Listing Snapshot
Price
$367,500
Days On Site
0 Days
Bedrooms
3
Inside Area (SqFt)
1,830 sqft
Total Baths
2
Full Baths
2
Partial Baths
N/A
Lot Size
0.15 Acres
Year Built
2022
MLS® Number
B26088125
Status
Coming Soon
Property Tax
$6,351.85
HOA/Condo/Coop Fees
$200 monthly
Sq Ft Source
Builder
Friends & Family
Recent Activity
| 12 hours ago | Listing first seen on site | |
| 12 hours ago | Listing updated with changes from the MLS® |
General Features
Acres
0.15
Attached Garage
Yes
Direction Faces
West
Garage
Yes
Garage Spaces
2
Land Lease
No
Levels
One
Number Of Stories
1
Parking
AsphaltAttachedConcreteGaragePaver Block
Parking Spaces
4
Pets
Breed RestrictionsNumber LimitYes
Property Condition
New Construction
Property Sub Type
Single Family Residence
Security
Security SystemGated CommunitySecurity Lights
Sewer
Public Sewer
Special Circumstances
Standard
SqFt Total
2300
Style
Colonial
Utilities
Sewer AvailableWater Available
Water Source
Public
Zoning
Planned De
Interior Features
Appliances
DryerDishwasherElectric RangeMicrowaveRefrigeratorWasher
Cooling
Central AirCeiling Fan(s)
Flooring
CarpetCeramic TileLaminate
Furnished
Unfurnished
Heating
Central
Interior
Eat-in KitchenKitchen IslandPantryWalk-In Closet(s)
Main Level Bedrooms
4
Bedroom 2
Dimensions - 10 X 11Level - MainArea - 110
Bedroom 3
Dimensions - 10 X 11Level - MainArea - 110
Bedroom 4
Dimensions - 11 X 12Level - MainArea - 132
Dining Room
Dimensions - 14 X 14Level - MainArea - 196
Kitchen
Dimensions - 10 X 17Level - MainArea - 170
Living Room
Dimensions - 16 X 15Level - MainArea - 240
PrimaryBedroom
Dimensions - 15 X 12Level - MainArea - 180
Save
Ask
Tour
Hide
Exterior Features
Construction Details
Block
Lot Features
Waterfront
Pool Features
Association
Roof
CompositionShingle
View
Lake
Waterfront
Yes
Waterfront Features
Lake FrontOther
Waterview
Lake
Community Features
Association Amenities
PoolClubhouseFitness CenterParking
Association Fee
$200.0
Association Fee Frequency
Monthly
Community Features
Gated
MLS Area
7060
Financing Terms Available
CashConventionalFHAUSDA Loan
Schools
School District
Unknown
Elementary School
Palm City
Middle School
Hidden Oaks
High School
Martin County
Listing courtesy of Century 21 Circle

All listings featuring the BMLS logo are provided by BeachesMLS, Inc. This information is not verified for authenticity or accuracy and is not guaranteed. Copyright © 2026 BeachesMLS, Inc. (a Flex MLS feed)
Last checked: 2026-10-14 10:35 PM UTC
All listings featuring the BMLS logo are provided by BeachesMLS, Inc. This information is not verified for authenticity or accuracy and is not guaranteed. Copyright © 2026 BeachesMLS, Inc. (a Flex MLS feed)
Last checked: 2026-10-14 10:35 PM UTC
Neighborhood & Commute
Source: Walkscore
Save
Ask
Tour
Hide
Did you know? You can invite friends and family to your search. They can join your search, rate and discuss listings with you.