Save
Ask
Tour
Hide
Share
$344,999
New Listing

5216 Vespera Street
Fort Pierce, FL 34951

For Sale|Single Family Residence|Active
3
Beds
2
Total Baths
2
Full Baths
1,783
SqFt
$193
/SqFt
2024
Built
Subdivision:
WATERSTONE PHASE THREE
County:
St Lucie

Due to the health concerns created by Coronavirus we are offering personal 1-1 online video walkthough tours where possible.
5216 Vespera Street5216 Vespera Street5216 Vespera Street5216 Vespera Street
Save
Ask
Tour
Hide
Share

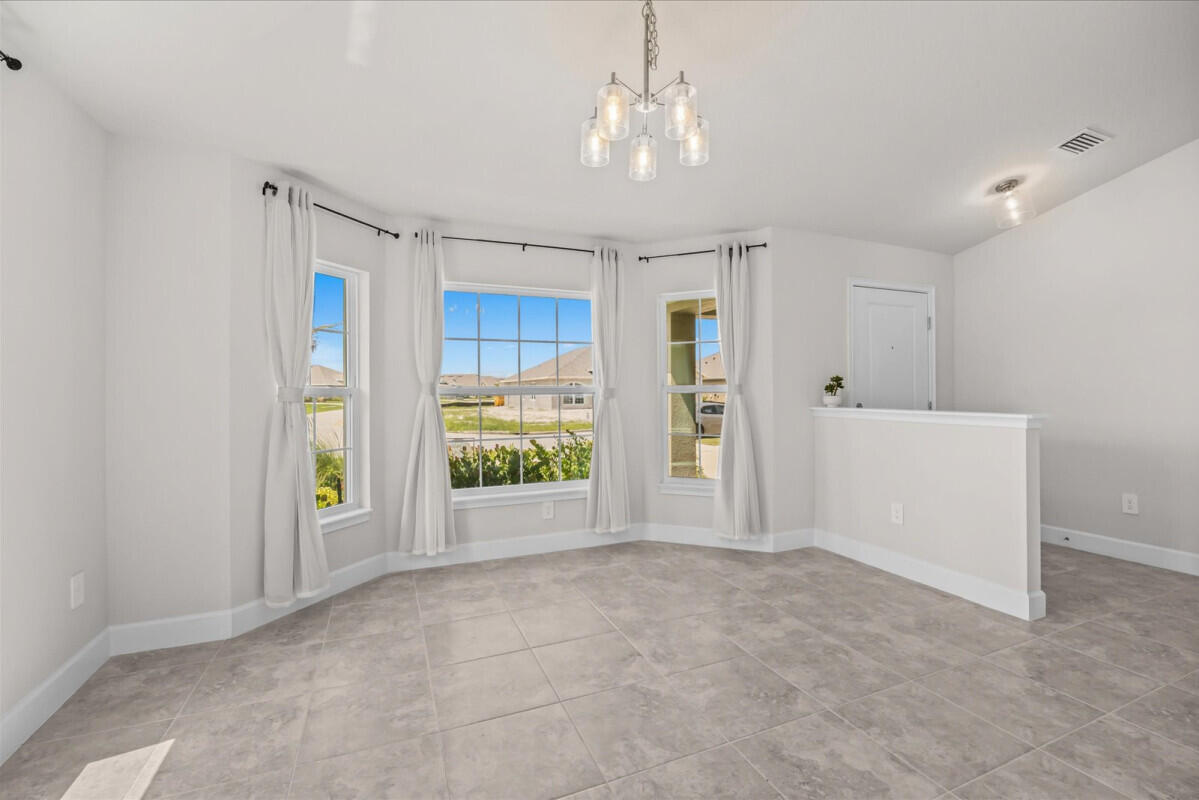
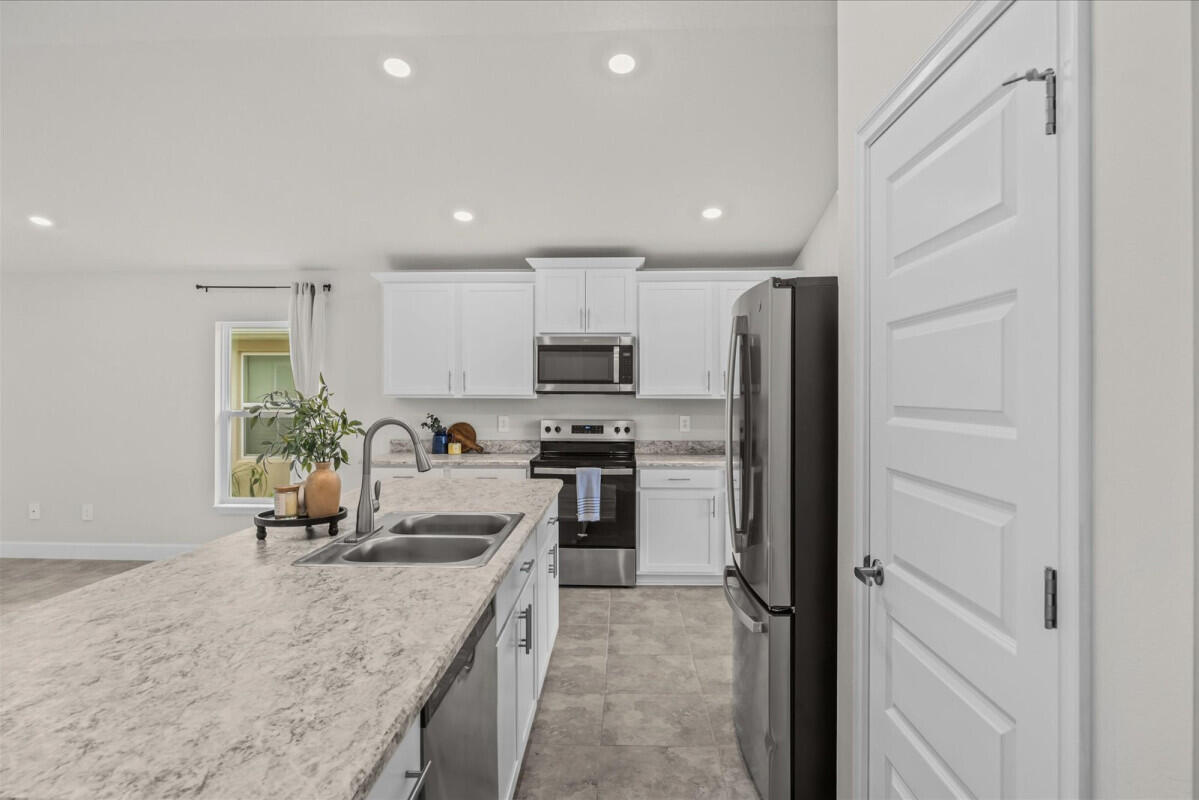
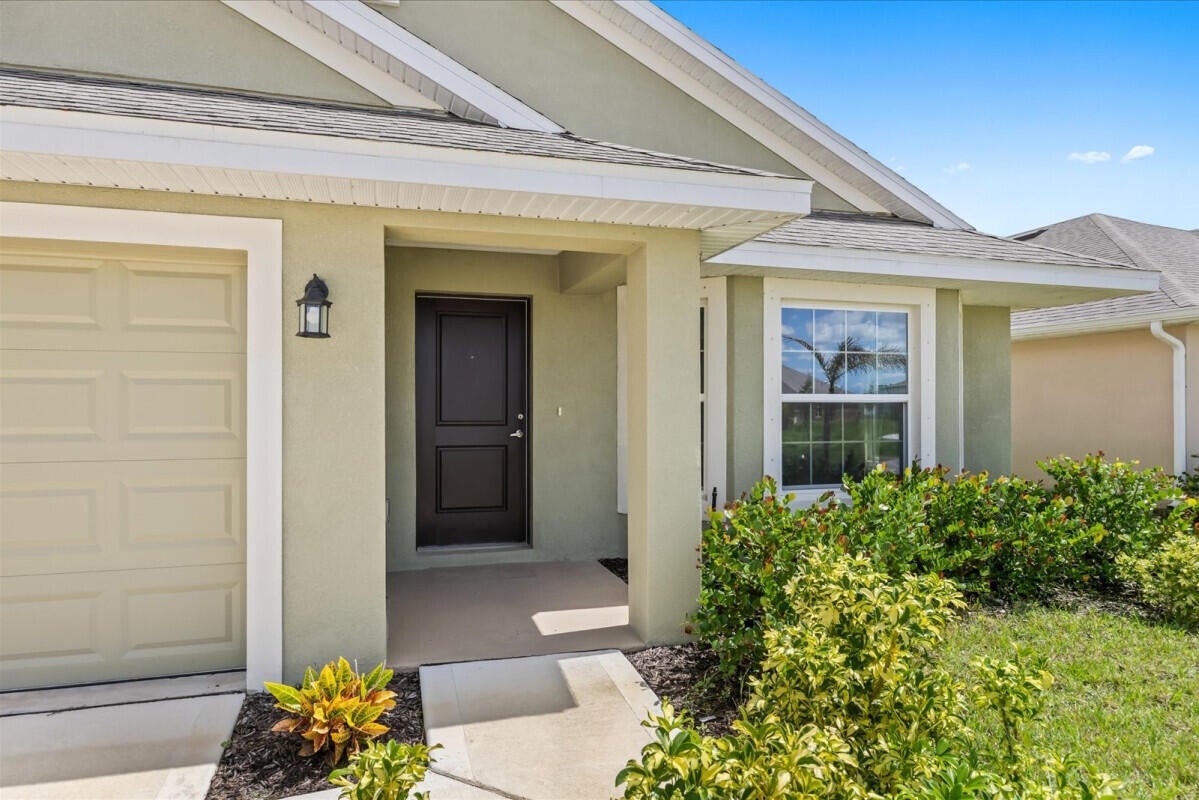
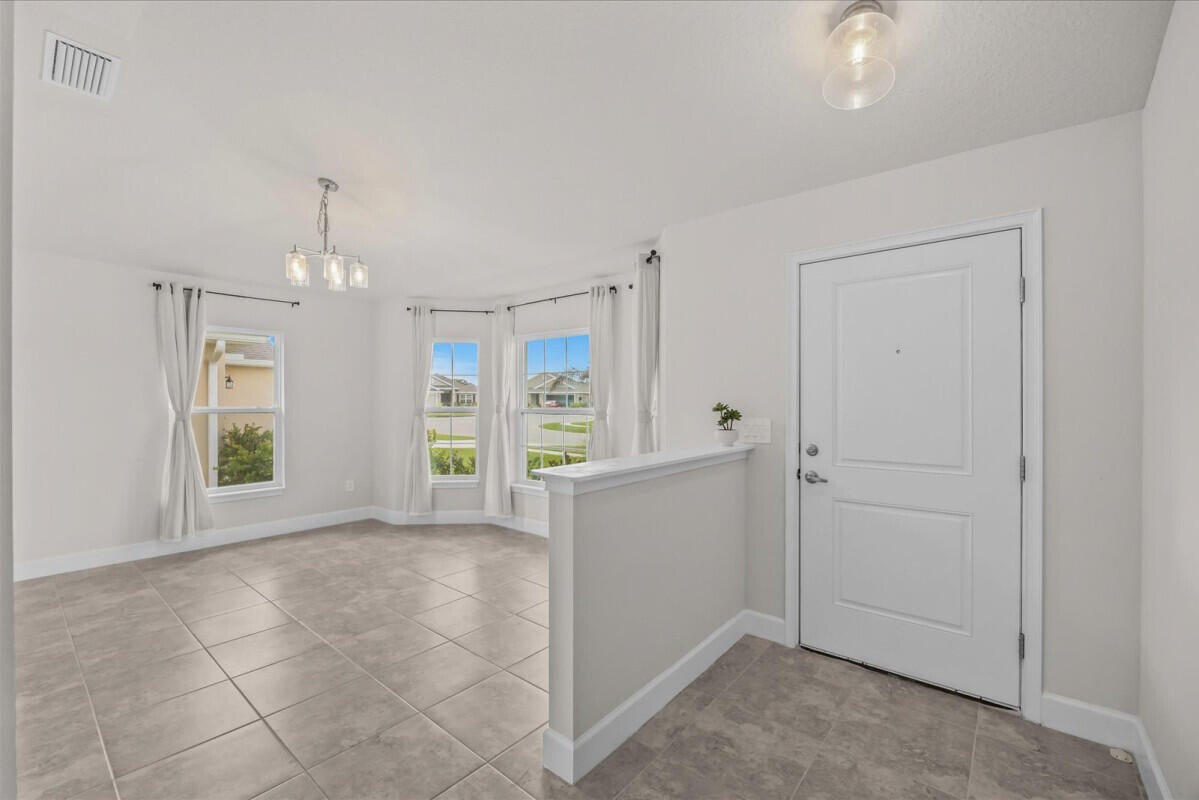
Why wait for new construction when you can move right into this nearly new, one-year-old home in desirable Waterstone! Offering 3 bedrooms, 2 baths, a 2-car garage, and 1,780 sq. ft. of comfortable living space, this home combines modern style with easy living. A neutral color palette creates a warm, inviting feel, while durable tile flooring flows through the main living areas and bathrooms. Cozy carpet adds comfort to the bedrooms. Step outside and enjoy all that Waterstone has to offer, including a clubhouse, sparkling pool, tennis and pickleball courts, volleyball, playground, and sidewalks perfect for evening strolls. Best of all, the HOA fee is low per year! Come see why this move-in-ready home is the perfect place to enjoy the Florida lifestyle without the wait.

Save
Ask
Tour
Hide
Share
Listing Snapshot
Price 
$344,999
Days On Site 
0 Days
Bedrooms 
3
Inside Area (SqFt) 
1,783 sqft
Total Baths 
2
Full Baths 
2
Partial Baths 
N/A
Lot Size 
0.13 Acres
Year Built 
2024
MLS® Number 
B26088221
Status 
Active
Property Tax 
$8,031.71
HOA/Condo/Coop Fees 
$11.67 monthly
Sq Ft Source 
Public Records
Friends & Family
Recent Activity
9 hours agoListing updated with changes from the MLS®
9 hours agoListing first seen on site
General Features
Acres 
0.13
Attached Garage 
Yes
Direction Faces 
North
Garage 
Yes
Garage Spaces 
2
Levels 
One
Number Of Stories 
1
Parking 
AttachedDrivewayGarage
Parking Spaces 
4
Pets 
CallYes
Property Sub Type 
Single Family Residence
Sewer 
Public Sewer
Special Circumstances 
Standard
SqFt Total 
2316
Style 
Ranch
Utilities 
Electricity Connected
Water Source 
Public
Zoning 
Planned Un
Interior Features
Appliances 
DryerDishwasherElectric RangeMicrowaveRangeRefrigeratorWasher
Cooling 
Central AirCeiling Fan(s)
Flooring 
CarpetTile
Heating 
Central
Interior 
High CeilingsKitchen IslandSoaking TubVaulted Ceiling(s)Walk-In Closet(s)
Laundry Features 
Washer HookupInsideLaundry Room
Main Level Bedrooms 
3
Window Features 
Shutters
Kitchen 
Living Room 
PrimaryBedroom 
Save
Ask
Tour
Hide
Share
Exterior Features
Construction Details 
Stucco
Exterior 
Lighting
Pool Features 
Association
Roof 
Shingle
Windows/Doors 
Shutters
Community Features
Association Amenities 
PoolClubhouseFitness CenterPlayground
Association Fee 
$140.0
Association Fee Frequency 
Annually
MLS Area 
7040
Financing Terms Available 
CashConventionalFHAVA Loan
Listing courtesy of FlatFee.com


All listings featuring the BMLS logo are provided by BeachesMLS, Inc. This information is not verified for authenticity or accuracy and is not guaranteed. Copyright © 2026 BeachesMLS, Inc. (a Flex MLS feed)
Last checked: 2026-10-14 09:51 PM UTC

Neighborhood & Commute
Source: Walkscore
Save
Ask
Tour
Hide
Share