Save
Ask
Tour
Hide
Share
$599,900
1 Day On Site

7213 SE Magellan Lane
Stuart, FL 34997

For Sale|Single Family Residence|Active
4
Beds
3
Total Baths
2
Full Baths
1
Partial Bath
2,362
SqFt
$254
/SqFt
1998
Built
Subdivision:
MARINER VILLAGE
County:
Martin

Due to the health concerns created by Coronavirus we are offering personal 1-1 online video walkthough tours where possible.
Upcoming Open Houses
Due to COVID-19, we recommend you verify Open Houses before attending.
Sun, Oct 18, 1:00 PM - 3:00 PM
7213 SE Magellan Lane7213 SE Magellan Lane7213 SE Magellan Lane7213 SE Magellan Lane
Save
Ask
Tour
Hide
Share

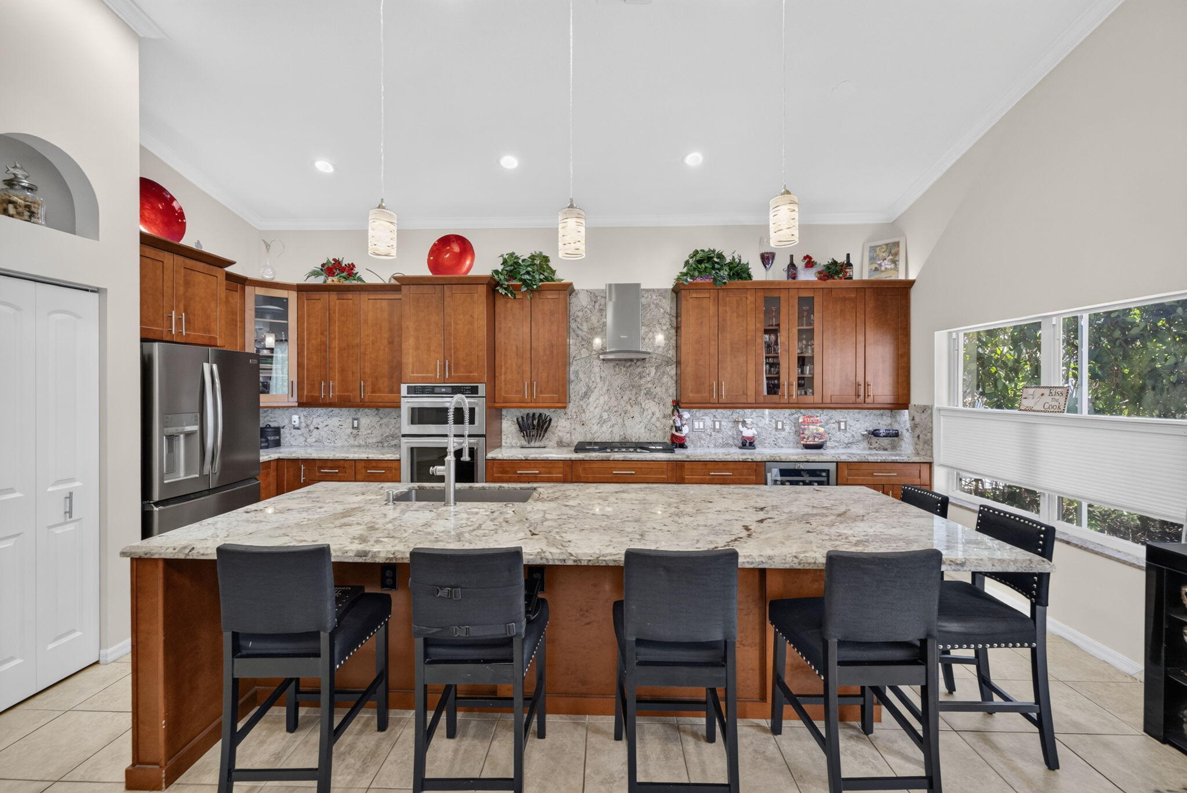
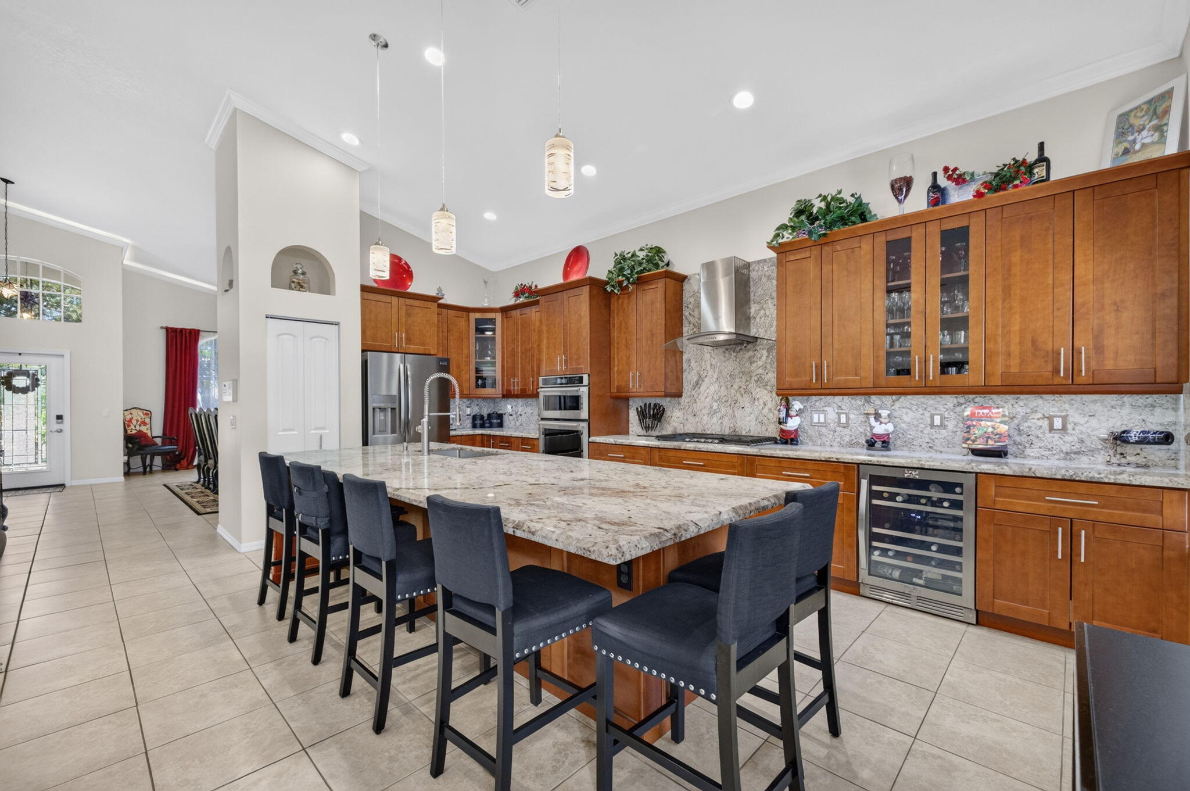
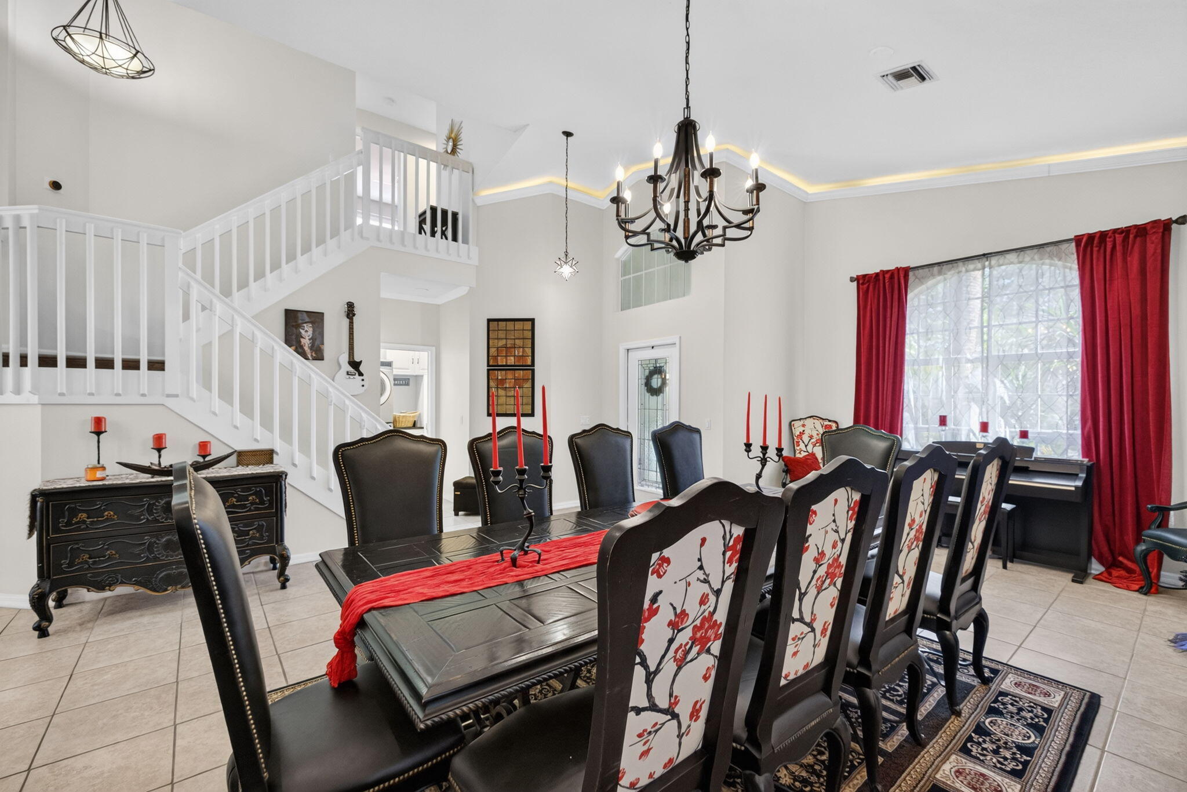
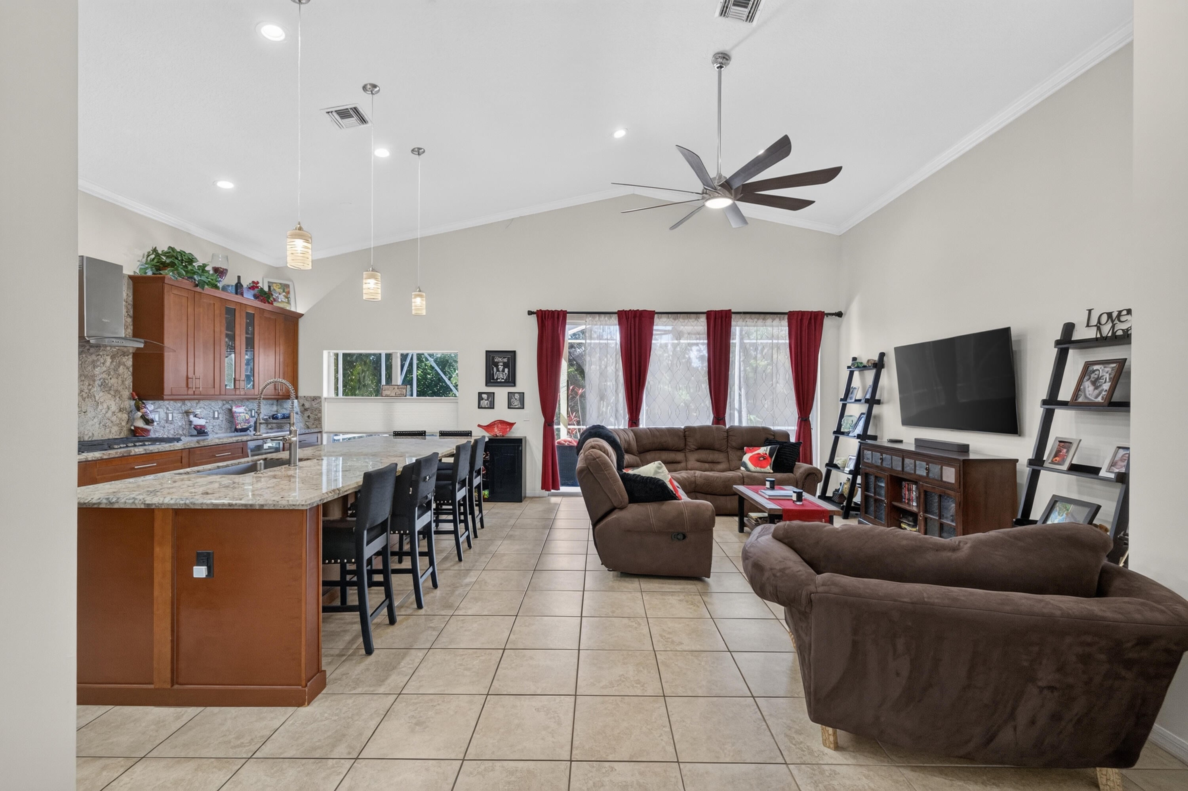
Discover Luxury living in this beautifully appointed four bedroom 2 1/2 bath home in a gated Stuart community featuring preserve views, both front and back this exceptional residence offers privacy, elegance, and an inviting Florida lifestyle. The home showcases luxury upgrades throughout, crown molding, custom cabinetry, granite countertops and backsplash, stainless steel appliances, and a gas range and wall oven. A stunning stacked stone fireplace creates a beautiful focal point at the entry. The spacious first floor primary suite features a remodeled bath and walk-in closets, While three additional bedrooms and a fully remodeled bathroom are located upstairs. Major updates include new roof (2025)new AC (2026) new refrigerator (2026) and a tankless water heater (2024) Enjoy year-round, outdoor living in this amazing screened lanai with an outdoor fireplace and soaring vaulted screen enclosure. Complete panel shutters on abundant garage storage the gated community offers a pool, clubhouse, basketball and tennis courts with no neighbor directly across the street and beautiful natural views. In both directions. This home offers the perfect blend of comfort privacy and upscale Florida living! Close to beautiful Hobe Sound beaches, restaurants, and stores.

Save
Ask
Tour
Hide
Share
Listing Snapshot
Price 
$599,900
Days On Site 
1 Day
Bedrooms 
4
Inside Area (SqFt) 
2,362 sqft
Total Baths 
3
Full Baths 
2
Partial Baths 
1
Lot Size 
0.14 Acres
Year Built 
1998
MLS® Number 
B26088398
Status 
Active
Property Tax 
$7,305
HOA/Condo/Coop Fees 
$298.33 monthly
Sq Ft Source 
Owner
Friends & Family
Recent Activity
yesterdayListing updated with changes from the MLS®
yesterdayListing first seen on site
General Features
Acres 
0.14
Attached Garage 
Yes
Direction Faces 
East
Garage 
Yes
Garage Spaces 
2
Levels 
Two
Number Of Stories 
2
Parking 
AttachedDrivewayGarage
Parking Spaces 
2
Pets 
Cats OKDogs OKYes
Property Sub Type 
Single Family Residence
Security 
Security GateGated Community
Sewer 
Public Sewer
Special Circumstances 
Standard
SqFt Total 
3085
Style 
MediterraneanTraditional
Utilities 
Cable AvailableElectricity ConnectedPropaneSewer AvailableWater Available
Water Source 
Public
Zoning 
PUD
Interior Features
Appliances 
CooktopDryerGas CooktopGas RangeOvenTankless Water HeaterWater HeaterWasher
Cooling 
Central AirCeiling Fan(s)
Fireplace 
Yes
Fireplace Features 
Decorative
Flooring 
Ceramic TileTile
Furnished 
Unfurnished
Heating 
Central
Interior 
Built-in FeaturesCathedral Ceiling(s)High CeilingsKitchen IslandSoaking TubVaulted Ceiling(s)Walk-In Closet(s)
Laundry Features 
Inside
Main Level Bedrooms 
1
Window Features 
BlindsDrapes
Attic 
Bedroom 2 
Dimensions - 14 X 10Area - 140
Bedroom 3 
Dimensions - 11 X 10Area - 110
Bedroom 4 
Dimensions - 11 X 10Area - 110
Dining Room 
Dimensions - 12 X 9Area - 108
Family Room 
Dimensions - 20 X 16Area - 320
Kitchen 
Dimensions - 21 X 9Level - FirstArea - 189
Laundry 
Living Room 
Dimensions - 16 X 13Level - FirstArea - 208
PrimaryBedroom 
Dimensions - 16 X 13Level - FirstArea - 208
Utility Room 
Dimensions - 6 X 6Level - FirstArea - 36
Save
Ask
Tour
Hide
Share
Exterior Features
Construction Details 
BlockConcreteStucco
Patio And Porch 
PatioScreened
Pool Features 
Association
Roof 
ConcreteTile
View 
Other
Waterview 
Other
Windows/Doors 
BlindsDrapes
Community Features
Association Amenities 
PoolBasketball CourtClubhouseTennis Court(s)
Association Fee 
$895.0
Association Fee Frequency 
Quarterly
Community Features 
GatedStreet Lights
MLS Area 
6140 - Hobe Sound/Stuart - South of Cove Rd
Financing Terms Available 
CashConventionalFHAVA Loan
Building Access 
Entry Level Living Area Y
Schools
School District
Unknown
Elementary School
SeaWind
Middle School
Murray
High School
South Fork
Listing courtesy of Illustrated Properties/Sewalls


All listings featuring the BMLS logo are provided by BeachesMLS, Inc. This information is not verified for authenticity or accuracy and is not guaranteed. Copyright © 2026 BeachesMLS, Inc. (a Flex MLS feed)
Last checked: 2026-10-15 10:15 PM UTC

Neighborhood & Commute
Source: Walkscore
Save
Ask
Tour
Hide
Share