Save
Ask
Tour
Hide
Share
$385,000
1 Day On Site

3870 N Hwy A1A
Fort Pierce, FL 34949

For Sale|Condominium|Active
2
Beds
2
Total Baths
2
Full Baths
1,239
SqFt
$311
/SqFt
1993
Built
Subdivision:
HIBISCUS BY THE SEA CONDOMINIUM
County:
St Lucie

Due to the health concerns created by Coronavirus we are offering personal 1-1 online video walkthough tours where possible.
3870 N Hwy A1A3870 N Hwy A1A3870 N Hwy A1A3870 N Hwy A1A
Save
Ask
Tour
Hide
Share

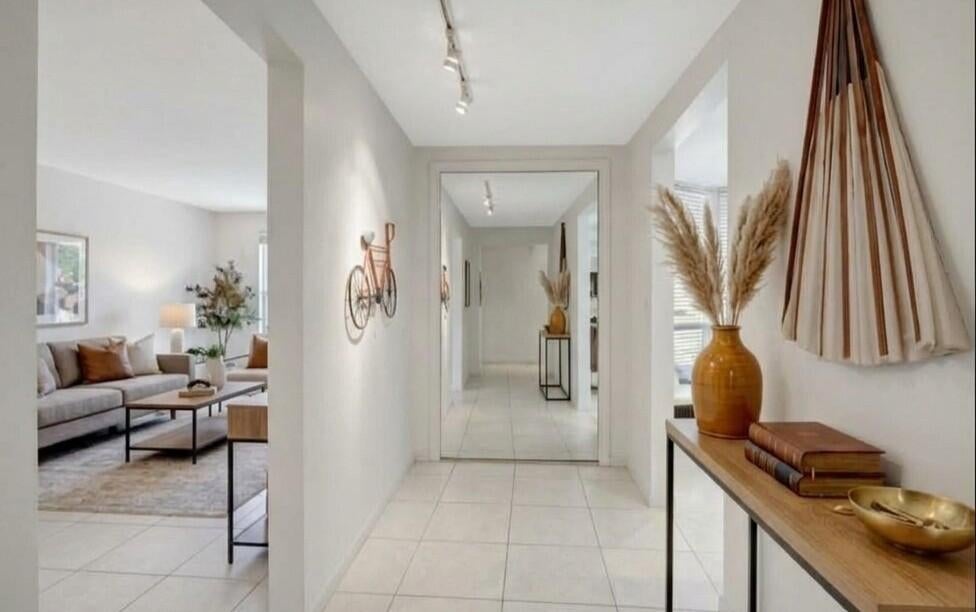
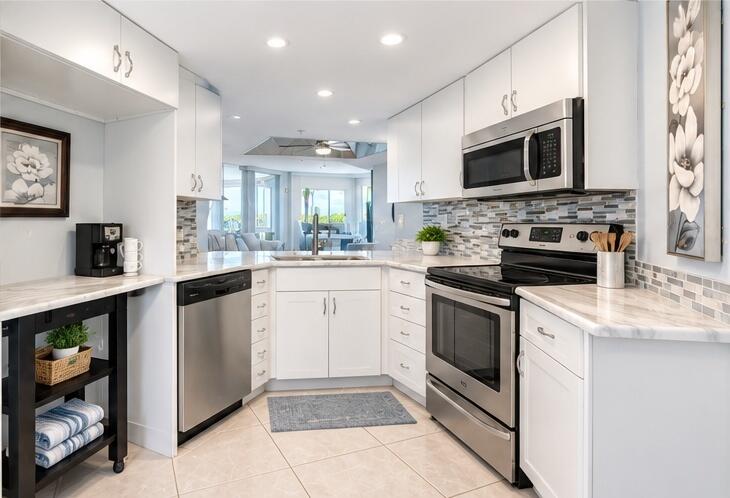
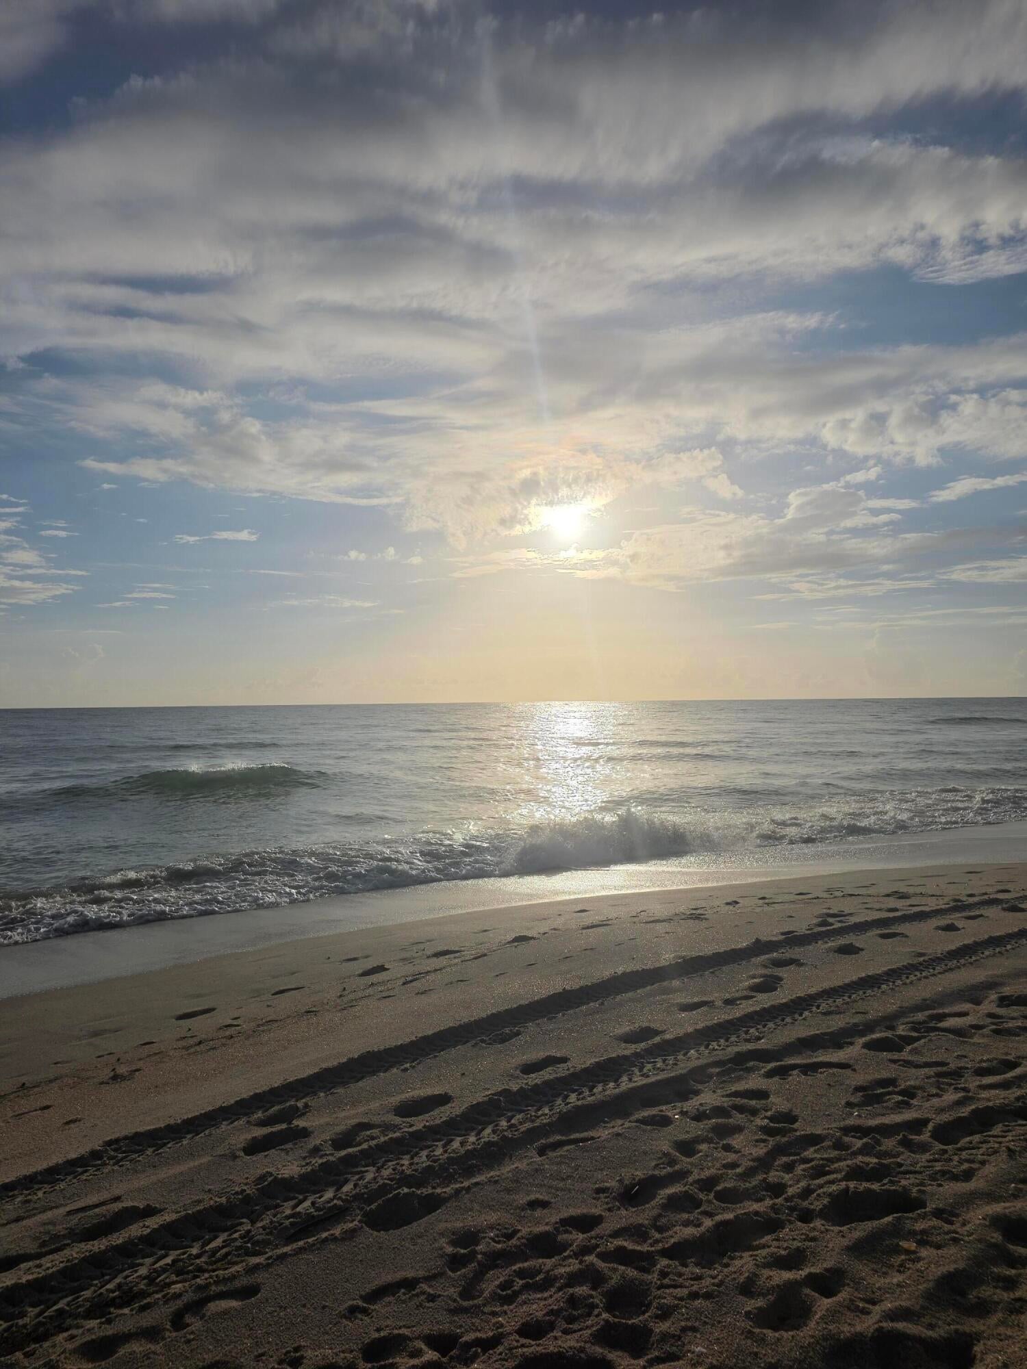
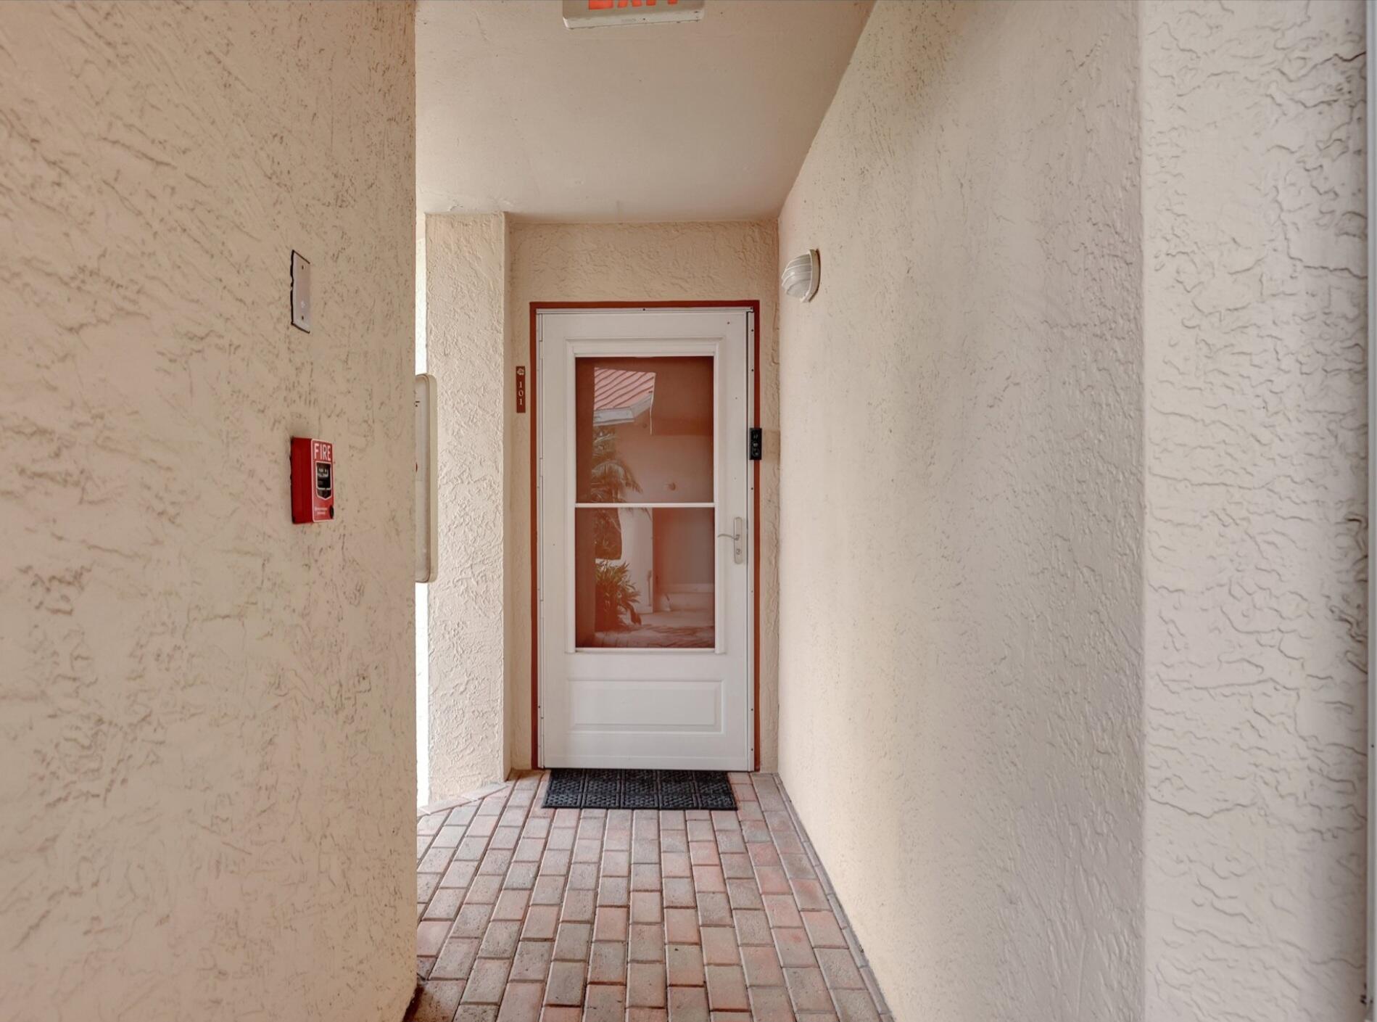
HURRY-THIS IS ABSOLUTELY THE LOWEST PRICED UNIT IN THE COMPLEX BY ALMOST 80K!! 2/2 with 1 car garage in a gated all age BEACHFRONT community. All assessments are paid and work is completed in building 1 in this ground floor private entry and private exit condo. No need to enter lobby. Watch the waves and boats from your large windows or sit on the patio and let the sound of the waves relax you. The pool and spa are just outside your back door as well as the barbecue and deck leading to the beach stroll! Great seasonal home and investment opportunity! Newer A/C and water heater, remodeled kitchen and baths. Furnished or unfurnished. Stable HOA recently LOWERED! Quiet side of Hutchinson Island midway to Vero Beach and Historic Fort Pierce. Fitness gym and tennis/Pickleball as well as endless trails and preserves and MARINAS to drop in your BOATS OR JET SKIS, KAYAKS AND FISHING POLES!! CALL TODAY EASY TO SCHEDULE A PERSONAL VIRTUAL TOUR!

Save
Ask
Tour
Hide
Share
Listing Snapshot
Price 
$385,000
Days On Site 
1 Day
Bedrooms 
2
Inside Area (SqFt) 
1,239 sqft
Total Baths 
2
Full Baths 
2
Partial Baths 
N/A
Lot Size 
N/A
Year Built 
1993
MLS® Number 
B26088494
Status 
Active
Property Tax 
$3,097.44
HOA/Condo/Coop Fees 
$647 monthly
Sq Ft Source 
Assessor
Friends & Family
Recent Activity
yesterdayStatus changed to Active
yesterdayListing updated with changes from the MLS®
yesterdayListing first seen on site
General Features
Direction Faces 
West
Disclosures 
Owner Is Listing Agent
Foundation 
Concrete Perimeter
Garage 
Yes
Garage Spaces 
1
Levels 
One
Number Of Stories 
1
Parking 
CommonConcreteDetachedGarageGarage Door OpenerGuest
Parking Spaces 
50
Pets 
No
Property Sub Type 
Condominium
Security 
Fire Sprinkler SystemSecurity GateKey Card EntrySmoke Detector(s)
Sewer 
Public Sewer
Special Circumstances 
Standard
SqFt Total 
1463
Style 
Mediterranean
Utilities 
Cable ConnectedElectricity ConnectedSewer AvailableWater Available
Water Source 
Public
Zoning 
condo
Interior Features
Appliances 
DryerDishwasherElectric RangeElectric Water HeaterDisposalMicrowaveRangeWater HeaterWasher
Cooling 
Central AirCeiling Fan(s)
Flooring 
Tile
Furnished 
Negotiable
Heating 
Electric
Interior 
BidetPantryStorageSoaking Tub
Laundry Features 
Inside
Main Level Bedrooms 
2
Spa 
Yes
Window Features 
BlindsDrapesTinted Windows
Den 
Family Room 
Kitchen 
Dimensions - 12 X 10Level - MainArea - 120
Laundry 
Living Room 
Dimensions - 17 X 14Level - MainArea - 238
PrimaryBedroom 
Dimensions - 16 X 14Level - MainArea - 224
Save
Ask
Tour
Hide
Share
Exterior Features
Construction Details 
Fiber CementConcreteStucco
Exterior 
BalconyBarbecueLightingOutdoor KitchenOutdoor ShowerTennis Court(s)
Fencing 
GateSecurity
Lot Features 
LandscapedMany TreesWaterfront
Other Structures 
GazeboOutdoor KitchenTennis Court(s)Storage
Patio And Porch 
CoveredPatio
Pool Features 
Association
Road Frontage 
City Street
Roof 
Mixed
Spa 
Yes
Spa Features 
In Ground
View 
BeachOceanPoolWater
Waterfront 
Yes
Waterfront Features 
No Fixed BridgesOcean AccessOcean FrontShoreline Sand
Waterview 
BeachOceanPoolWater
Windows/Doors 
BlindsDrapesTinted Windows
Community Features
Accessibility Features 
Accessible Approach with RampVisitor Bathroom
Association Amenities 
PoolFitness CenterSaunaSpa/Hot TubTennis Court(s)Elevator(s)
Association Fee 
$647.0
Association Fee Frequency 
Monthly
MLS Area 
7020
Financing Terms Available 
CashConventionalFHAVA Loan
Building Access 
Private
Roads 
Concrete
Listing courtesy of Madison Allied LLC


All listings featuring the BMLS logo are provided by BeachesMLS, Inc. This information is not verified for authenticity or accuracy and is not guaranteed. Copyright © 2026 BeachesMLS, Inc. (a Flex MLS feed)
Last checked: 2026-10-15 10:15 PM UTC

Neighborhood & Commute
Source: Walkscore
Save
Ask
Tour
Hide
Share