Save
Ask
Tour
Hide
Share
$629,000
1 Day On Site

10612 Pine Cone Lane
Fort Pierce, FL 34945

For Sale|Single Family Residence|Active
5
Beds
4
Total Baths
3
Full Baths
1
Partial Bath
3,180
SqFt
$198
/SqFt
1999
Built
Subdivision:
PINE HOLLOW UNIT ONE
County:
St Lucie

Due to the health concerns created by Coronavirus we are offering personal 1-1 online video walkthough tours where possible.
10612 Pine Cone Lane10612 Pine Cone Lane10612 Pine Cone Lane10612 Pine Cone Lane
Save
Ask
Tour
Hide
Share

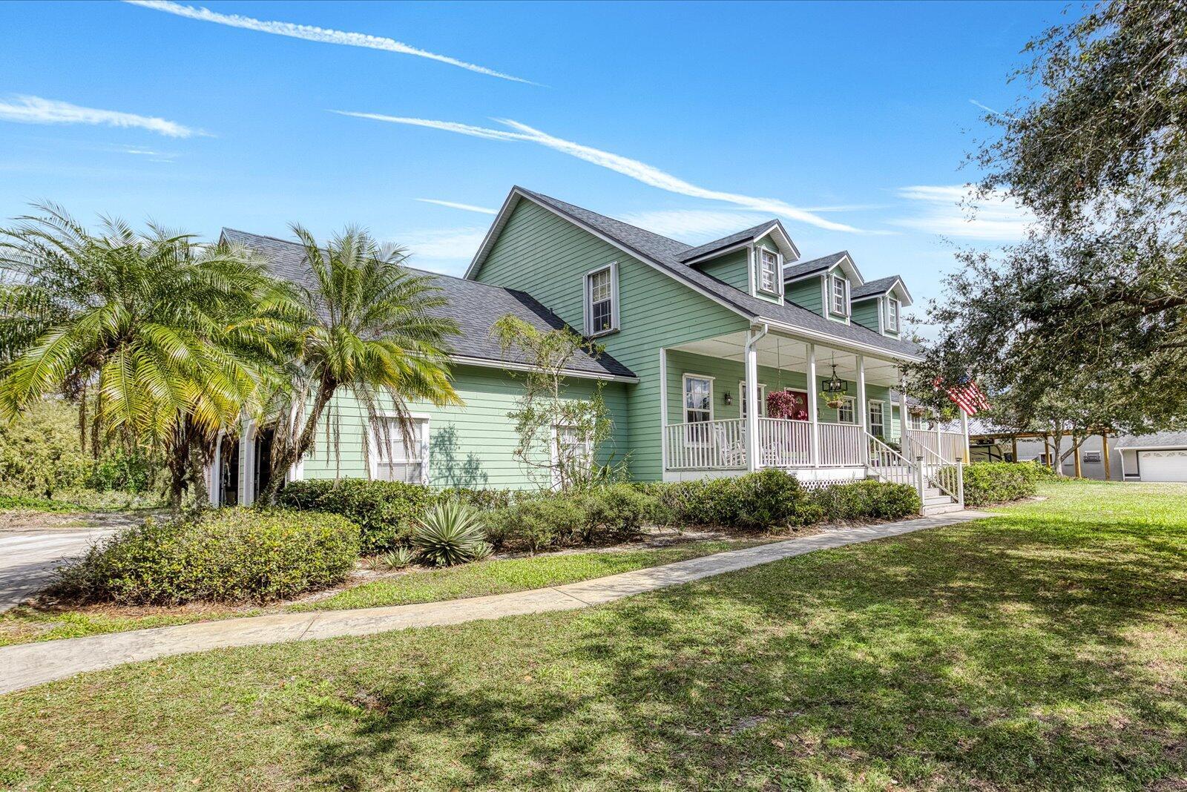
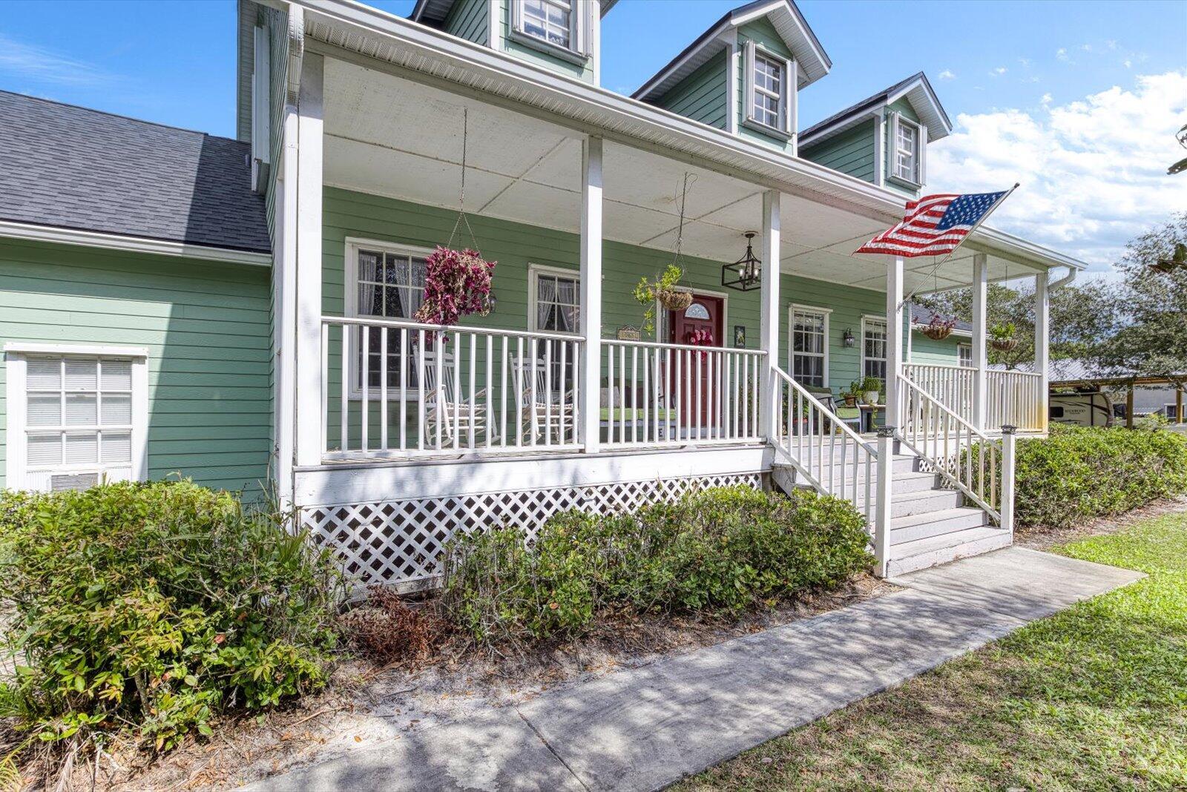
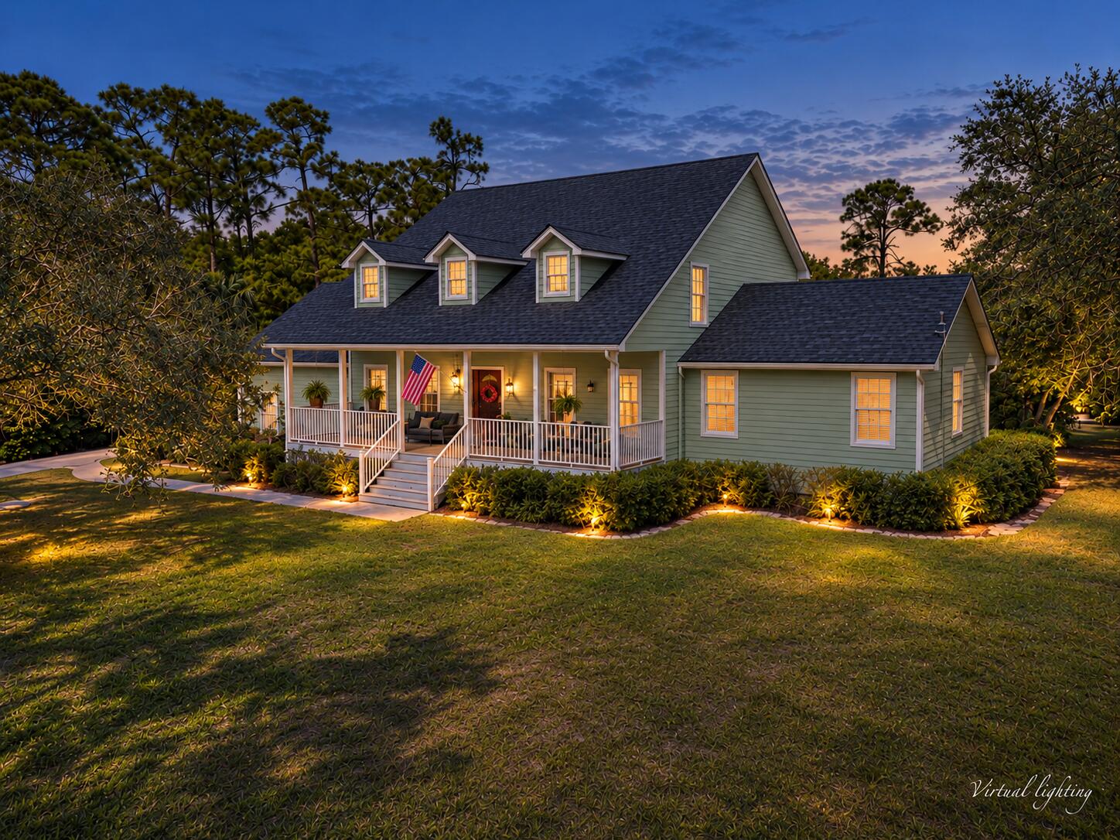
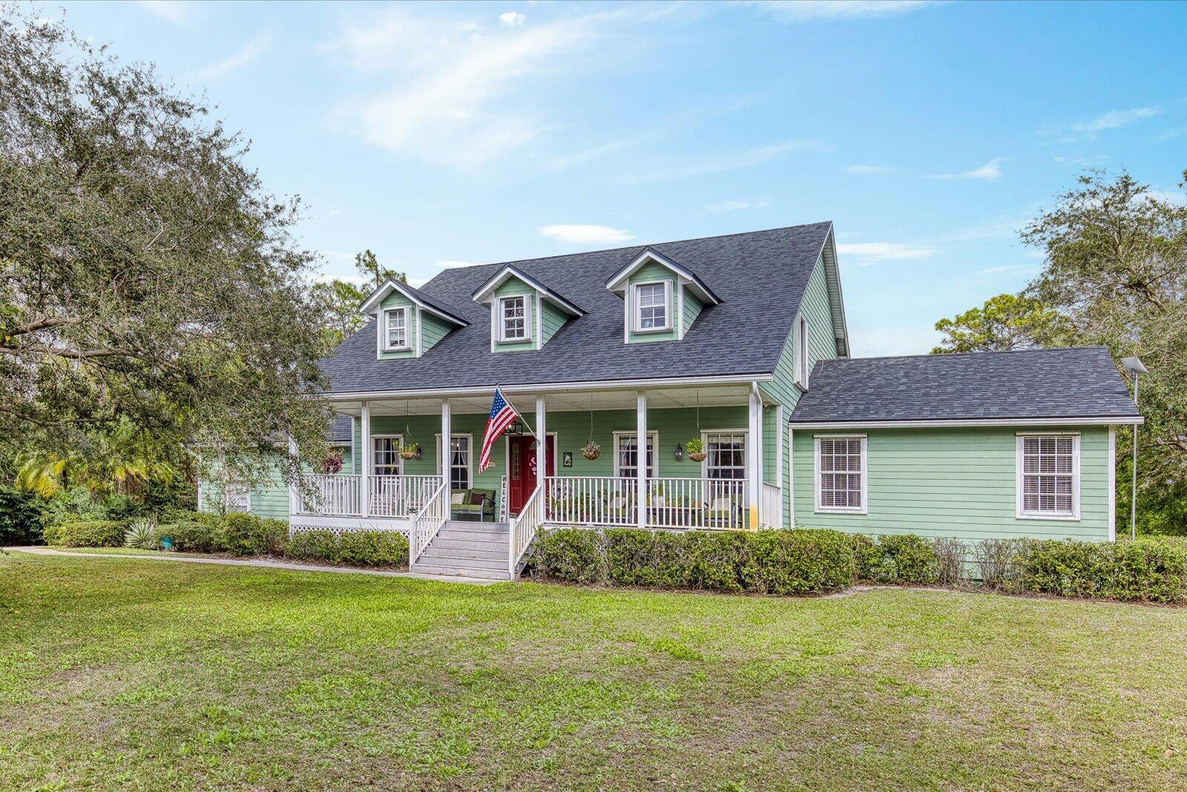
Discover the value of space, privacy, and country charm in desirable Pine Hollow! This spacious 5-bedroom, 3.5-bath home offers 3,180 sq. ft. of living space on a full acre of land. Situated in a distinctive neighborhood where every home enjoys an acre or more, this property delivers the freedom of country living just minutes from town. Generous living areas provide room to gather, while the inviting den and cozy fireplace set the stage for movie nights and lasting memories. A 2022 roof, abundant storage, and side-entry two-car garage add everyday practicality and value. Enjoy the welcoming front porch, screened patio, and expansive backyard with room for pets, recreation, and outdoor entertaining. Conveniently located near shopping, dining, and major highways.

Save
Ask
Tour
Hide
Share
Listing Snapshot
Price 
$629,000
Days On Site 
1 Day
Bedrooms 
5
Inside Area (SqFt) 
3,180 sqft
Total Baths 
4
Full Baths 
3
Partial Baths 
1
Lot Size 
1.01 Acres
Year Built 
1999
MLS® Number 
B26088641
Status 
Active
Property Tax 
$6,748.32
HOA/Condo/Coop Fees 
N/A
Sq Ft Source 
Public Records
Friends & Family
Recent Activity
12 hours agoListing updated with changes from the MLS®
12 hours agoStatus changed to Active
yesterdayListing first seen on site
General Features
Acres 
1.01
Attached Garage 
Yes
Direction Faces 
South
Garage 
Yes
Garage Spaces 
2
Levels 
Two
Number Of Stories 
2
Parking 
AttachedDrivewayGarage
Parking Spaces 
6
Pets 
Yes
Property Sub Type 
Single Family Residence
Sewer 
Septic Tank
Special Circumstances 
In ForeclosureStandard
SqFt Total 
4398
Style 
Country
Utilities 
Water Connected
Water Source 
Well
Zoning 
AG-2.5 - C
Interior Features
Appliances 
DishwasherElectric Water HeaterMicrowaveRangeRefrigeratorWater Heater
Cooling 
Central Air
Fireplace 
Yes
Fireplace Features 
Wood Burning
Flooring 
CarpetLaminateTile
Heating 
Central
Interior 
PantrySoaking TubWalk-In Closet(s)
Laundry Features 
Laundry Room
Main Level Bedrooms 
1
Window Features 
Blinds
Kitchen 
Dimensions - 15 X 14Area - 210
Living Room 
Dimensions - 14 X 14Area - 196
PrimaryBedroom 
Dimensions - 19 X 14Area - 266
Save
Ask
Tour
Hide
Share
Exterior Features
Construction Details 
Fiber Cement
Roof 
Shingle
Windows/Doors 
Blinds
Community Features
MLS Area 
7300
Financing Terms Available 
CashConventionalFHAVA Loan
Listing courtesy of Serhant


All listings featuring the BMLS logo are provided by BeachesMLS, Inc. This information is not verified for authenticity or accuracy and is not guaranteed. Copyright © 2026 BeachesMLS, Inc. (a Flex MLS feed)
Last checked: 2026-10-15 11:08 PM UTC

Neighborhood & Commute
Source: Walkscore
Save
Ask
Tour
Hide
Share