Save
Ask
Tour
Hide
Share
$478,000
New Listing

8558 SE RETREAT Drive
Hobe Sound, FL 33455

For Sale|Single Family Residence|Active
2
Beds
2
Total Baths
2
Full Baths
1,526
SqFt
$313
/SqFt
2004
Built
Subdivision:
THE RETREAT
County:
Martin

Due to the health concerns created by Coronavirus we are offering personal 1-1 online video walkthough tours where possible.
8558 SE RETREAT Drive8558 SE RETREAT Drive8558 SE RETREAT Drive8558 SE RETREAT Drive
Save
Ask
Tour
Hide
Share

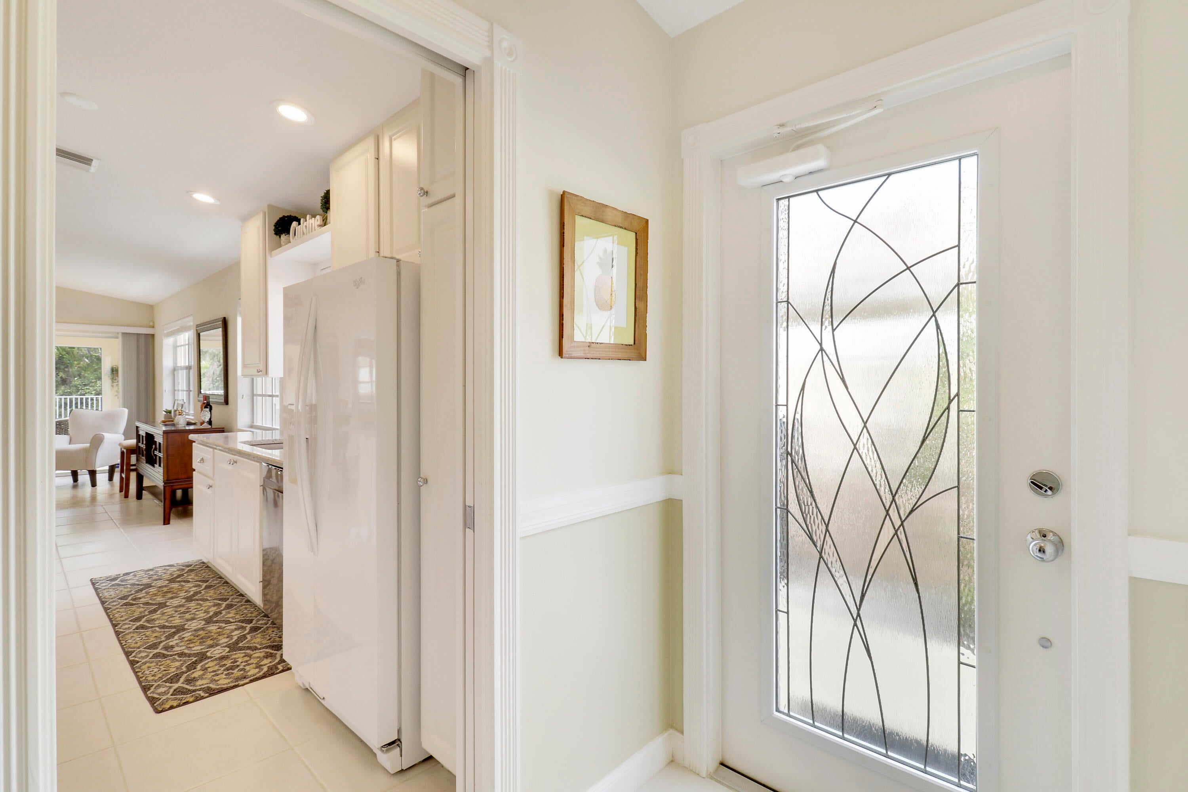
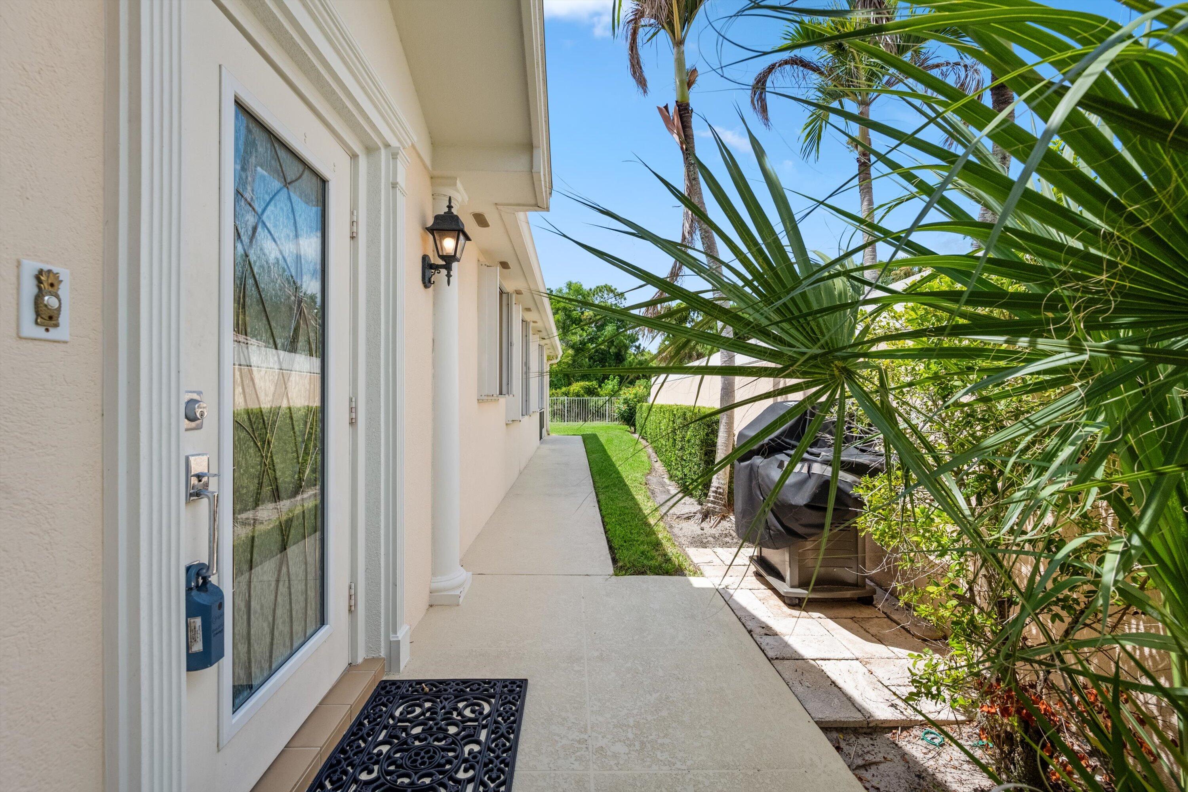
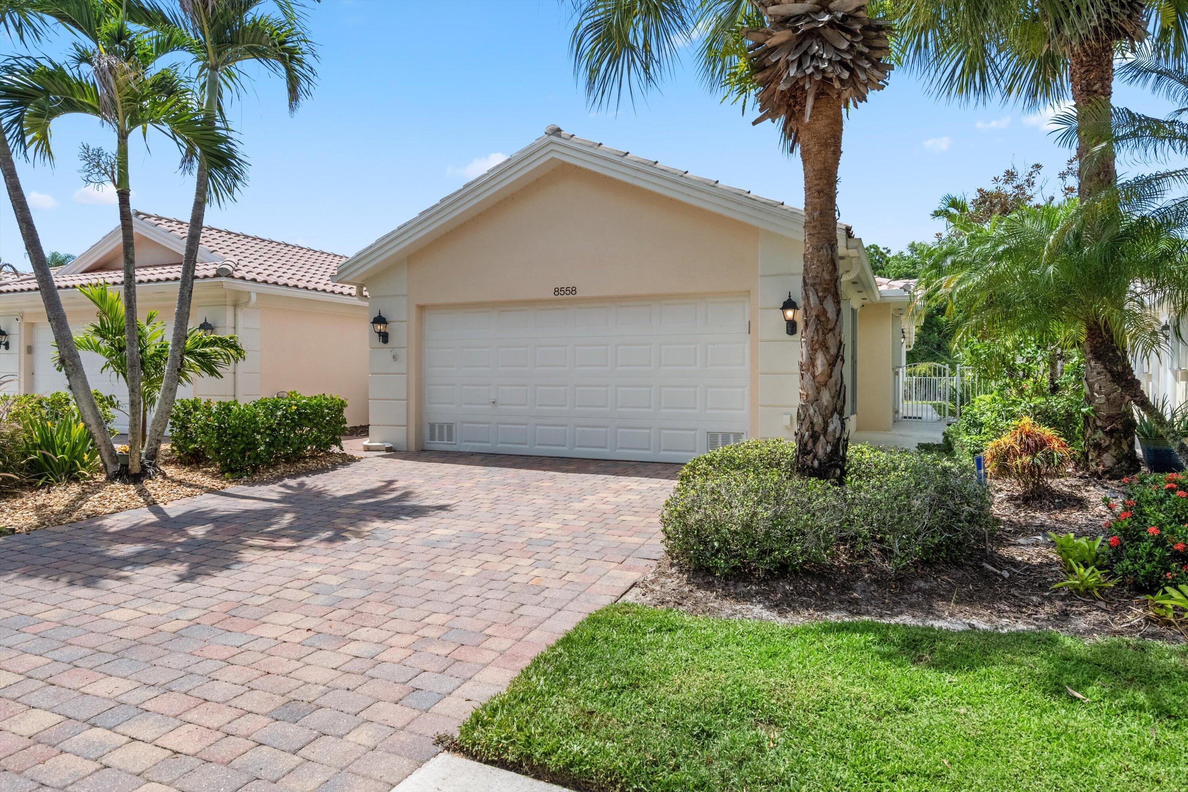
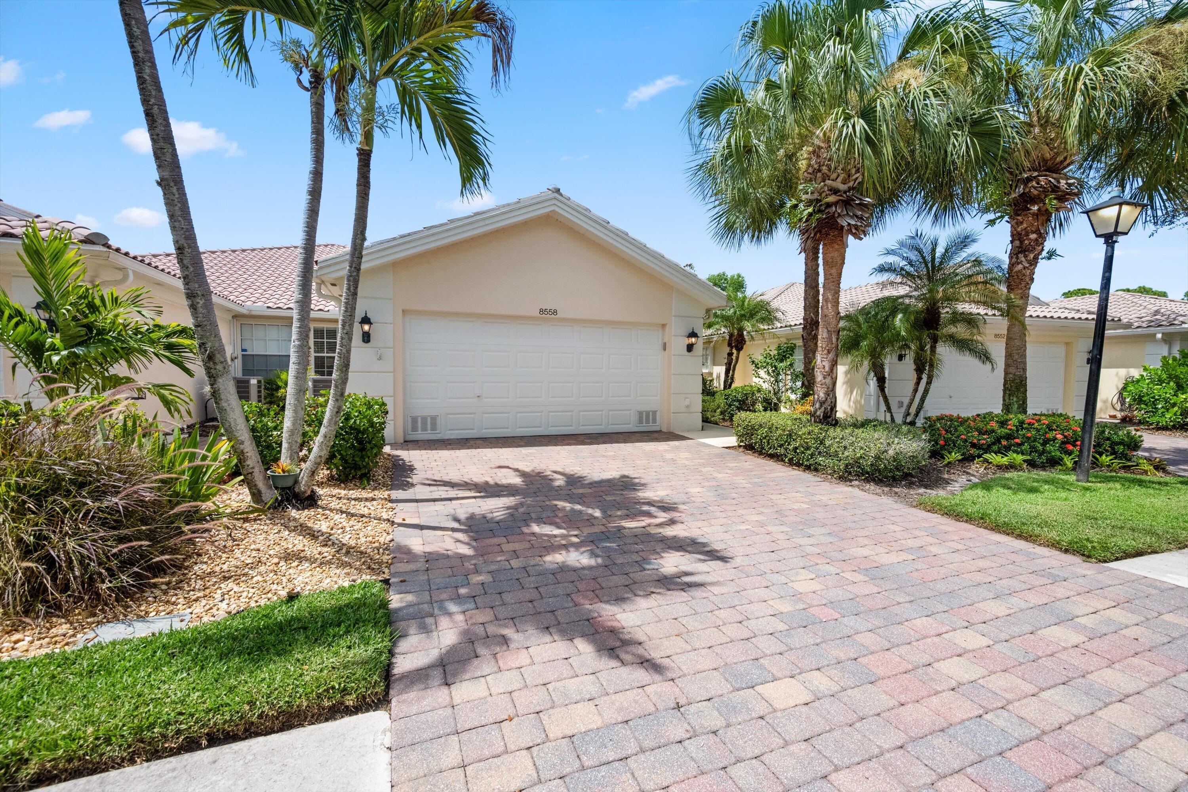
Welcome to this beautifully maintained Extended Capri model in the highly desirable Retreat community of Hobe Sound! Built by DiVosta with solid poured concrete construction, this spacious 2-bedroom, 2-bathroom villa with a 2-car garage offers quality craftsmanship, comfort, and privacy. The desirable split-bedroom floor plan provides privacy for owners and guests, while the extended living area offers additional space for relaxing or entertaining. Step outside to your private, fenced backyard overlooking a peaceful natural preserve with no rear neighbors. Meticulously maintained and move-in ready, this home is ideal for year-round or seasonal living. The Retreat is known for its beautifully landscaped surroundings and convenient location just minutes from Hobe Sound's beaches, shopping, dining, and golf courses. Enjoy easy Florida living in one of Hobe Sound's most sought-after communities!

Save
Ask
Tour
Hide
Share
Listing Snapshot
Price 
$478,000
Days On Site 
0 Days
Bedrooms 
2
Inside Area (SqFt) 
1,526 sqft
Total Baths 
2
Full Baths 
2
Partial Baths 
N/A
Lot Size 
0.12 Acres
Year Built 
2004
MLS® Number 
B26088643
Status 
Active
Property Tax 
$6,766.28
HOA/Condo/Coop Fees 
$117.33 monthly
Sq Ft Source 
Appraiser
Friends & Family
Recent Activity
11 hours agoListing updated with changes from the MLS®
11 hours agoListing first seen on site
General Features
Acres 
0.12
Attached Garage 
Yes
Direction Faces 
East
Foundation 
SlabSee Remarks
Garage 
Yes
Garage Spaces 
2
Levels 
One
Number Of Stories 
1
Parking 
AttachedDrivewayGarageGarage Door Opener
Parking Spaces 
4
Pets 
Cats OKDogs OKNumber LimitYes
Property Sub Type 
Single Family Residence
Security 
Smoke Detector(s)
Sewer 
Public Sewer
Special Circumstances 
Standard
SqFt Total 
2100
Style 
PatioHomeRanch
Utilities 
Cable AvailableSewer AvailableWater Available
Water Source 
Public
Zoning 
residential
Interior Features
Appliances 
DryerDishwasherElectric RangeElectric Water HeaterIce MakerMicrowaveRangeRefrigeratorWater HeaterWasher
Cooling 
Ceiling Fan(s)Electric
Flooring 
Ceramic TileLaminateTileWood
Furnished 
Furnished
Heating 
CentralElectric
Interior 
Entrance FoyerHigh CeilingsVaulted Ceiling(s)Walk-In Closet(s)
Laundry Features 
InsideLaundry RoomSink
Main Level Bedrooms 
2
Bedroom 2 
Dimensions - 14.5 X 11Level - MainArea - 159
Kitchen 
Dimensions - 11 X 11Level - MainArea - 121
Laundry 
Living Room 
Dimensions - 12 X 17.5Level - MainArea - 210
PrimaryBedroom 
Dimensions - 15 X 12Level - MainArea - 180
Save
Ask
Tour
Hide
Share
Exterior Features
Construction Details 
BlockConcreteStucco
Fencing 
Back YardFenced
Patio And Porch 
PatioScreened
Pool Features 
Association
Roof 
BarrelTile
View 
Garden
Waterview 
Garden
Community Features
Association Amenities 
PoolClubhouseTennis Court(s)
Association Fee 
$352.0
Association Fee Frequency 
Quarterly
MLS Area 
6140 - Hobe Sound/Stuart - South of Cove Rd
Financing Terms Available 
CashConventional
Roads 
Paved
Schools
School District
Unknown
Elementary School
SeaWind
Middle School
Murray
High School
South Fork
Listing courtesy of Illustrated Properties


All listings featuring the BMLS logo are provided by BeachesMLS, Inc. This information is not verified for authenticity or accuracy and is not guaranteed. Copyright © 2026 BeachesMLS, Inc. (a Flex MLS feed)
Last checked: 2026-10-15 10:15 PM UTC

Neighborhood & Commute
Source: Walkscore
Save
Ask
Tour
Hide
Share