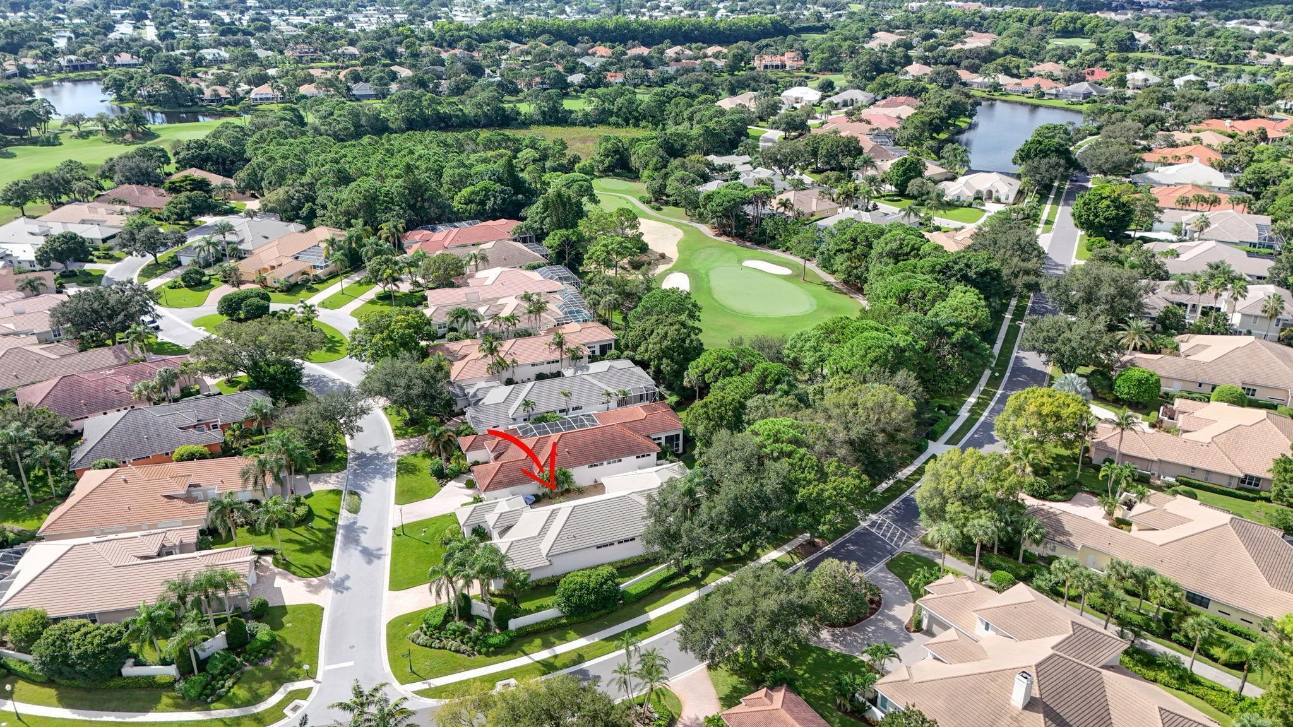
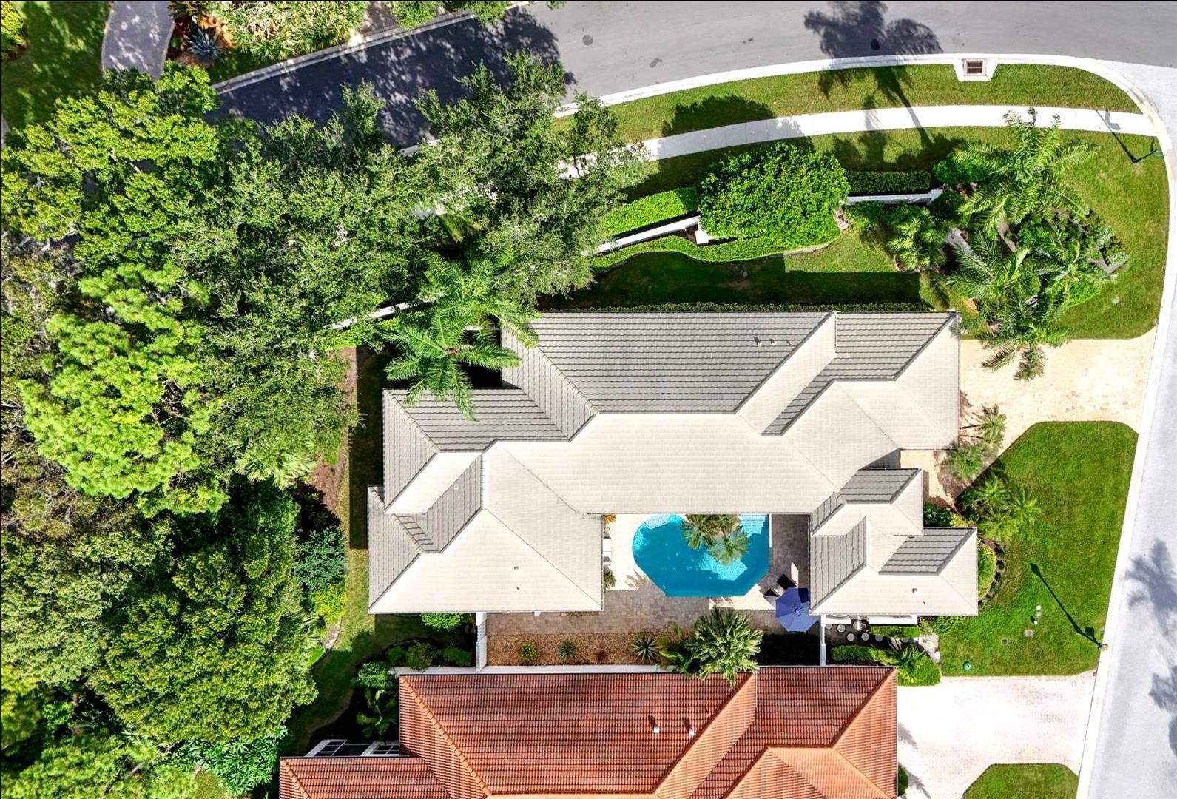
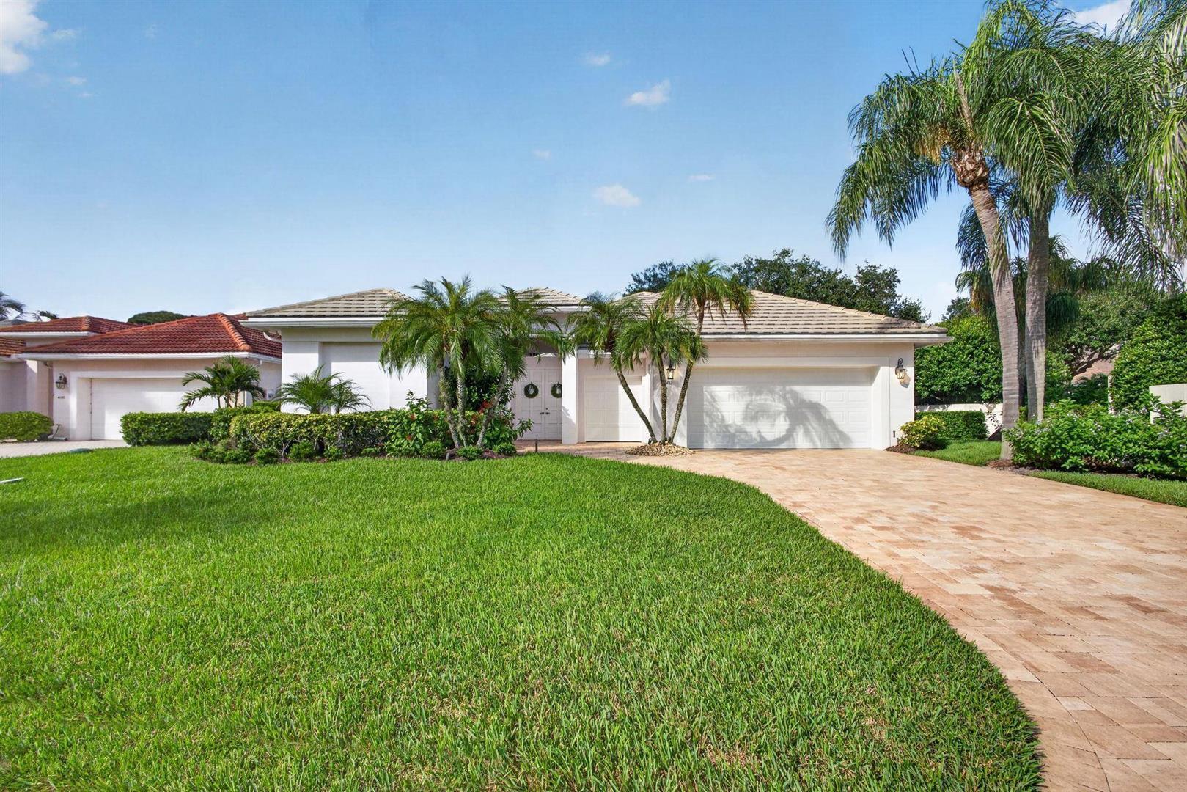
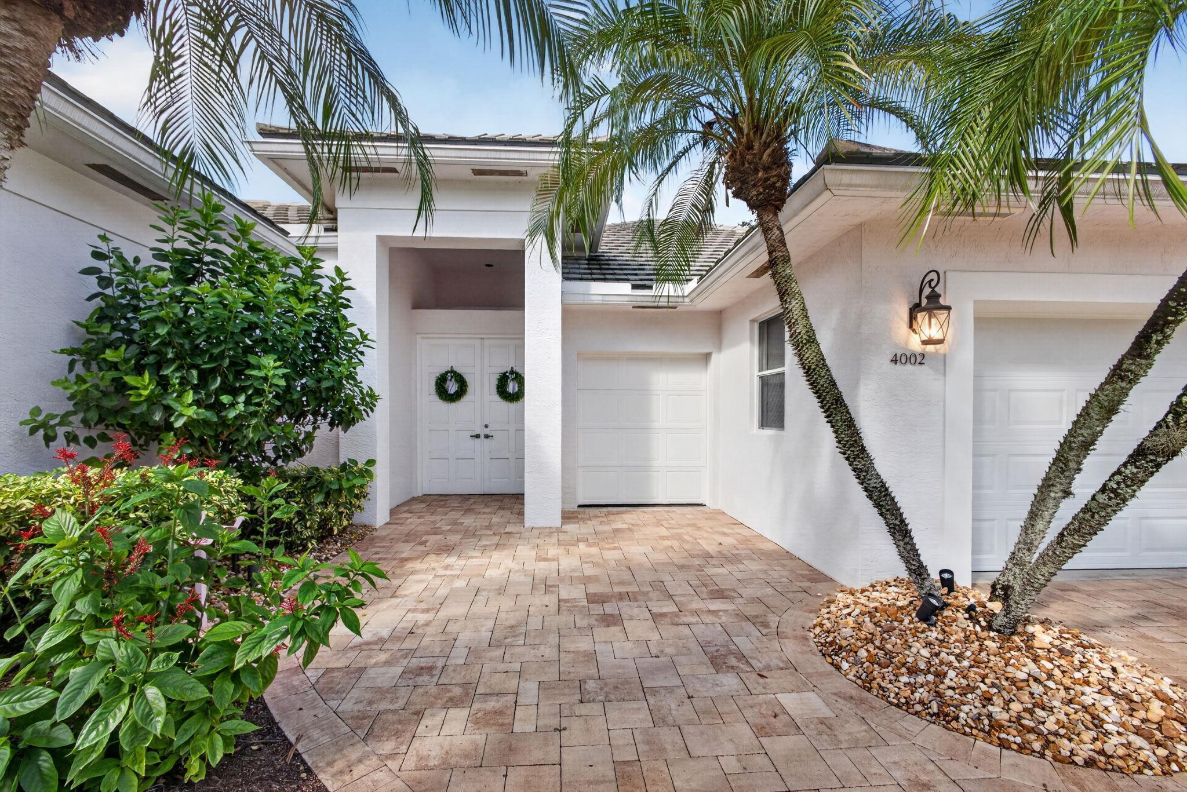
Beautifully Renovated Courtyard Home in the Resort Style Gated Community of Willoughby. Fabulous Floor Plan with 2 Full Bedrooms & 2.5 Bathrooms in the Main House & a Guest House with 1 Full Bathroom & Walk in Closet. This Fabulous Open Layout Home has an Updated Kitchen with White Cabinets, Stainless Steel Appliances, Stunning Backsplash & Granite Countertops. Spacious Primary Suite with walk out to the Covered Lanai & Private Garden. Updated Primary Bathroom with Dual Custom Vanities, Walk-In Shower & Soaker Tub. Guest Bedrooms have Plenty of Space for your Guests to Retreat & Relax. Enjoy a Swim in the Updated Heated Pool & Covered Lanai in this Courtyard Oasis. Lots of Resort Amenities: 2 Restaurants, Golf, Tennis, Pickleball, Fitness, Dog Park. Near Everything! Click on Virtual Tour!
Listing Snapshot
Inside Area (SqFt)
2,721 sqft
HOA/Condo/Coop Fees
$2,143.33 monthly
Recent Activity
| 14 hours ago | | Listing updated with changes from the MLS® |
| 15 hours ago | | Listing first seen on site |
General Features
Parking
AttachedDrivewayGarageGolf Cart GarageGarage Door OpenerPaver Block
Pets
Breed RestrictionsNumber LimitYes
Property Condition
Updated/Remodeled
Property Sub Type
Single Family Residence
Security
Gated with GuardGated Community
Special Circumstances
Standard
Utilities
Cable AvailableElectricity AvailableSewer AvailableWater Available
Interior Features
Appliances
DryerDishwasherElectric RangeElectric Water HeaterMicrowaveOvenRefrigeratorWater HeaterWasher
Cooling
Central AirCeiling Fan(s)
Flooring
Ceramic TileTile
Interior
Breakfast BarBuilt-in FeaturesEat-in KitchenHigh CeilingsOtherSoaking TubWalk-In Closet(s)Bar
Laundry Features
InsideLaundry RoomSink
Bedroom 2
Dimensions - 12 X 13Area - 156
Bedroom 3
Dimensions - 13 X 14Area - 182
Dining Room
Dimensions - 13 X 12Area - 156
Family Room
Dimensions - 19 X 16Area - 304
Living Room
Dimensions - 16 X 13Area - 208
PrimaryBedroom
Dimensions - 17 X 17Area - 289
Exterior Features
Construction Details
BlockConcreteStucco
Exterior
CourtyardGardenUncovered Courtyard
Other Structures
Guest House
Patio And Porch
CoveredPatioScreened
Pool Features
Electric HeatIn GroundPrivateAssociationHeated
Waterview
GardenOtherPool
Community Features
Association Amenities
PoolCabanaClubhouseDog ParkFitness CenterGolf CourseGatedSecurityTennis Court(s)
Association Fee Frequency
Monthly
MLS Area
6070 - Stuart - South of Indian St
Financing Terms Available
CashConventionalVA Loan
Schools
Elementary SchoolPinewood (Martin)
Middle SchoolDr. David L. Anderson
Listing courtesy of Berkshire Hathaway Florida Realty

All listings featuring the BMLS logo are provided by BeachesMLS, Inc. This information is not verified for authenticity or accuracy and is not guaranteed. Copyright © 2026 BeachesMLS, Inc. (a Flex MLS feed)
Last checked: 2026-10-16 10:05 PM UTC
Source: Walkscore