Save
Ask
Tour
Hide
Share
$585,000
New Listing

5011 SE Burning Tree Circle
Stuart, FL 34997

For Sale|Single Family Residence|Active
3
Beds
3
Total Baths
2
Full Baths
1
Partial Bath
2,800
SqFt
$209
/SqFt
1983
Built
Subdivision:
MARINER SANDS
County:
Martin

Due to the health concerns created by Coronavirus we are offering personal 1-1 online video walkthough tours where possible.
5011 SE Burning Tree Circle5011 SE Burning Tree Circle5011 SE Burning Tree Circle5011 SE Burning Tree Circle
Save
Ask
Tour
Hide
Share

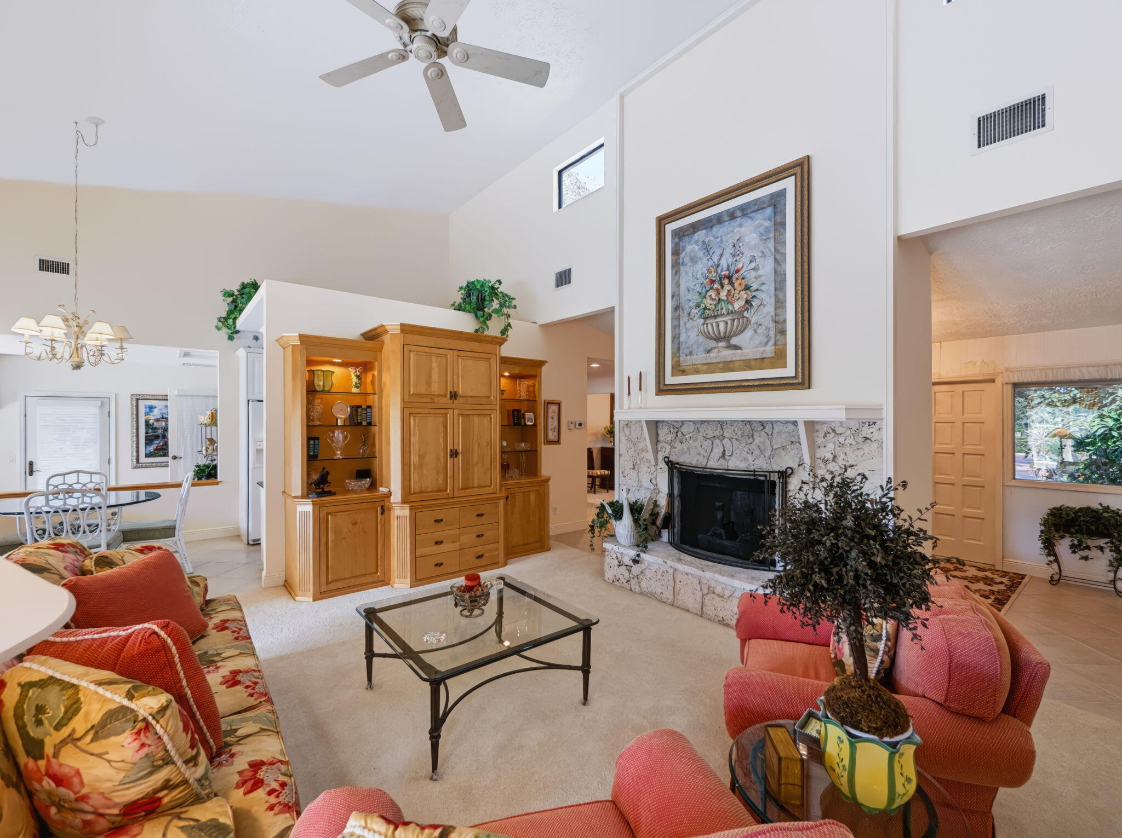
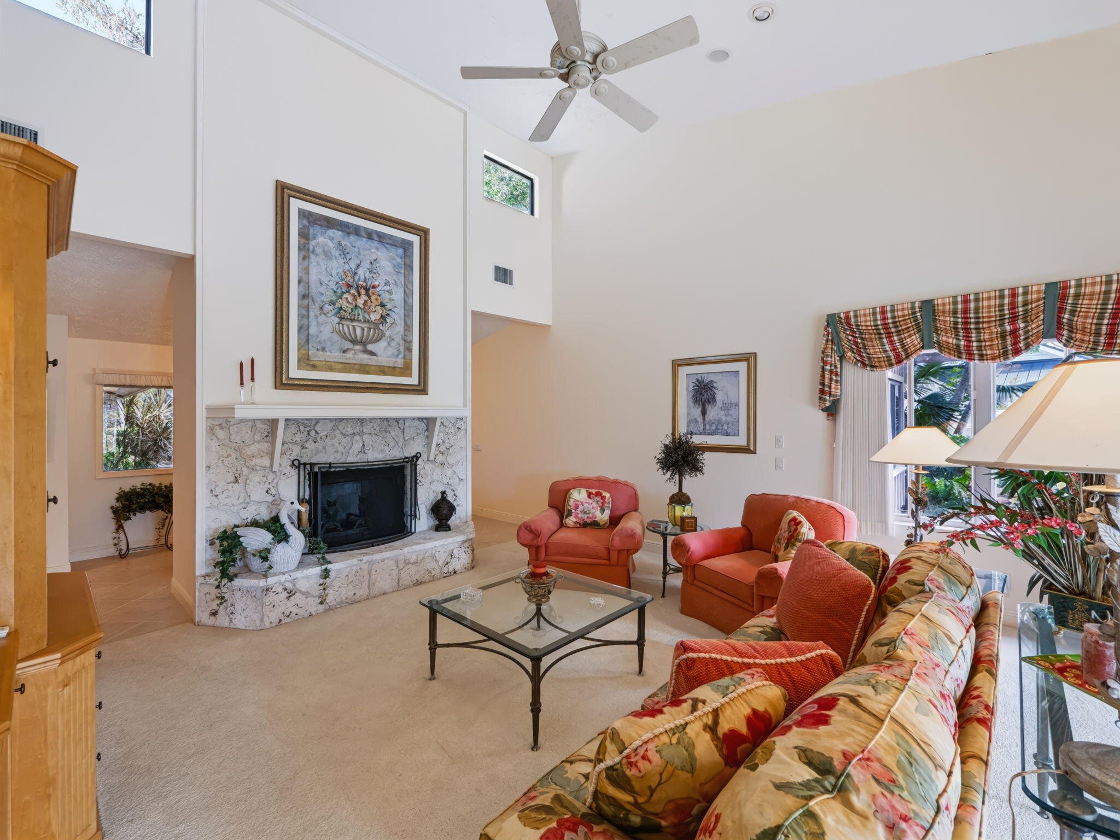
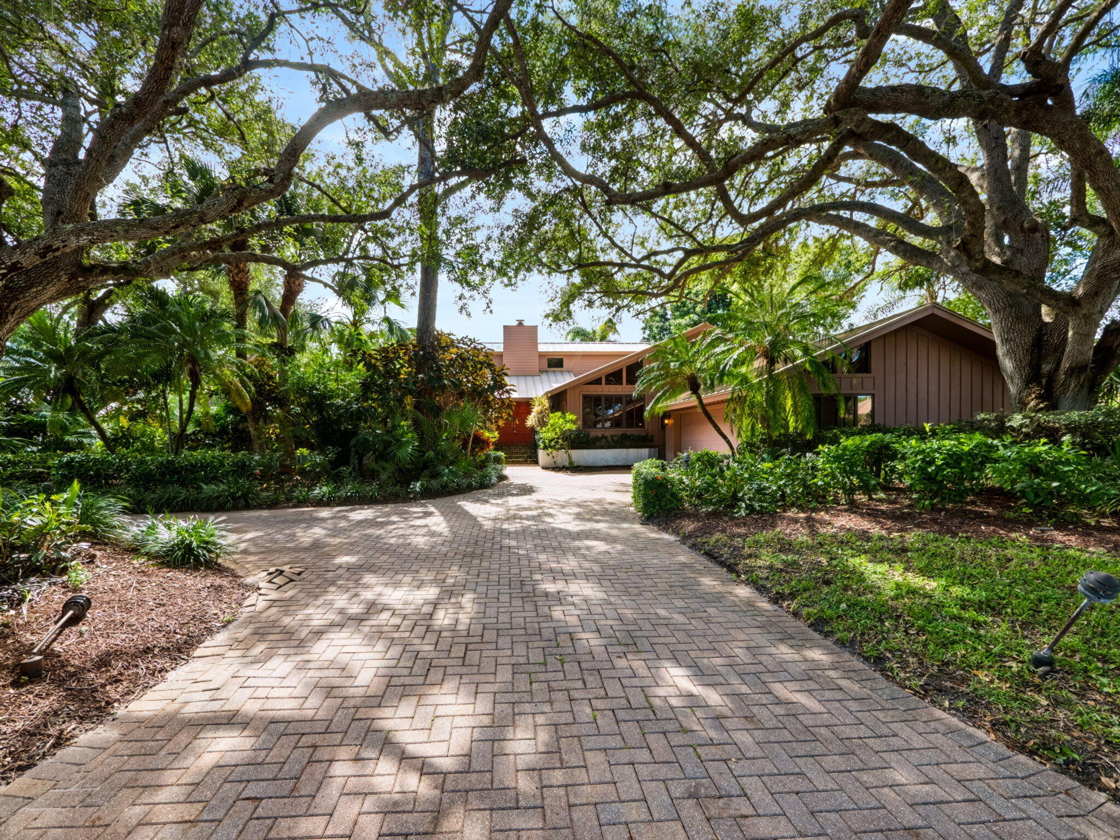
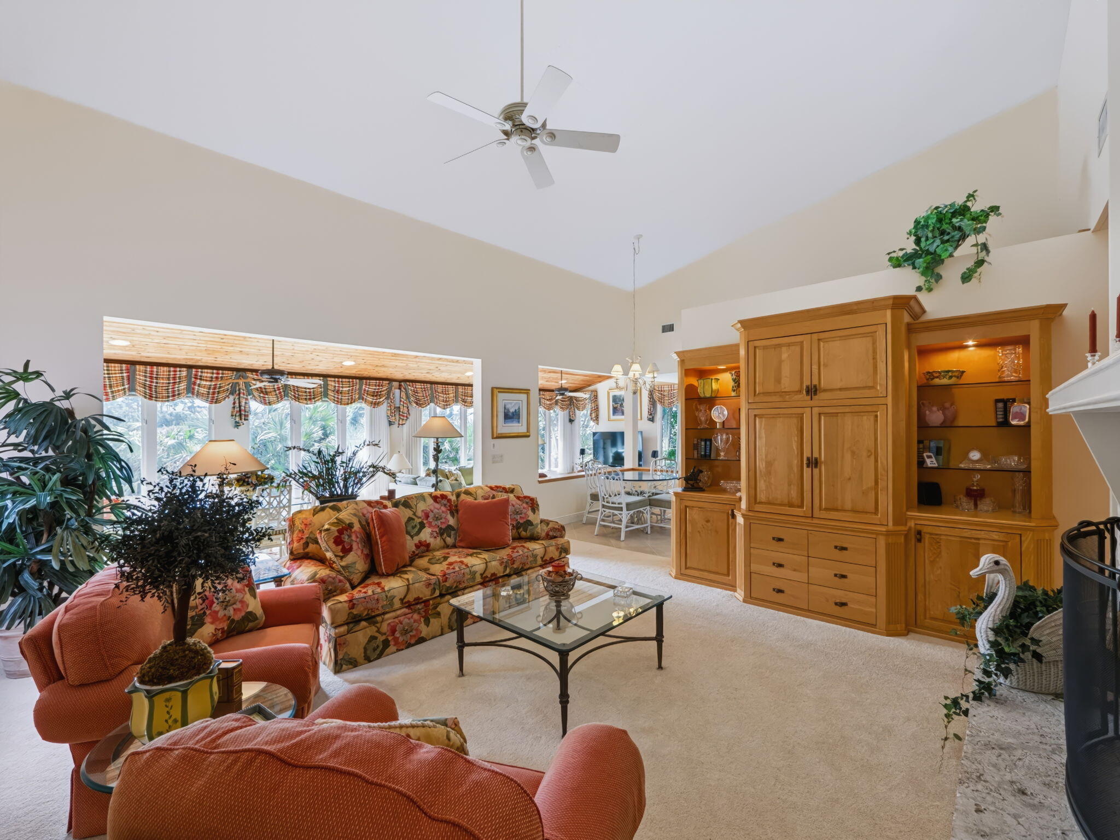
Discover the potential of this spacious 3-bedroom, 3-bath home in the desirable Mariner Sands Country Club, just steps from the driving range. Featuring a split floor plan, soaring ceilings, and generous living spaces, this home offers a wonderful opportunity to update and make it your own. Major improvements include a new metal roof in 2023 and A/C replaced in 2021. The expansive living room with fireplace opens to the kitchen and Florida room, creating an inviting space for entertaining or relaxing. The kitchen offers abundant cabinetry and plenty of possibilities for customization. The spacious primary suite features dual sinks, a soaking tub, separate shower, and ample closet space. Two generously sized guest bedrooms and two additional full baths provide comfort and privacy for family and guests. Enjoy the peaceful, private backyard with room for outdoor entertaining. Offered furnished this property is ideal for those looking to enjoy the country club lifestyle while adding their own personal touches. Mariner Sands offers two championship golf courses, tennis, pickleball, croquet, a state-of-the-art fitness center, resort-style pool, dining, and a spectacular new $35 million clubhouse. An opportunity to create your dream home in one of the area's most established golf communities.

Save
Ask
Tour
Hide
Share
Listing Snapshot
Price 
$585,000
Days On Site 
0 Days
Bedrooms 
3
Inside Area (SqFt) 
2,800 sqft
Total Baths 
3
Full Baths 
2
Partial Baths 
1
Lot Size 
0.38 Acres
Year Built 
1983
MLS® Number 
B26089145
Status 
Active
Property Tax 
$4,540.43
HOA/Condo/Coop Fees 
$1,553 monthly
Sq Ft Source 
Owner
Friends & Family
Recent Activity
11 hours agoListing updated with changes from the MLS®
11 hours agoListing first seen on site
General Features
Acres 
0.38
Attached Garage 
Yes
Direction Faces 
Northeast
Garage 
Yes
Garage Spaces 
2.5
Levels 
One
Number Of Stories 
2
Parking 
AttachedGarage
Parking Spaces 
2.5
Pets 
Number LimitYes
Property Sub Type 
Single Family Residence
Security 
Gated with GuardGated CommunitySecurity Guard
Sewer 
Public Sewer
Special Circumstances 
Standard
SqFt Total 
4042
Utilities 
Cable AvailableSewer AvailableWater Available
Water Source 
Public
Zoning 
RES
Interior Features
Appliances 
DryerElectric RangeFree-Standing FreezerMicrowaveRefrigeratorWasher
Cooling 
Central AirElectric
Fireplace 
Yes
Fireplace Features 
Wood Burning
Flooring 
CarpetTile
Furnished 
Negotiable
Heating 
CentralElectric
Interior 
Soaking TubWalk-In Closet(s)
Laundry Features 
Inside
Main Level Bedrooms 
3
Kitchen 
Living Room 
PrimaryBedroom 
Save
Ask
Tour
Hide
Share
Exterior Features
Construction Details 
Frame
Patio And Porch 
Patio
Pool Features 
Association
Roof 
Metal
View 
Garden
Waterview 
Garden
Community Features
Association Amenities 
PoolClubhouseDog ParkFitness CenterGolf CourseTennis Court(s)
Association Fee 
$1553.0
Association Fee Frequency 
Monthly
Community Features 
Gated
MLS Area 
6140 - Hobe Sound/Stuart - South of Cove Rd
Financing Terms Available 
CashConventionalFHAVA Loan
Schools
School District
Unknown
Elementary School
SeaWind
Middle School
Murray
High School
South Fork
Listing courtesy of Keller Williams Realty/P B


All listings featuring the BMLS logo are provided by BeachesMLS, Inc. This information is not verified for authenticity or accuracy and is not guaranteed. Copyright © 2026 BeachesMLS, Inc. (a Flex MLS feed)
Last checked: 2026-10-16 10:55 PM UTC

Neighborhood & Commute
Source: Walkscore
Save
Ask
Tour
Hide
Share