Save
Ask
Tour
Hide
Share
$159,900
New Listing

D
2600 SE OCEAN D14
Stuart, FL 34996

For Sale|Condominium|Active
2
Beds
2
Total Baths
2
Full Baths
1,089
SqFt
$147
/SqFt
1970
Built
Subdivision:
VISTA PINES CONDO
County:
Martin

Due to the health concerns created by Coronavirus we are offering personal 1-1 online video walkthough tours where possible.
2600 SE OCEAN D142600 SE OCEAN D142600 SE OCEAN D142600 SE OCEAN D14
Save
Ask
Tour
Hide
Share

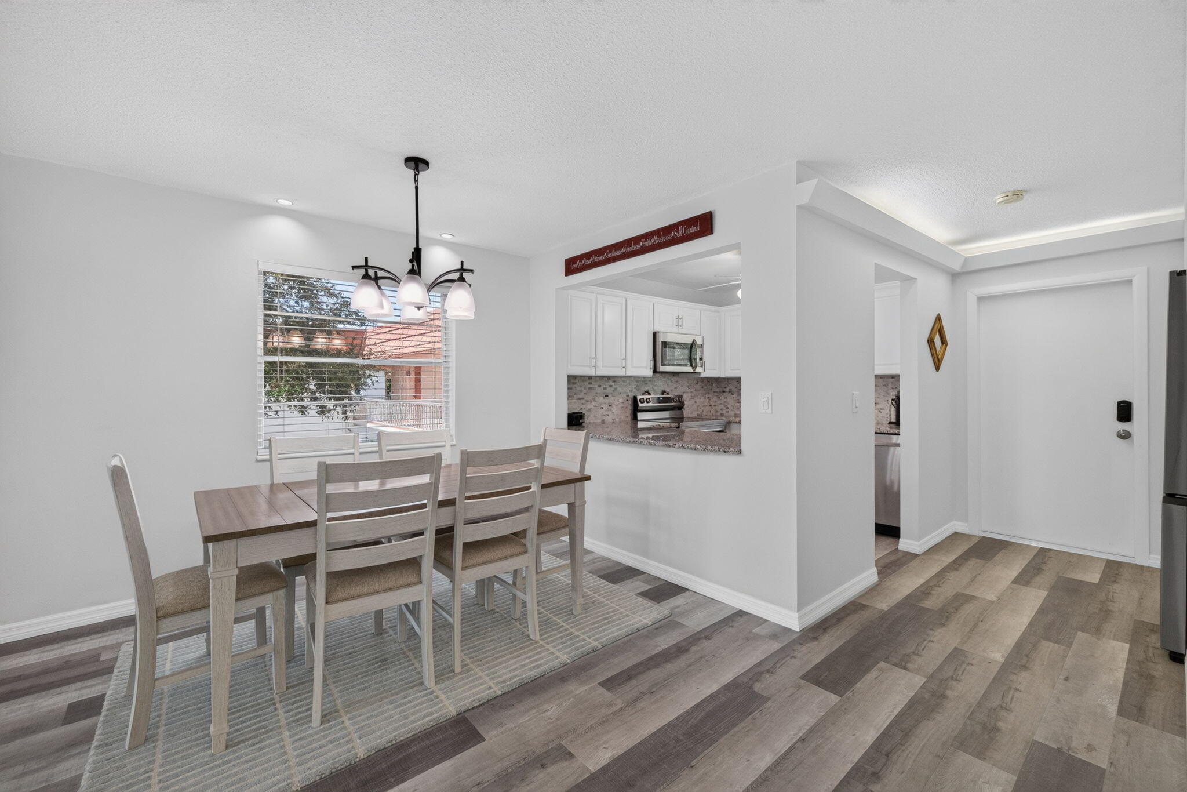
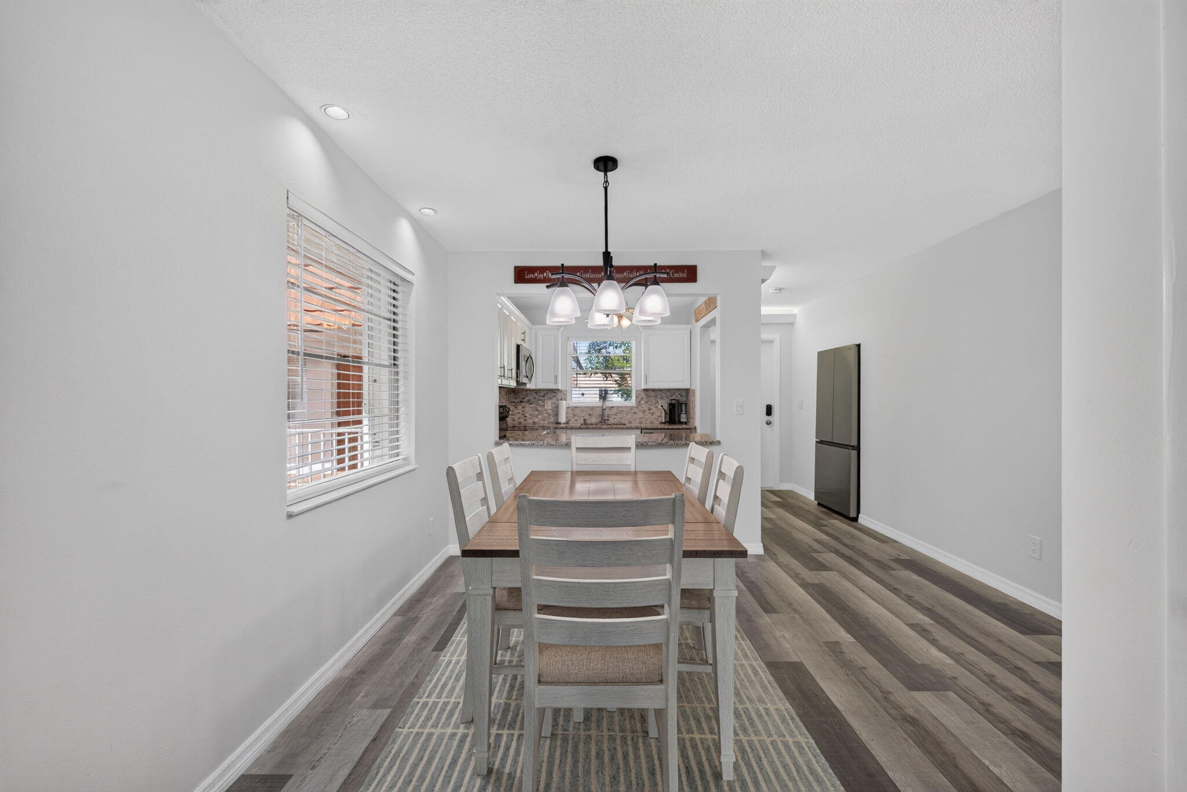
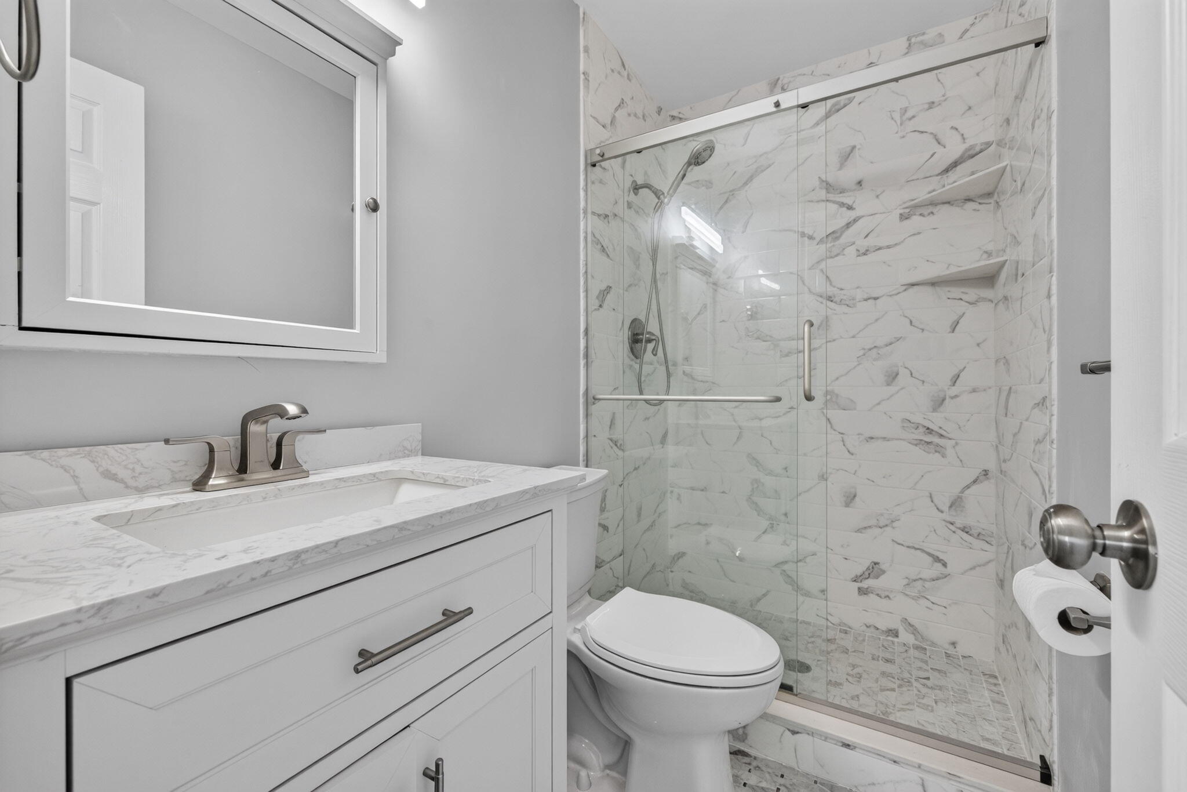
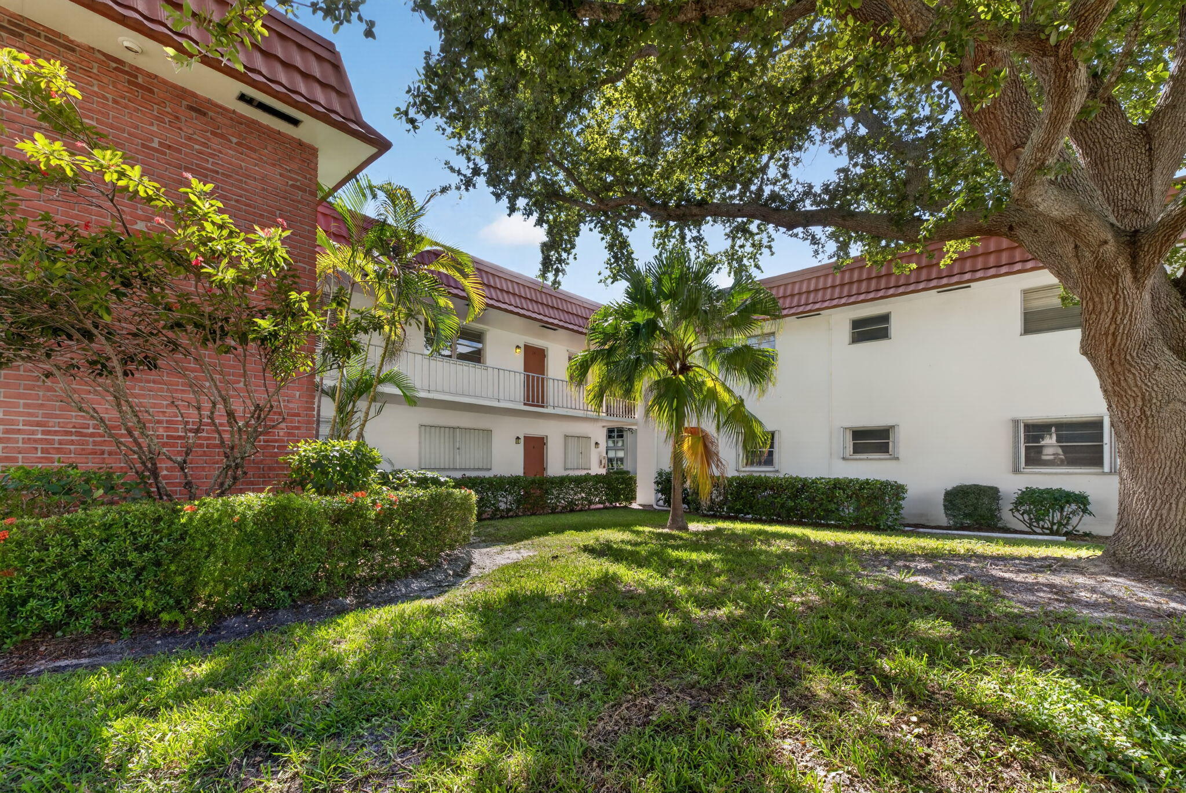
Move-in ready and totally remodeled from top to bottom, this second-floor 2-bedroom, 2-bath condo in Vista Pines offers 1,089 sq ft of bright, easy living. Every room has been updated, with new waterproof vinyl flooring throughout. The kitchen features all-new stainless steel appliances. Both bathrooms were completely redone with new fixtures and tile throughout. The open living and dining area opens onto a screened patio. Being on the second floor, the patio gets extra privacy and a treetop setting, a good spot for morning coffee or evenings outside. A utility room sits just off the patio. The primary suite is a generous with a walk-in closet and remodeled private bath. The second bedroom sits on the opposite side of the home for privacy, next to the updated guest bath. There's plenty of storage, with four additional closets along the hallways. The building is concrete block construction in flood zone X. Vista Pines offers a sparkling community pool in a quiet, tree-lined setting, just minutes from Stuart's beaches, shopping, and downtown dining. Just bring your toothbrush!

Save
Ask
Tour
Hide
Share
Listing Snapshot
Price 
$159,900
Days On Site 
0 Days
Bedrooms 
2
Inside Area (SqFt) 
1,089 sqft
Total Baths 
2
Full Baths 
2
Partial Baths 
N/A
Lot Size 
N/A
Year Built 
1970
MLS® Number 
B26089220
Status 
Active
Property Tax 
$2,115.7
HOA/Condo/Coop Fees 
$586 monthly
Sq Ft Source 
Assessor
Friends & Family
Recent Activity
8 hours agoListing updated with changes from the MLS®
8 hours agoListing first seen on site
General Features
Direction Faces 
Northeast
Foundation 
Slab
Levels 
One
Number Of Stories 
2
Parking 
AssignedAsphalt
Parking Spaces 
1
Pets 
No
Property Sub Type 
Condominium
Security 
Smoke Detector(s)
Sewer 
Public Sewer
Special Circumstances 
Standard
SqFt Total 
1089
Style 
AFrame
Utilities 
Cable AvailableElectricity ConnectedSewer ConnectedWater Available
Water Source 
Public
Zoning 
Condo
Interior Features
Appliances 
DishwasherElectric RangeMicrowaveRangeRefrigerator
Cooling 
Central AirCeiling Fan(s)Electric
Flooring 
Vinyl
Furnished 
Unfurnished
Heating 
CentralElectric
Interior 
Walk-In Closet(s)
Laundry Features 
Common AreaOther
Main Level Bedrooms 
1
Living Room 
Dimensions - 11 X 19Level - FirstArea - 209
PrimaryBedroom 
Dimensions - 14 X 17Level - FirstArea - 238
Save
Ask
Tour
Hide
Share
Exterior Features
Construction Details 
Block
Exterior 
BalconyBarbecue
Fencing 
None
Lot Features 
Landscaped
Other Structures 
Storage
Patio And Porch 
CoveredGlass EnclosedScreened
Roof 
Built-UpMansard
View 
Garden
Waterview 
Garden
Community Features
Association Amenities 
Billiard RoomClubhouseFitness CenterRecreation Facilities
Association Fee 
$586.0
Association Fee Frequency 
Monthly
MLS Area 
6080 - Stuart - North of Indian St
Senior Community 
Yes
Financing Terms Available 
CashConventional
Roads 
Paved
Schools
School District
Unknown
Elementary School
J.D. Parker
Middle School
Stuart
High School
Jensen Beach
Listing courtesy of HomeSaver Real Estate LLC


All listings featuring the BMLS logo are provided by BeachesMLS, Inc. This information is not verified for authenticity or accuracy and is not guaranteed. Copyright © 2026 BeachesMLS, Inc. (a Flex MLS feed)
Last checked: 2026-10-16 10:05 PM UTC

Neighborhood & Commute
Source: Walkscore
Save
Ask
Tour
Hide
Share