Save
Ask
Tour
Hide
Share
$339,900
New Listing

5127 MONTECRISTO Terrace
Fort Pierce, FL 34951

For Sale|Single Family Residence|Active
4
Beds
2
Total Baths
2
Full Baths
1,623
SqFt
$209
/SqFt
2024
Built
Subdivision:
WATERSTONE PHASE FIVE
County:
St Lucie

Due to the health concerns created by Coronavirus we are offering personal 1-1 online video walkthough tours where possible.
5127 MONTECRISTO Terrace5127 MONTECRISTO Terrace5127 MONTECRISTO Terrace5127 MONTECRISTO Terrace
Save
Ask
Tour
Hide
Share

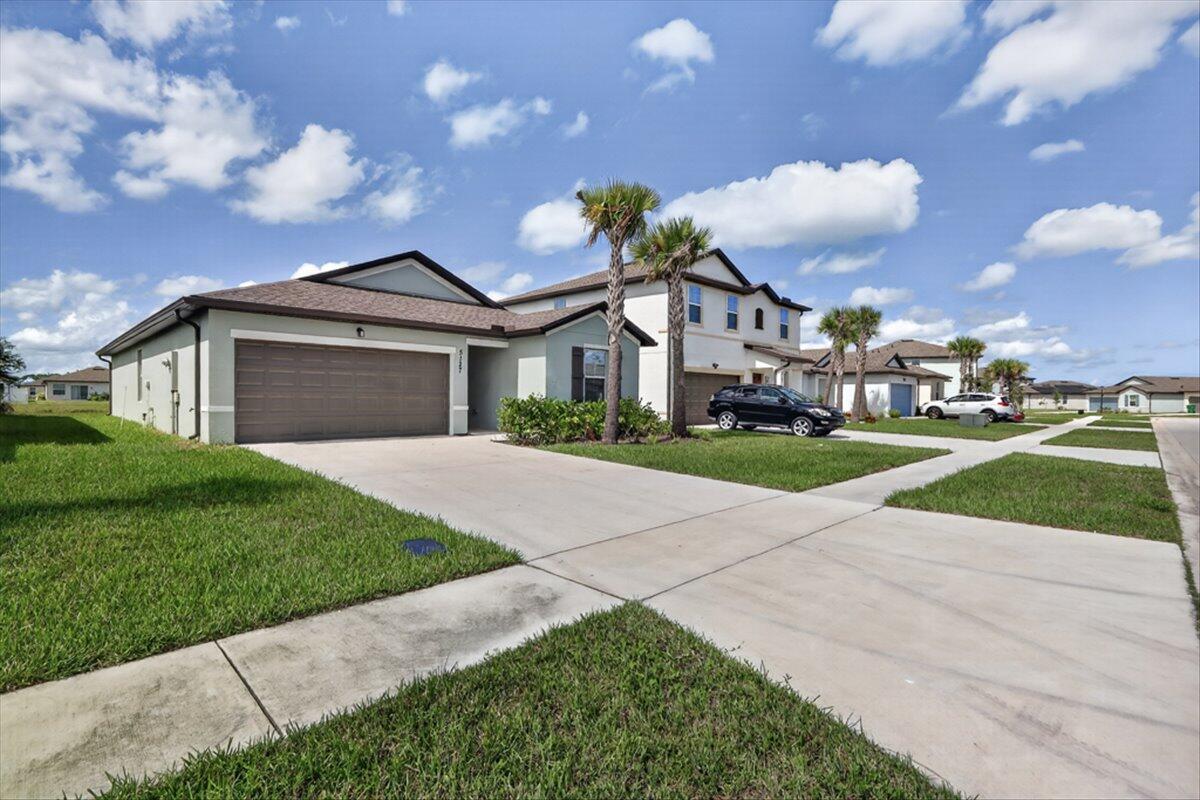
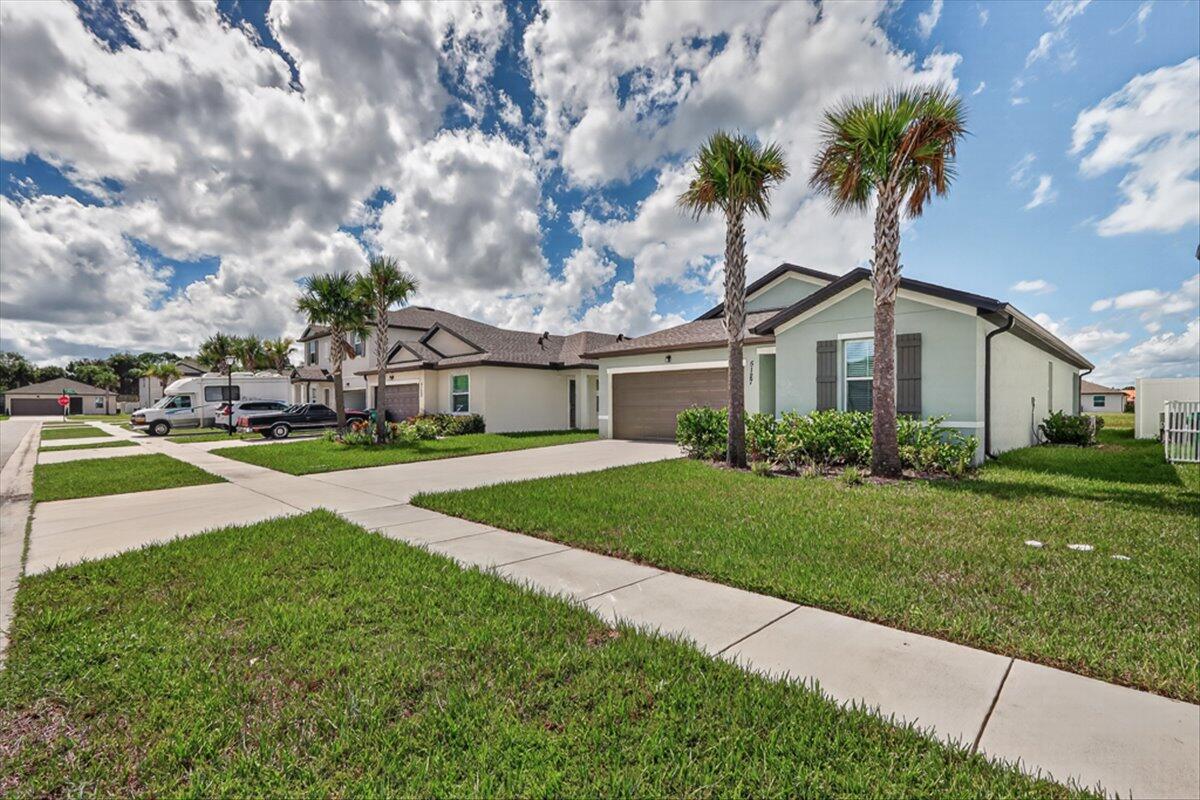
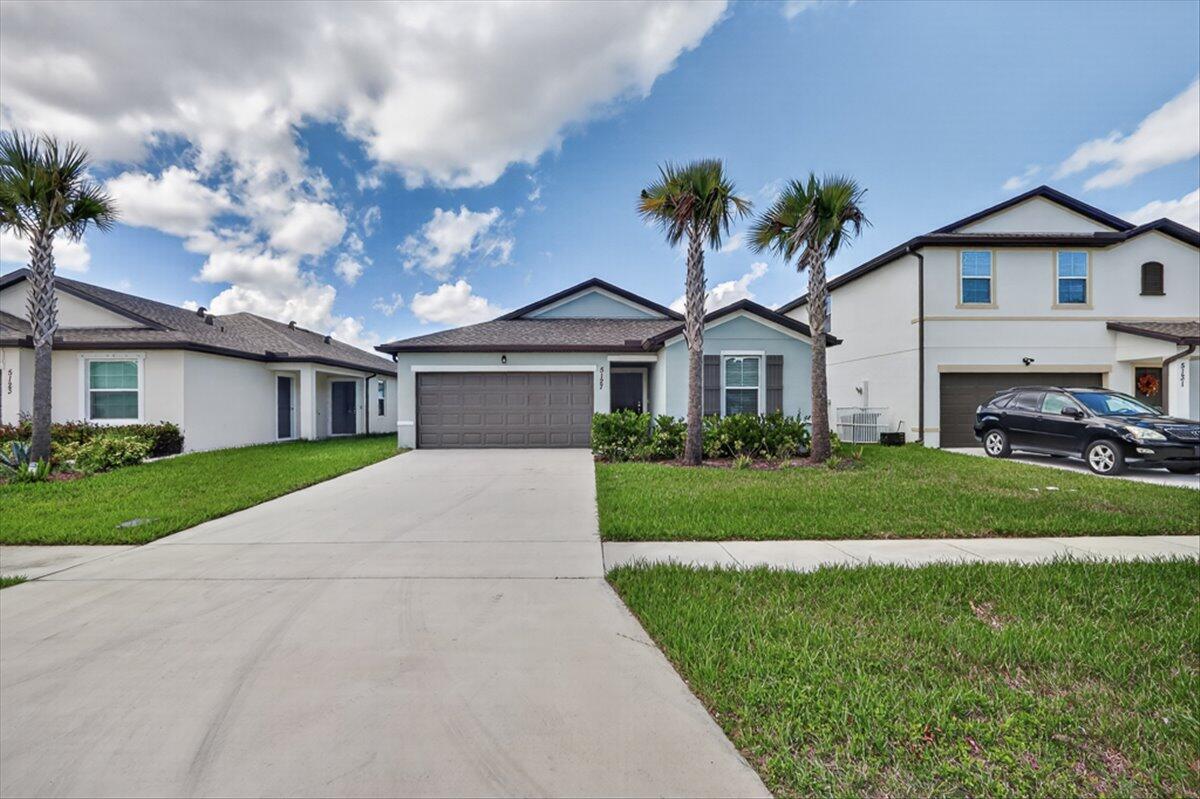
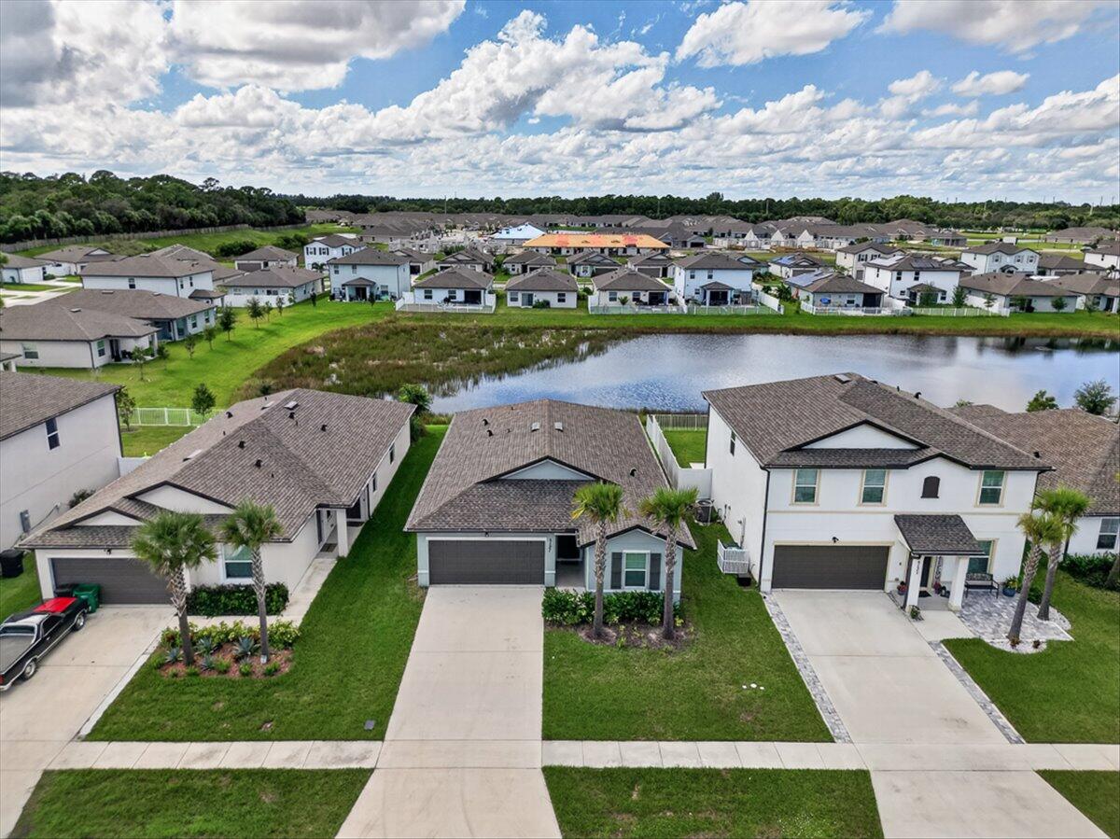
Enjoy peaceful lake views and no rear neighbors in this 4-bedroom, 2-bath home with a 2-car garage and open, single-story layout. The kitchen features white shaker cabinets, granite countertops, stainless steel appliances, a pantry, and a large island with pendant lights. Wood-look tile flows through the main living areas, while large windows with new blinds bring in natural light. The primary suite overlooks the lake and offers a walk-in closet, dual-sink vanity, and walk-in shower. Three additional bedrooms offer room for guests or a home office. An indoor laundry room, covered front entry, and sliding doors to the backyard add convenience. Community amenities include a pool, tennis/pickleball courts, a playground, and sidewalks throughout the neighborhood. Schedule your showing today.

Save
Ask
Tour
Hide
Share
Listing Snapshot
Price 
$339,900
Days On Site 
0 Days
Bedrooms 
4
Inside Area (SqFt) 
1,623 sqft
Total Baths 
2
Full Baths 
2
Partial Baths 
N/A
Lot Size 
0.12 Acres
Year Built 
2024
MLS® Number 
B26089367
Status 
Active
Property Tax 
$8,139.82
HOA/Condo/Coop Fees 
$11.67 monthly
Sq Ft Source 
Public Records
Friends & Family
Recent Activity
12 hours agoListing updated with changes from the MLS®
12 hours agoListing first seen on site
General Features
Acres 
0.12
Attached Garage 
Yes
Direction Faces 
West
Disclosures 
Owner Is Listing Agent
Garage 
Yes
Garage Spaces 
2
Levels 
One
Number Of Stories 
1
Parking 
AttachedDrivewayGarageGarage Door Opener
Parking Spaces 
4
Pets 
Yes
Property Condition 
Updated/Remodeled
Property Sub Type 
Single Family Residence
Security 
Smoke Detector(s)
Sewer 
Public Sewer
Special Circumstances 
Standard
SqFt Total 
2125
Style 
Ranch
Utilities 
Cable AvailableElectricity ConnectedSewer ConnectedUnderground UtilitiesWater Connected
Water Source 
Public
Zoning 
Planned Un
Interior Features
Appliances 
DishwasherElectric RangeElectric Water HeaterGas Water HeaterIce MakerMicrowaveRangeRefrigeratorWater Heater
Cooling 
Central AirElectricENERGY STAR Qualified Equipment
Flooring 
Tile
Heating 
CentralElectric
Interior 
Kitchen IslandPantryWalk-In Closet(s)
Laundry Features 
Washer HookupElectric Dryer HookupGas Dryer HookupInsideLaundry Room
Main Level Bedrooms 
2
Window Features 
Blinds
Kitchen 
Living Room 
PrimaryBedroom 
Save
Ask
Tour
Hide
Share
Exterior Features
Construction Details 
BlockStucco
Pool Features 
Association
Roof 
Shingle
View 
Water
Waterview 
Water
Windows/Doors 
Blinds
Community Features
Association Amenities 
PoolClubhouseFitness CenterMaintenancePicnic AreaPlaygroundSaunaTennis Court(s)
Association Fee 
$140.0
Association Fee Frequency 
Annually
MLS Area 
7040
Financing Terms Available 
CashConventionalVA Loan
Listing courtesy of Evron & McCarthy Realty LLC


All listings featuring the BMLS logo are provided by BeachesMLS, Inc. This information is not verified for authenticity or accuracy and is not guaranteed. Copyright © 2026 BeachesMLS, Inc. (a Flex MLS feed)
Last checked: 2026-10-17 06:10 AM UTC

Neighborhood & Commute
Source: Walkscore
Save
Ask
Tour
Hide
Share