Save
Ask
Tour
Hide
Share
$1,001,000
2 Days On Site

5530 SW Orchid Bay Drive
Palm City, FL 34990

For Sale|Single Family Residence|Active
4
Beds
3
Total Baths
3
Full Baths
2,817
SqFt
$355
/SqFt
1995
Built
Subdivision:
Orchid Bay
County:
Martin

Due to the health concerns created by Coronavirus we are offering personal 1-1 online video walkthough tours where possible.
5530 SW Orchid Bay Drive5530 SW Orchid Bay Drive5530 SW Orchid Bay Drive5530 SW Orchid Bay Drive
Save
Ask
Tour
Hide
Share

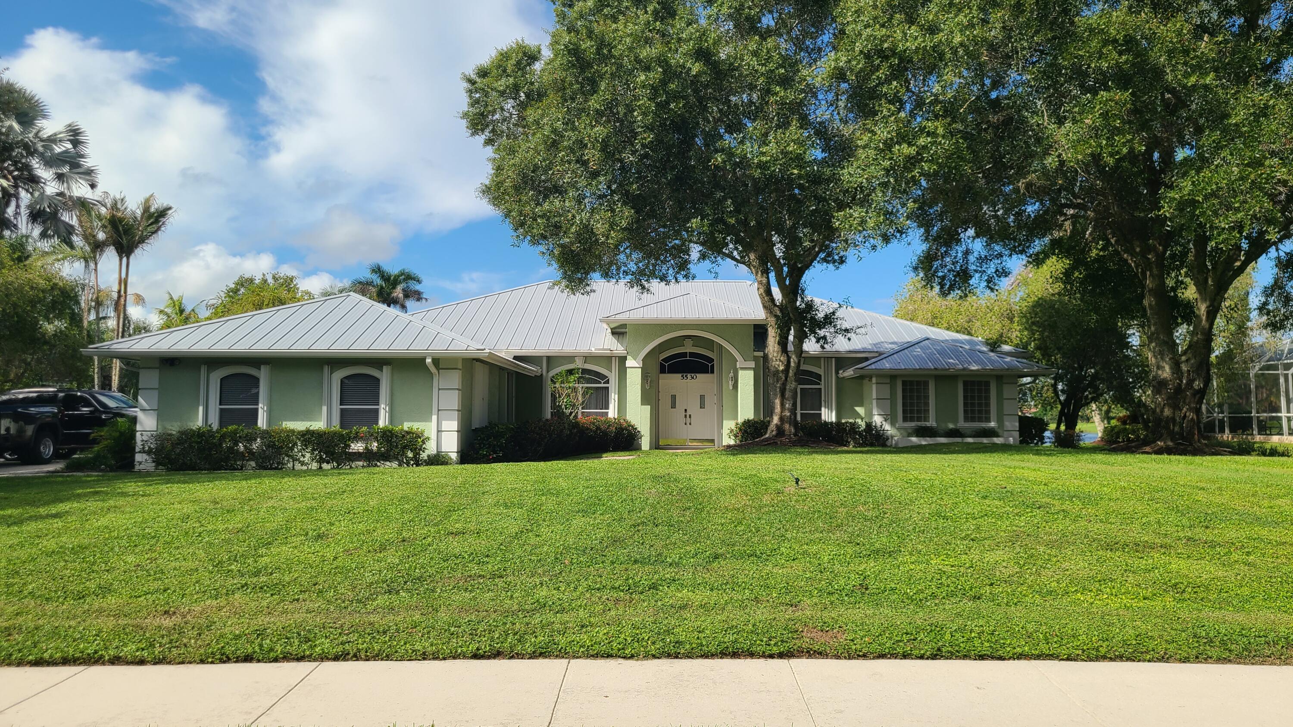
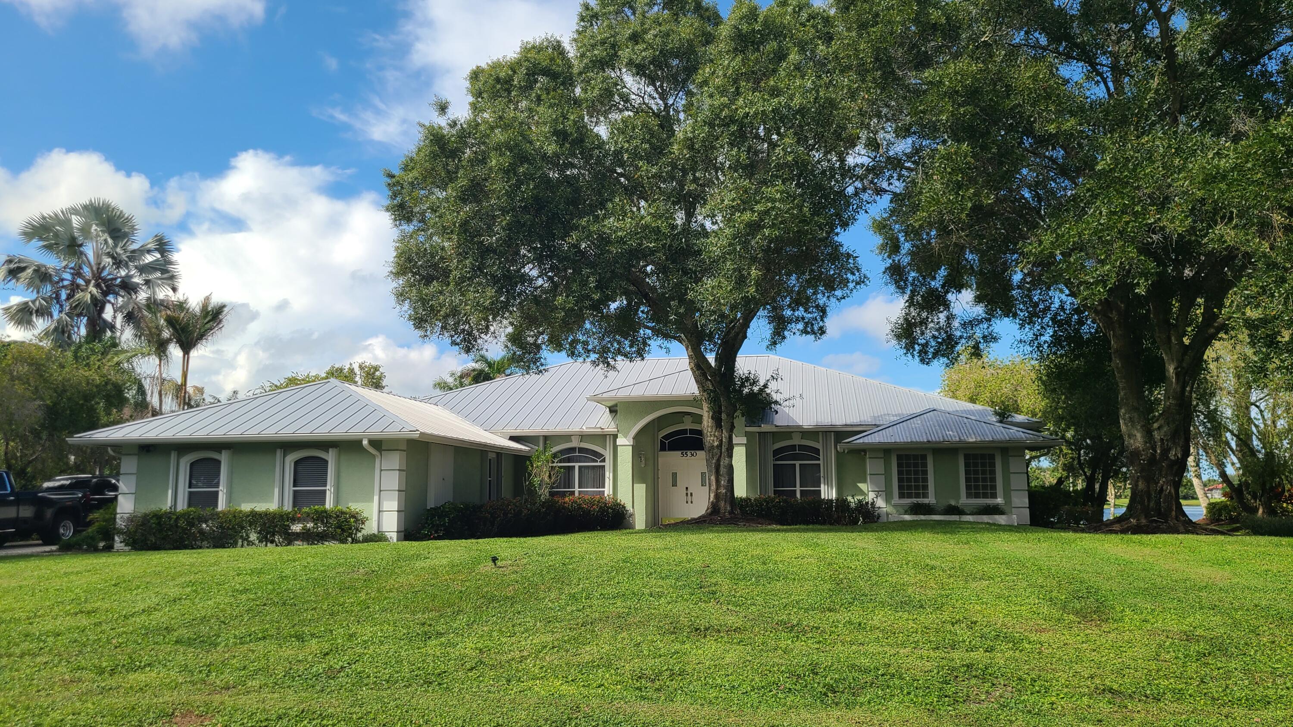
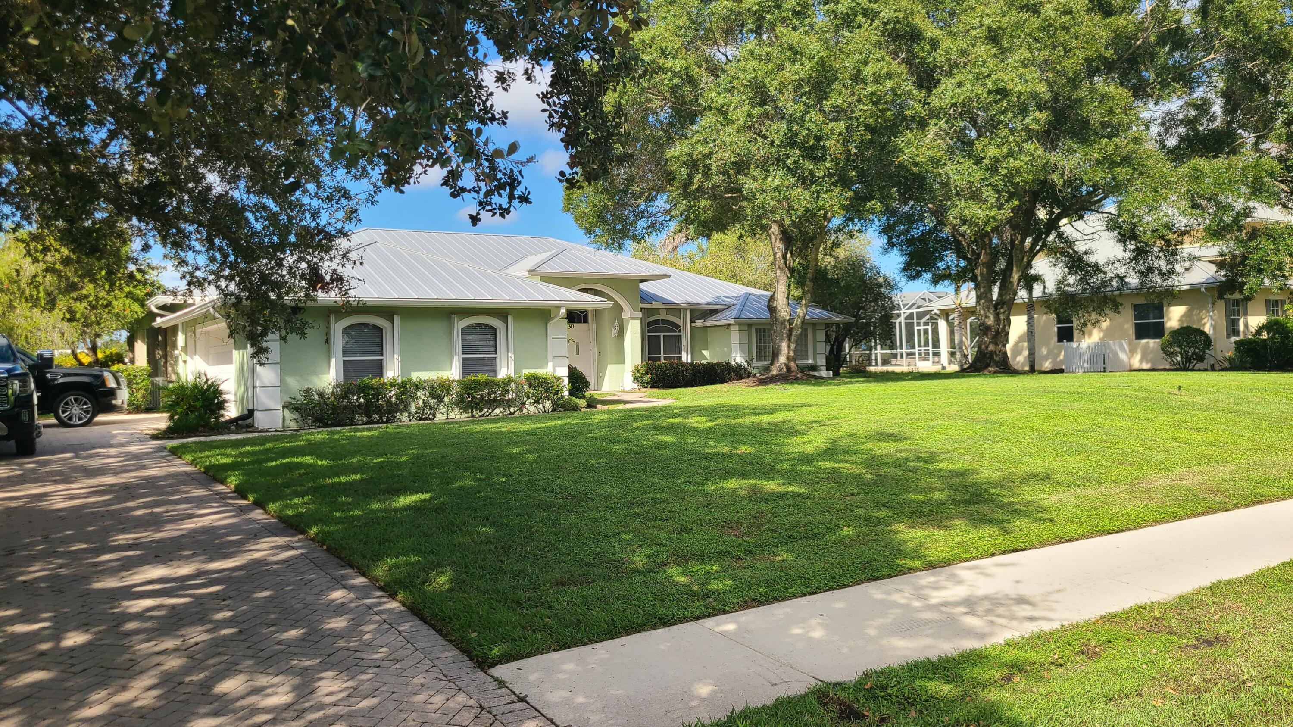
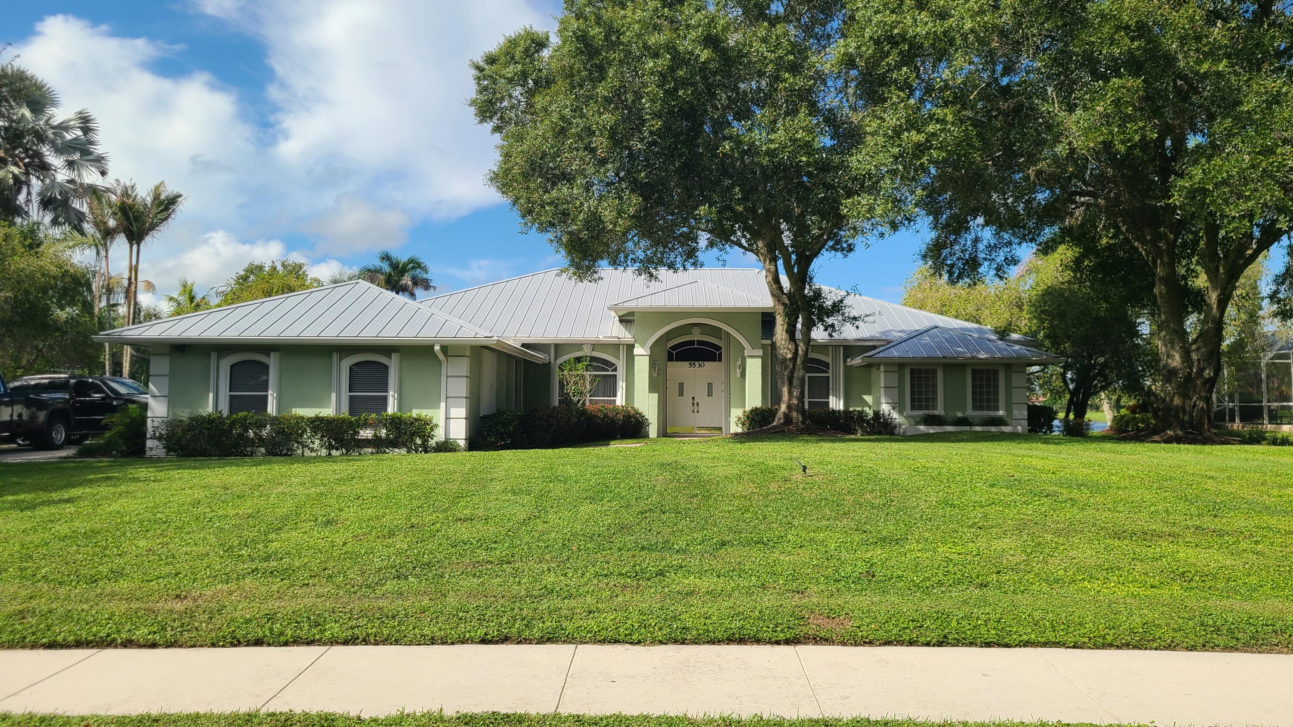
**OCCUPIED: DO NOT DISTURB OCCUPANTS** Welcome to this exquisite 4 bedroom, 3 full bath, 2 car garage, pool home nestled in the highly desired gated community of Orchid Bay. This custom built CBS home offers a perfect blend of elegance and comfort. As you enter, you'll be greeted by serene lake views that create a peaceful atmosphere. A well designed floor plan that caters to your every need. The heart of the home is the chef's kitchen, complete with island cooktop, quartz counters, and ample cabinet space. Step outside to the fantastic screened in pool & patio area, offering tranquil lake views. LOW HOA dues. Orchid Bay features community playground, sand volleyball court, tennis courts and well-lit sidewalks for strolling. A-rated Palm City Schools, Easy access to I-95 and FL Turnpike.

Save
Ask
Tour
Hide
Share
Listing Snapshot
Price 
$1,001,000
Days On Site 
2 Days
Bedrooms 
4
Inside Area (SqFt) 
2,817 sqft
Total Baths 
3
Full Baths 
3
Partial Baths 
N/A
Lot Size 
0.57 Acres
Year Built 
1995
MLS® Number 
B26089419
Status 
Active
Property Tax 
$11,209.3
HOA/Condo/Coop Fees 
$205.67 monthly
Sq Ft Source 
Assessor
Friends & Family
Recent Activity
10 hours agoListing updated with changes from the MLS®
10 hours agoStatus changed to Active
2 days agoListing first seen on site
General Features
Acres 
0.57
Attached Garage 
Yes
Direction Faces 
South
Disclosures 
Deed Restriction
Garage 
Yes
Garage Spaces 
2
Land Lease 
No
Levels 
One
Number Of Stories 
1
Parking 
AttachedDrivewayGarage
Parking Spaces 
6
Pets 
Yes
Property Sub Type 
Single Family Residence
Security 
Security System OwnedGated CommunitySmoke Detector(s)
Sewer 
Public Sewer
Special Circumstances 
AuctionReal Estate Owned
SqFt Total 
4789
Style 
Ranch
Utilities 
Cable AvailableSewer AvailableWater Available
Water Source 
Public
Zoning 
Residential
Interior Features
Appliances 
Electric Water HeaterWater Heater
Cooling 
Central Air
Flooring 
Ceramic TileLaminateOther
Heating 
Central
Interior 
Built-in FeaturesCathedral Ceiling(s)Central VacuumHigh CeilingsKitchen IslandPantrySoaking TubVaulted Ceiling(s)Walk-In Closet(s)
Laundry Features 
InsideLaundry Room
Main Level Bedrooms 
4
Den 
Kitchen 
Dimensions - 12 X 11Level - MainArea - 132
Laundry 
Living Room 
Dimensions - 15 X 13Level - MainArea - 195
PrimaryBedroom 
Dimensions - 15 X 13Level - MainArea - 195
Save
Ask
Tour
Hide
Share
Exterior Features
Construction Details 
Block
Exterior 
Lighting
Lot Features 
Waterfront
Patio And Porch 
CoveredPatioScreened
Pool Features 
In GroundSalt WaterPrivate
Private Pool 
Yes
Roof 
Metal
View 
LakePoolWater
Waterfront 
Yes
Waterfront Features 
Lake Front
Waterview 
LakePoolWater
Community Features
Association Amenities 
Basketball CourtPlaygroundTennis Court(s)Trail(s)
Association Fee 
$617.0
Association Fee Frequency 
Quarterly
Community Features 
GatedStreet Lights
MLS Area 
6090 - Palm City
Financing Terms Available 
Cash
Schools
School District
Unknown
Elementary School
Palm City
Middle School
Hidden Oaks
High School
Martin County
Listing courtesy of The Keyes Company - Stuart


All listings featuring the BMLS logo are provided by BeachesMLS, Inc. This information is not verified for authenticity or accuracy and is not guaranteed. Copyright © 2026 BeachesMLS, Inc. (a Flex MLS feed)
Last checked: 2026-10-17 06:46 AM UTC

Neighborhood & Commute
Source: Walkscore
Save
Ask
Tour
Hide
Share