Save
Ask
Tour
Hide
Share
$489,000
1 Day On Site

100
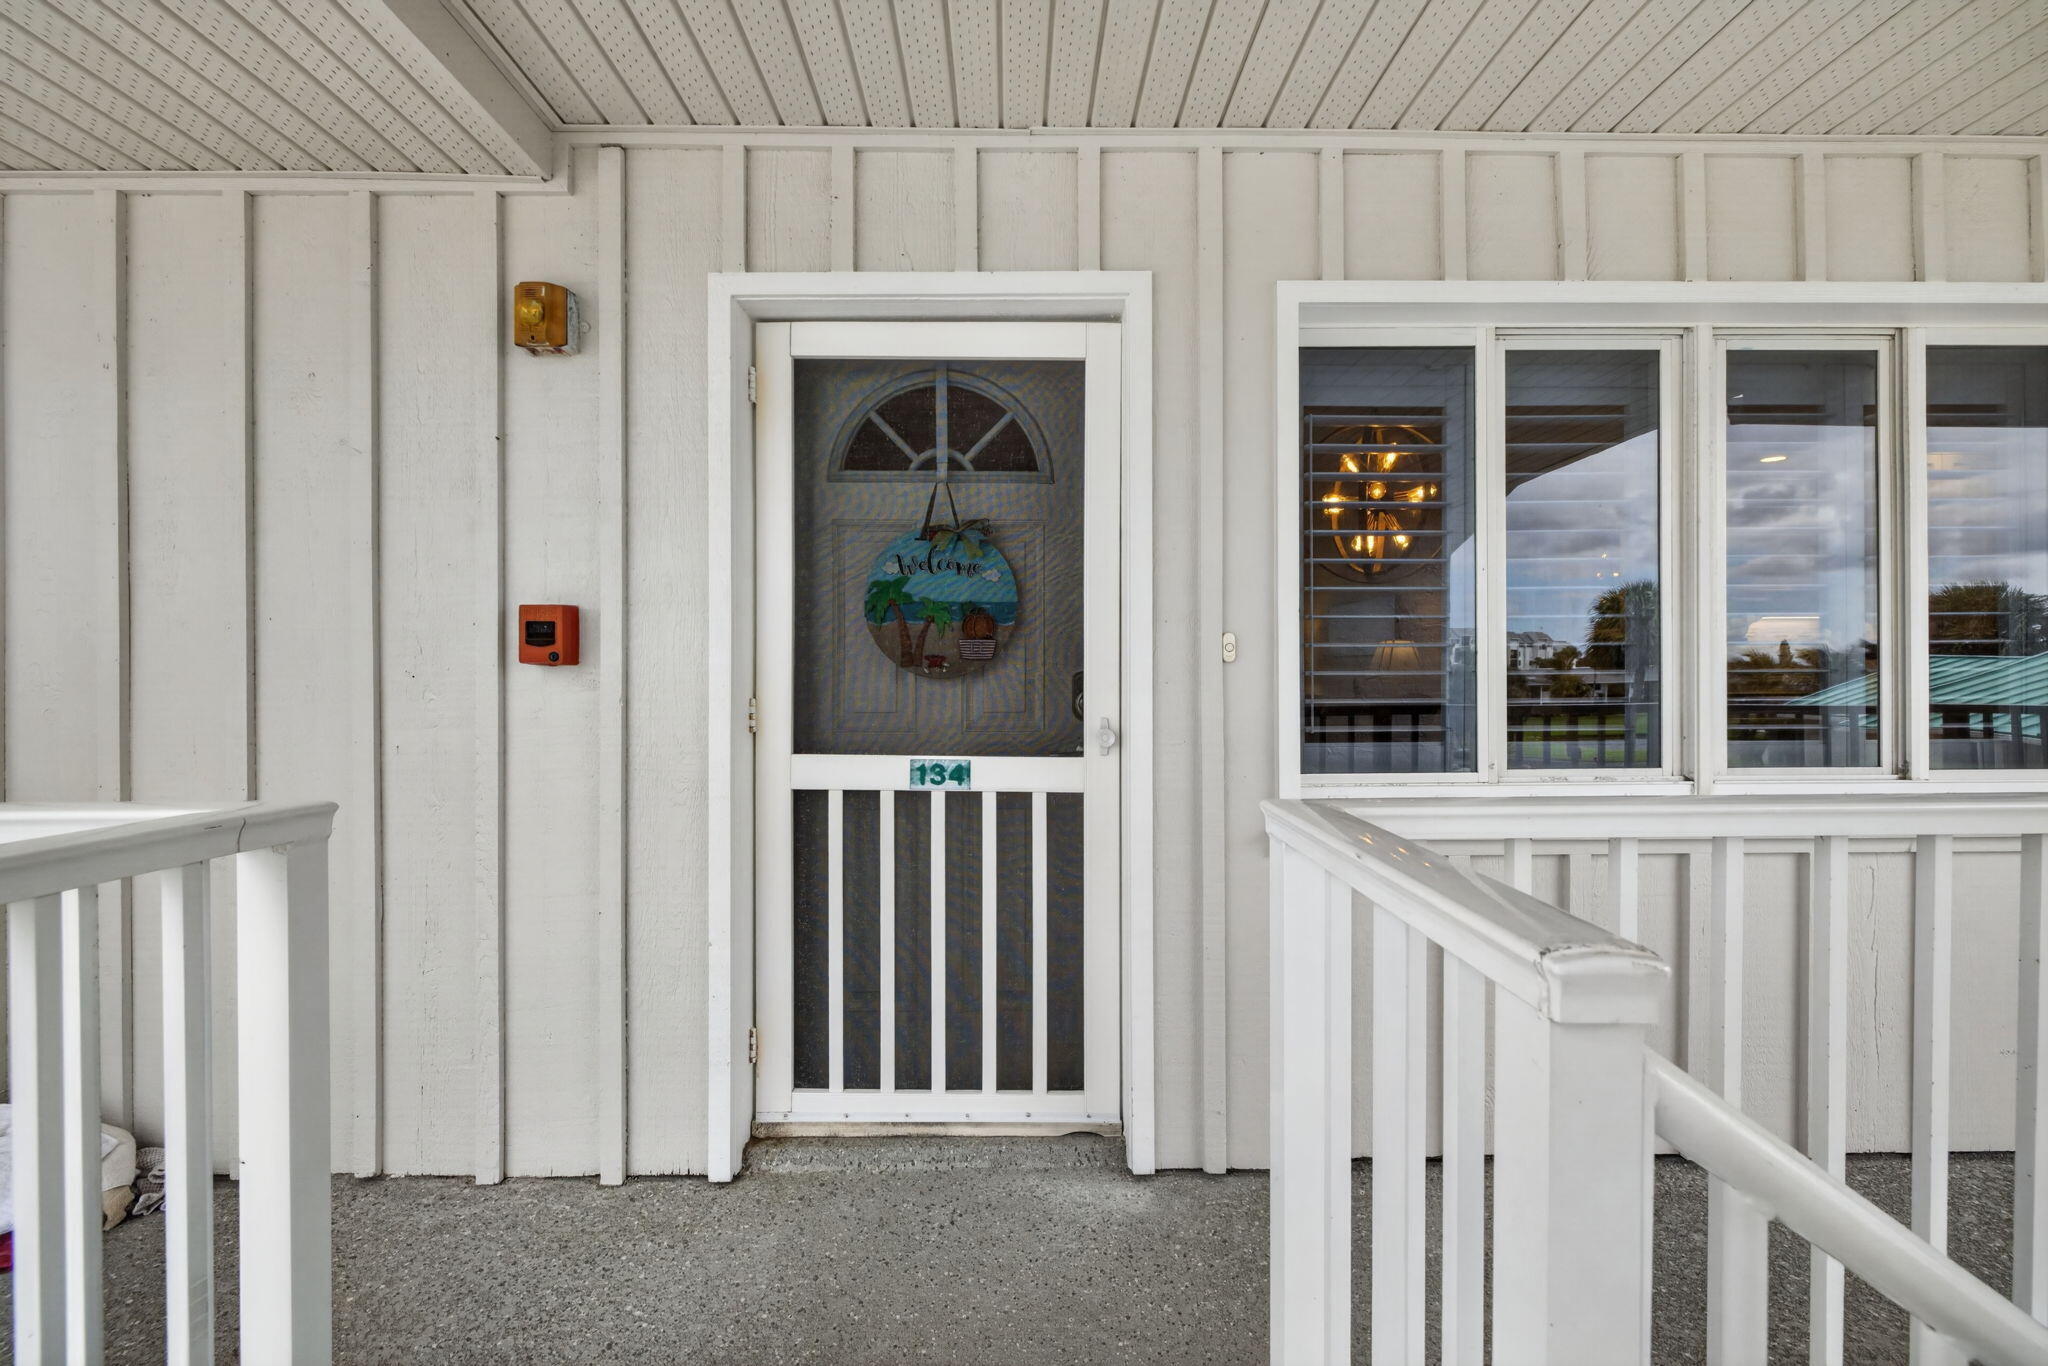
2400 S OCEAN Drive 134
Fort Pierce, FL 34949

For Sale|Condominium|Active
2
Beds
2
Total Baths
2
Full Baths
1,276
SqFt
$383
/SqFt
1975
Built
Subdivision:
OCEAN VILLAGE
County:
St Lucie

Due to the health concerns created by Coronavirus we are offering personal 1-1 online video walkthough tours where possible.
2400 S OCEAN Drive 1342400 S OCEAN Drive 1342400 S OCEAN Drive 1342400 S OCEAN Drive 134
Save
Ask
Tour
Hide
Share

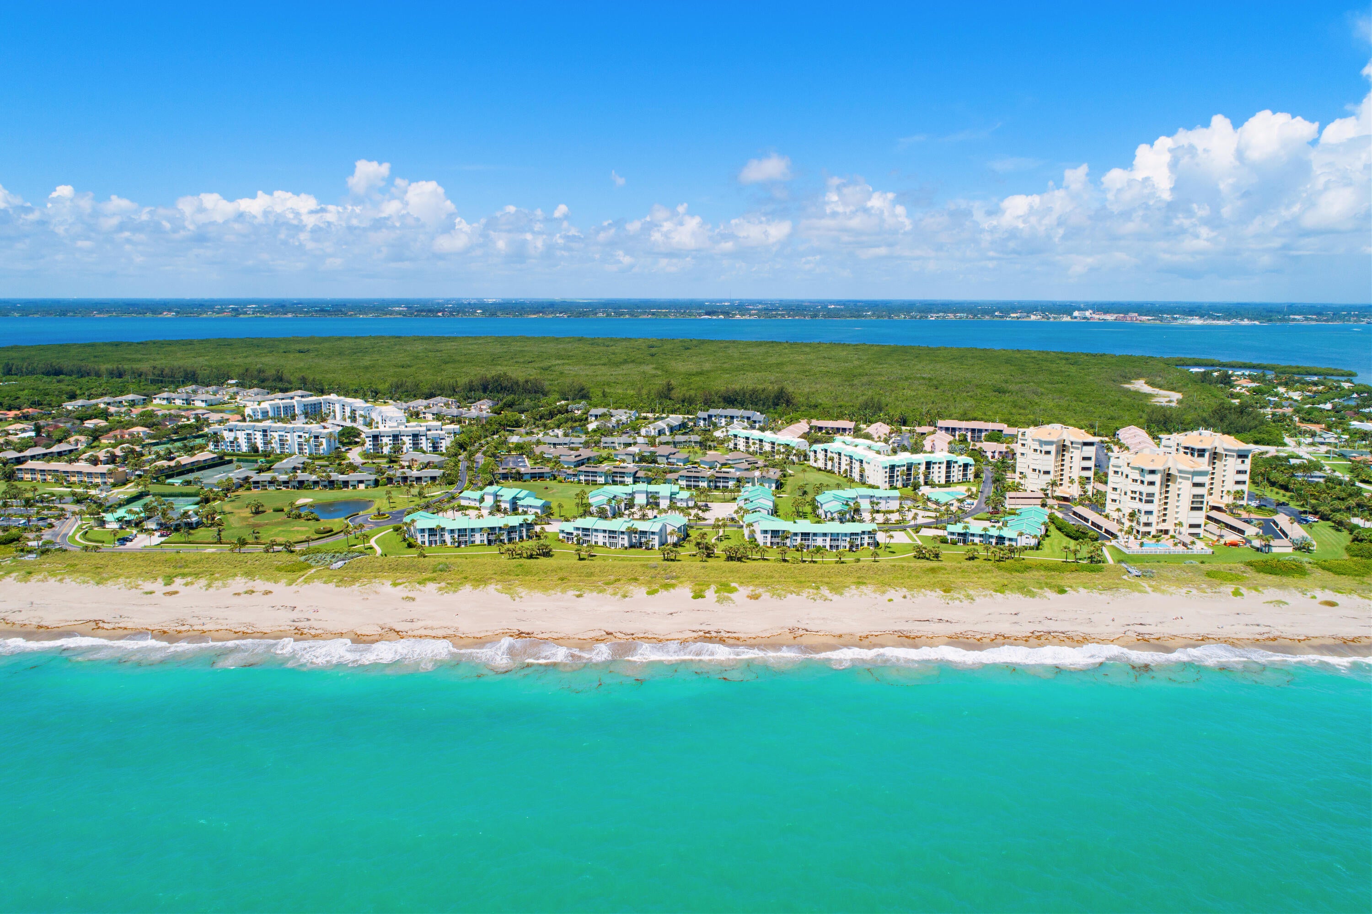
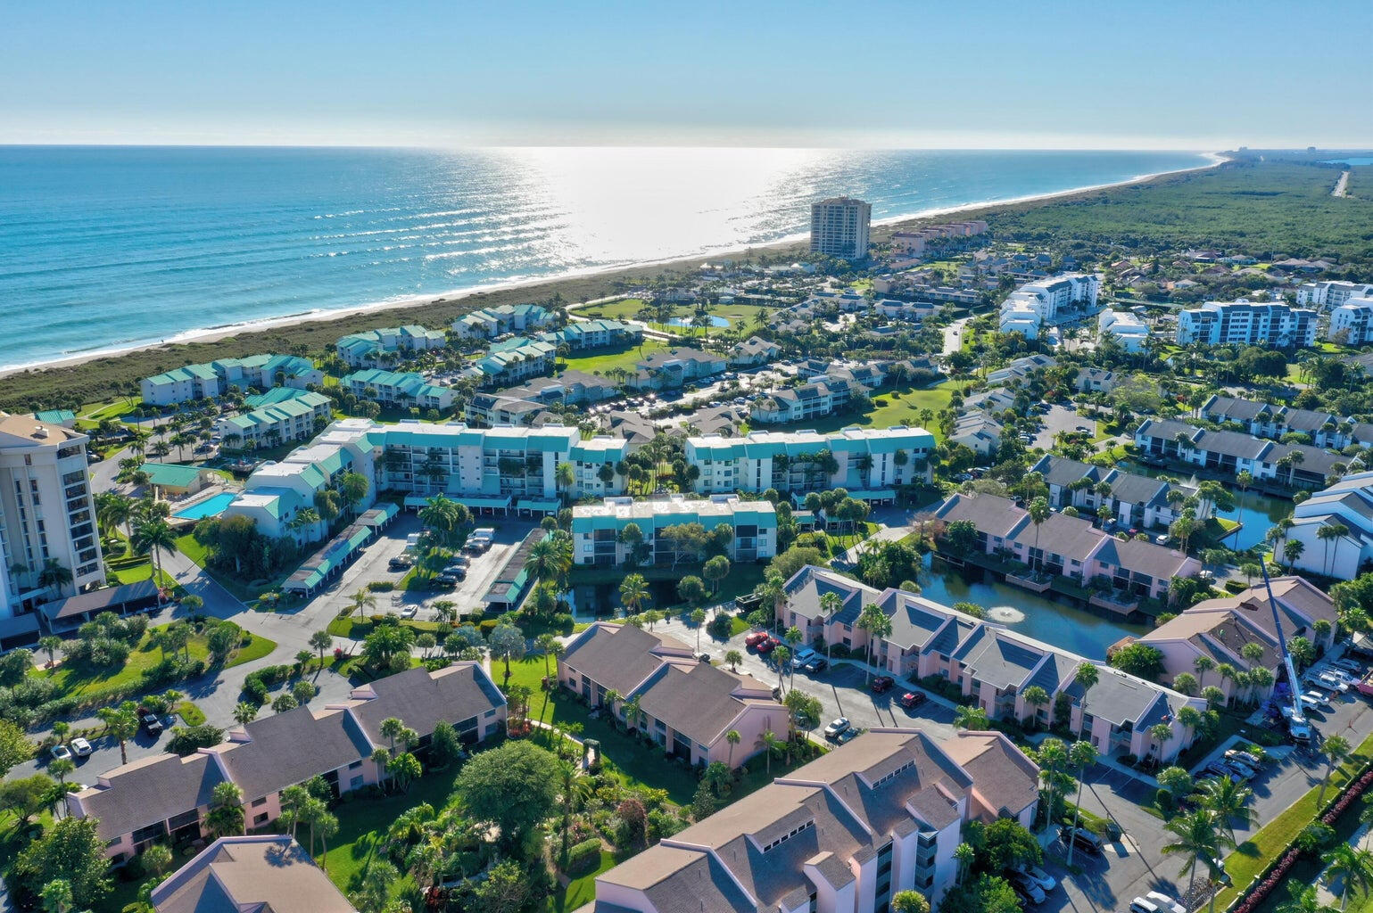
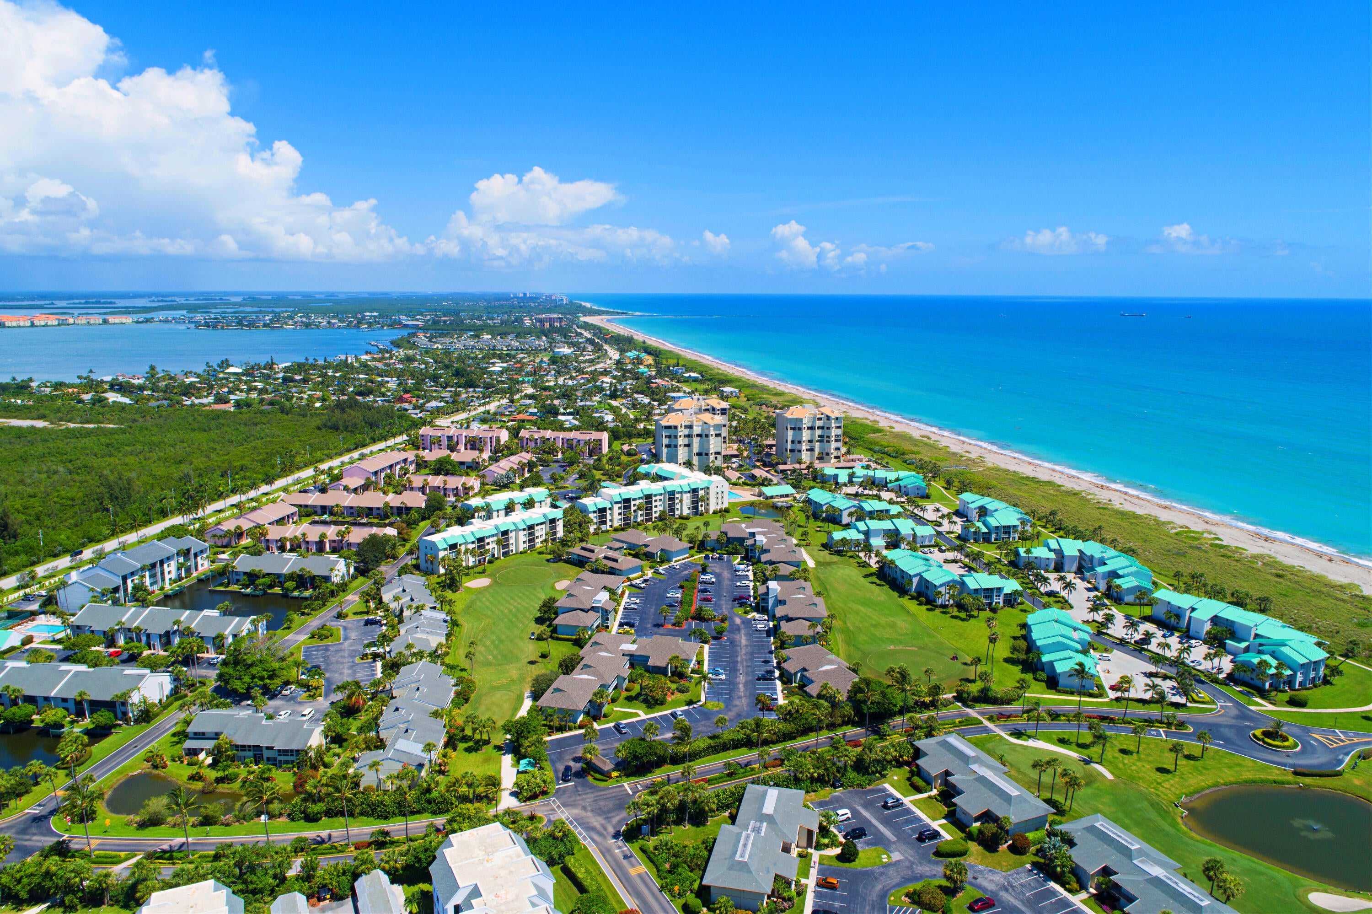
STUNNING DIRECT OCEAN VIEWS! Beautiful 2-bedroom, 2-bath "Capstan" fully furnished condo at Ocean Village! Excellent location! This gorgeous top-floor unit provides floor-to-ceiling direct views of the Atlantic Ocean from the spacious family room & both bedrooms. 13-foot vaulted family room ceiling. Beautifully renovated & tastefully furnished. Great investment property as this unit is rented for the season! Enjoy the ultimate Florida lifestyle at this most desirable oceanfront community offering 24 hr gated entry, 9-hole par 3 golf course, new clubhouse & fitness center, tennis, pickleball, bocce ball, shuffleboard, 4 heated pools, library. Oceanfront restaurant & over 3000 feet of oceanfront. Located on beautiful South Hutchison Island with 21 miles of uncrowded & unspoiled beaches.

Save
Ask
Tour
Hide
Share
Listing Snapshot
Price 
$489,000
Days On Site 
1 Day
Bedrooms 
2
Inside Area (SqFt) 
1,276 sqft
Total Baths 
2
Full Baths 
2
Partial Baths 
N/A
Lot Size 
N/A
Year Built 
1975
MLS® Number 
B26089422
Status 
Active
Property Tax 
$6,621.13
HOA/Condo/Coop Fees 
$1,144.67 monthly
Sq Ft Source 
Owner
Friends & Family
Recent Activity
9 hours agoStatus changed to Active
9 hours agoListing updated with changes from the MLS®
yesterdayListing first seen on site
General Features
Direction Faces 
West
Levels 
One
Number Of Stories 
3
Parking 
AssignedGuestOpen
Parking Spaces 
1
Pets 
Yes
Property Sub Type 
Condominium
Security 
Gated Community
Sewer 
Public Sewer
Special Circumstances 
Standard
SqFt Total 
1276
Utilities 
Cable AvailableSewer AvailableWater Available
Water Source 
Public
Zoning 
HI Medium
Interior Features
Appliances 
DryerDishwasherElectric RangeElectric Water HeaterDisposalMicrowaveRefrigeratorWater HeaterWasher
Cooling 
Central AirCeiling Fan(s)Electric
Flooring 
Ceramic Tile
Furnished 
Furnished
Heating 
CentralElectric
Interior 
Vaulted Ceiling(s)Walk-In Closet(s)
Laundry Features 
InsideLaundry Room
Main Level Bedrooms 
2
Bedroom 2 
Dimensions - 12 X 11Level - MainArea - 132Description - to be verified
Kitchen 
Dimensions - 14 X 10Level - MainArea - 140Description - to be verified
Living Room 
Dimensions - 20 X 13Level - MainArea - 260Description - to be verified
PrimaryBedroom 
Dimensions - 15 X 12Level - MainArea - 180Description - to be verified
Utility Room 
Dimensions - 6 X 6Level - MainArea - 36Description - to be verified
Save
Ask
Tour
Hide
Share
Exterior Features
Construction Details 
Block
Lot Features 
Waterfront
Pool Features 
AssociationHeated
Roof 
Metal
View 
OceanWater
Waterfront 
Yes
Waterfront Features 
Ocean AccessOcean Front
Waterview 
OceanWater
Community Features
Association Amenities 
PoolBasketball CourtClubhouseGolf CourseGatedShuffleboard CourtSpa/Hot TubTennis Court(s)
Association Fee 
$812.0
Association Fee Frequency 
Monthly
Additional Association Fee 
$998.0
Additional Association Fee Frequency 
Quarterly
Community Features 
Gated
MLS Area 
7010
Financing Terms Available 
Cash
Listing courtesy of Coldwell Banker Paradise


All listings featuring the BMLS logo are provided by BeachesMLS, Inc. This information is not verified for authenticity or accuracy and is not guaranteed. Copyright © 2026 BeachesMLS, Inc. (a Flex MLS feed)
Last checked: 2026-10-17 06:10 AM UTC

Neighborhood & Commute
Source: Walkscore
Save
Ask
Tour
Hide
Share