Save
Ask
Tour
Hide
Share
$565,000
1 Day On Site

7119 SE Twin Oaks Circle
Stuart, FL 34997

For Sale|Single Family Residence|Active
3
Beds
3
Total Baths
2
Full Baths
1
Partial Bath
2,312
SqFt
$244
/SqFt
1997
Built
Subdivision:
SUMMERFIELD
County:
Martin

Due to the health concerns created by Coronavirus we are offering personal 1-1 online video walkthough tours where possible.
7119 SE Twin Oaks Circle7119 SE Twin Oaks Circle7119 SE Twin Oaks Circle7119 SE Twin Oaks Circle
Save
Ask
Tour
Hide
Share

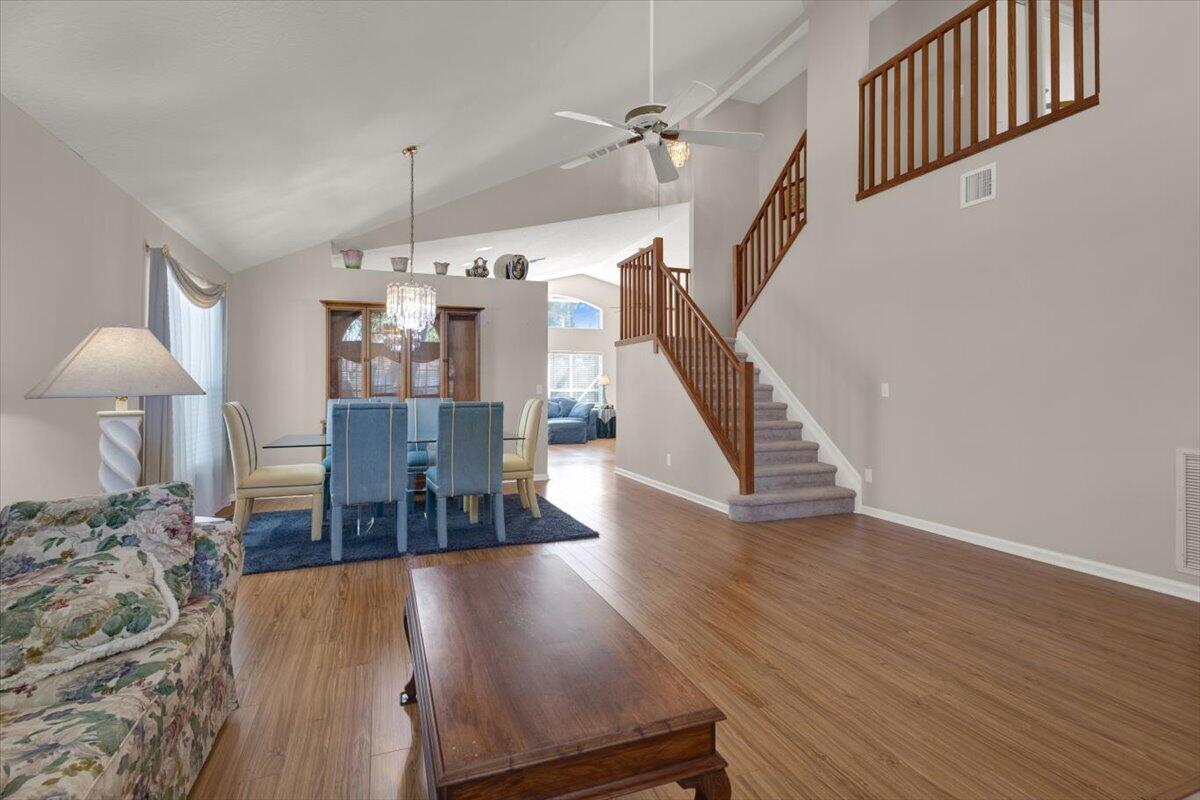
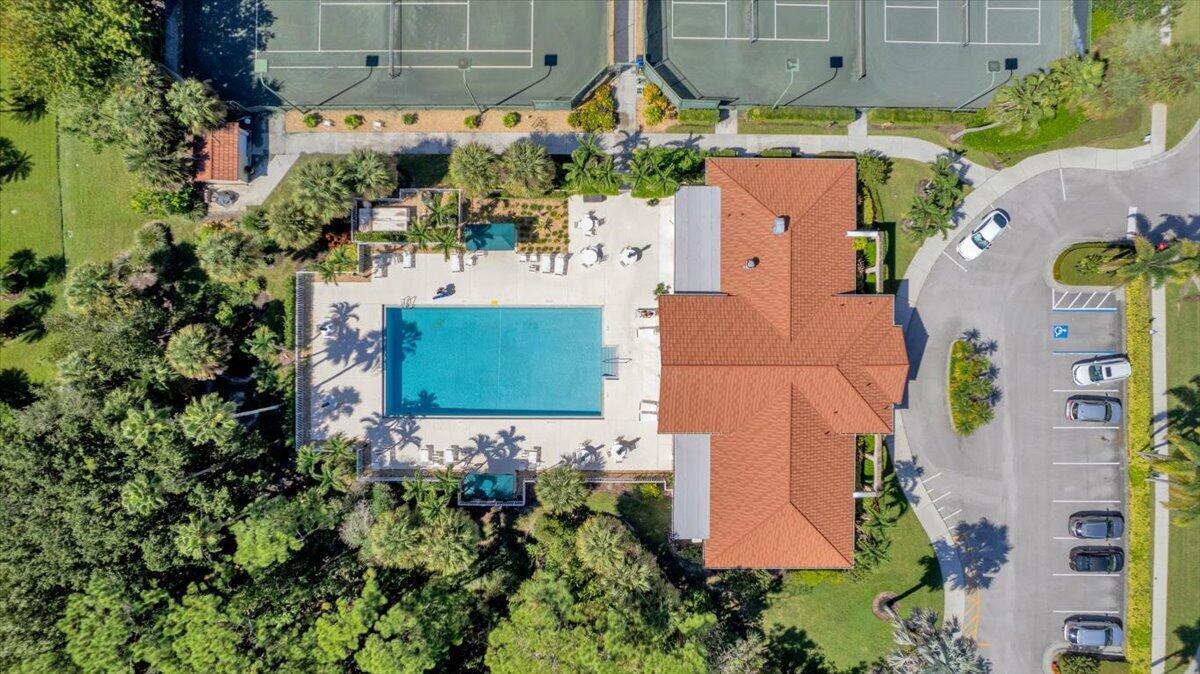
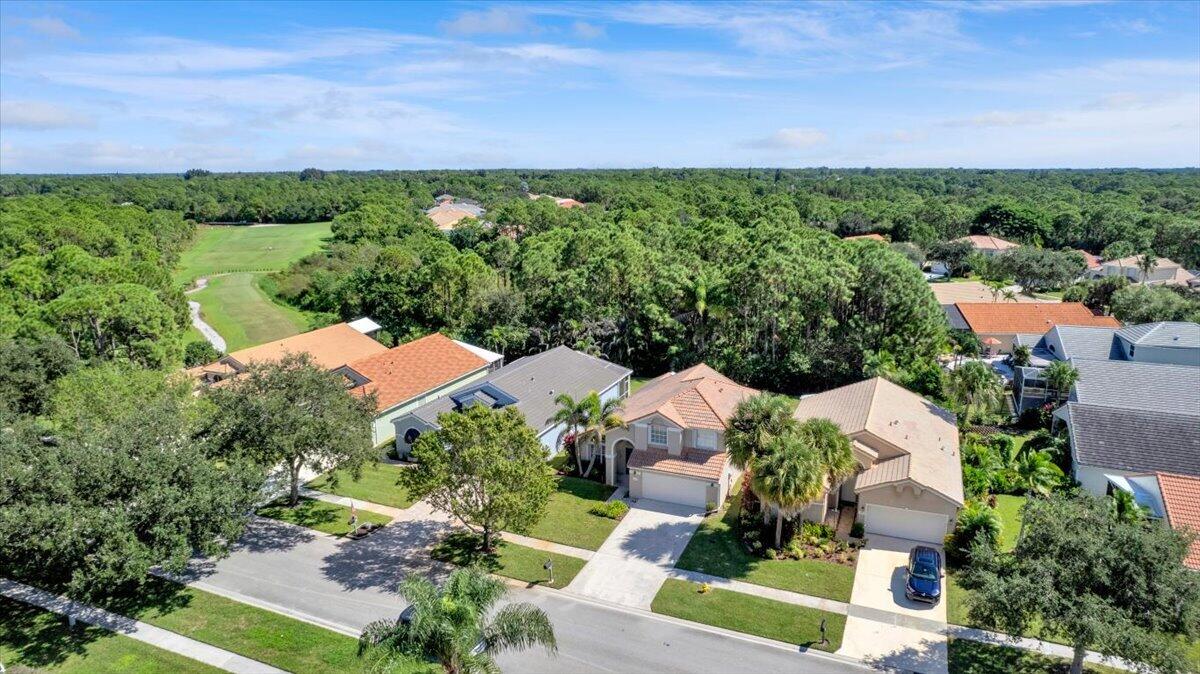
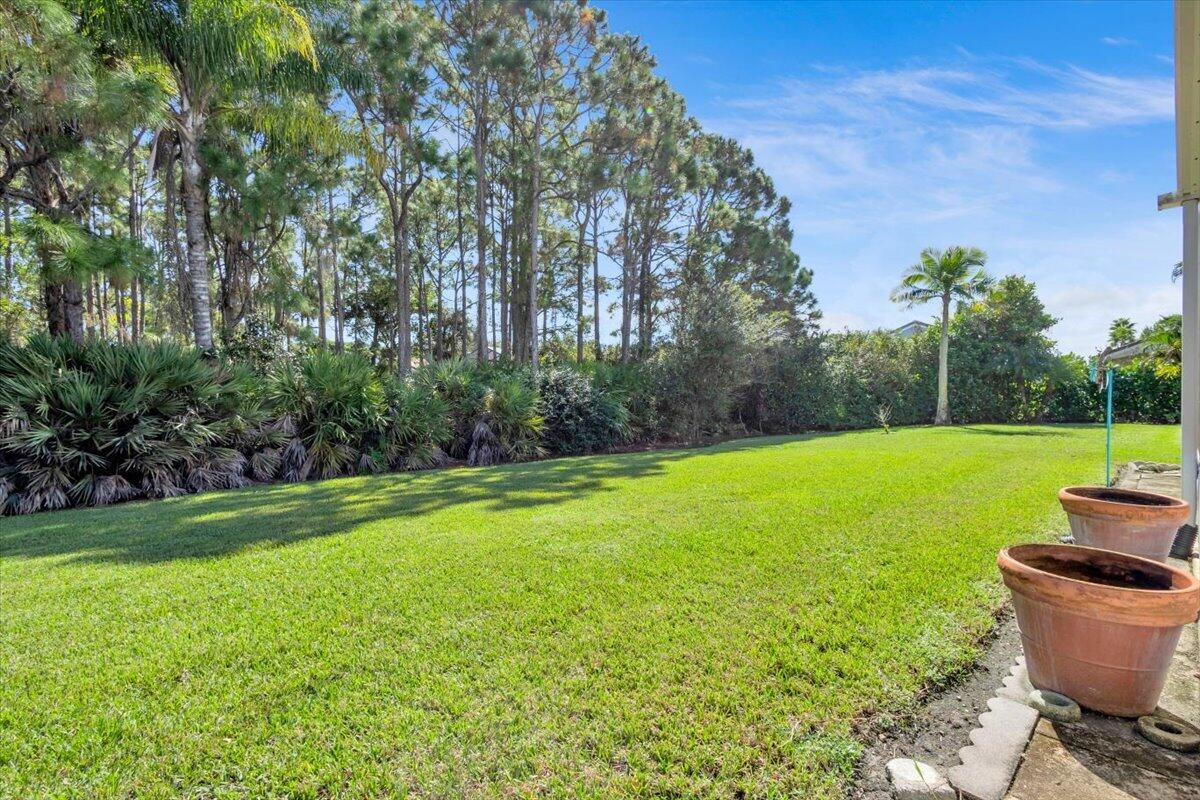
Welcome to Summerfield! Beautifully designed open-concept Furnished home features a main-level primary suite with a full bath, spacious living/dining areas, and an open kitchen with a breakfast nook flowing into the family room. Upstairs boasts a Multipurpose Room(office,game room,nursery), two guest bedrooms, and a full bath. 2-car garage and storm shutters, screened back porch with view of the Preserve.The low $610/quarter HOA fee provides incredible value, covering Hotwire fiber-optic internet, HD TV, and lawn irrigation. Resort-style amenities: clubhouse, 24/7 fitness center, heated pool, 4 pickleball courts, 6 Har-Tru tennis courts, and Champions Club 18-hole golf (pay-and-play, no mandatory fees). Pet-friendly and minutes from beaches, marinas, Cleveland Clinic, shopping, and I-95

Save
Ask
Tour
Hide
Share
Listing Snapshot
Price 
$565,000
Days On Site 
1 Day
Bedrooms 
3
Inside Area (SqFt) 
2,312 sqft
Total Baths 
3
Full Baths 
2
Partial Baths 
1
Lot Size 
0.14 Acres
Year Built 
1997
MLS® Number 
B26089597
Status 
Active
Property Tax 
$3,855.86
HOA/Condo/Coop Fees 
$203.33 monthly
Sq Ft Source 
Public Records
Friends & Family
Recent Activity
yesterdayListing updated with changes from the MLS®
yesterdayListing first seen on site
General Features
Acres 
0.14
Attached Garage 
Yes
Direction Faces 
West
Foundation 
Slab
Garage 
Yes
Garage Spaces 
2
Land Lease 
No
Levels 
Two
Number Of Stories 
2
Parking 
AttachedDrivewayGarage
Parking Spaces 
2
Pets 
Breed RestrictionsYes
Property Sub Type 
Single Family Residence
Security 
Gated Community
Sewer 
Public Sewer
Special Circumstances 
Standard
SqFt Total 
2940
Utilities 
Cable ConnectedSewer ConnectedWater Connected
Water Source 
Public
Zoning 
Residential
Interior Features
Appliances 
DryerDishwasherElectric RangeElectric Water HeaterDisposalIce MakerMicrowaveOvenRangeRefrigeratorWater HeaterWasher
Cooling 
Central AirCeiling Fan(s)
Electric 
220 Volts220 Volts For Spa
Flooring 
CarpetCeramic TileTileWood
Furnished 
Furnished
Heating 
Central
Interior 
Built-in FeaturesHigh CeilingsKitchen Island
Laundry Features 
Washer HookupElectric Dryer HookupInsideLaundry Room
Main Level Bedrooms 
1
Family Room 
Dimensions - 18 X 13Level - FirstArea - 234
Kitchen 
Dimensions - 10 X 11Level - FirstArea - 110
Other 
Dimensions - 17 X 23Level - FirstArea - 391Description - Living / Dining Room combo
PrimaryBedroom 
Dimensions - 18 X 12Level - FirstArea - 216
Save
Ask
Tour
Hide
Share
Exterior Features
Construction Details 
ConcreteStucco
Exterior 
None
Patio And Porch 
CoveredPatioPorchScreened
Pool Features 
Heated
Road Frontage 
Private Road
Roof 
Tile
Community Features
Association Amenities 
ClubhouseFitness CenterManagementMaintenancePoolTennis Court(s)
Association Fee 
$610.0
Association Fee Frequency 
Quarterly
Community Features 
GatedStreet Lights
MLS Area 
6140 - Hobe Sound/Stuart - South of Cove Rd
Financing Terms Available 
CashConventionalFHA
Roads 
Asphalt
Schools
School District
Unknown
Elementary School
SeaWind
Middle School
Murray
High School
South Fork
Listing courtesy of Keller Williams Realty Of The


All listings featuring the BMLS logo are provided by BeachesMLS, Inc. This information is not verified for authenticity or accuracy and is not guaranteed. Copyright © 2026 BeachesMLS, Inc. (a Flex MLS feed)
Last checked: 2026-10-18 10:02 PM UTC

Neighborhood & Commute
Source: Walkscore
Save
Ask
Tour
Hide
Share