Save
Ask
Tour
Hide
Share
$899,000
New Listing

9891 SW Legacy Drive
Stuart, FL 34997

For Sale|Single Family Residence|Active
4
Beds
3
Total Baths
3
Full Baths
2,658
SqFt
$338
/SqFt
2023
Built
Subdivision:
Highpointe
County:
Martin

Due to the health concerns created by Coronavirus we are offering personal 1-1 online video walkthough tours where possible.
9891 SW Legacy Drive9891 SW Legacy Drive9891 SW Legacy Drive9891 SW Legacy Drive
Save
Ask
Tour
Hide
Share

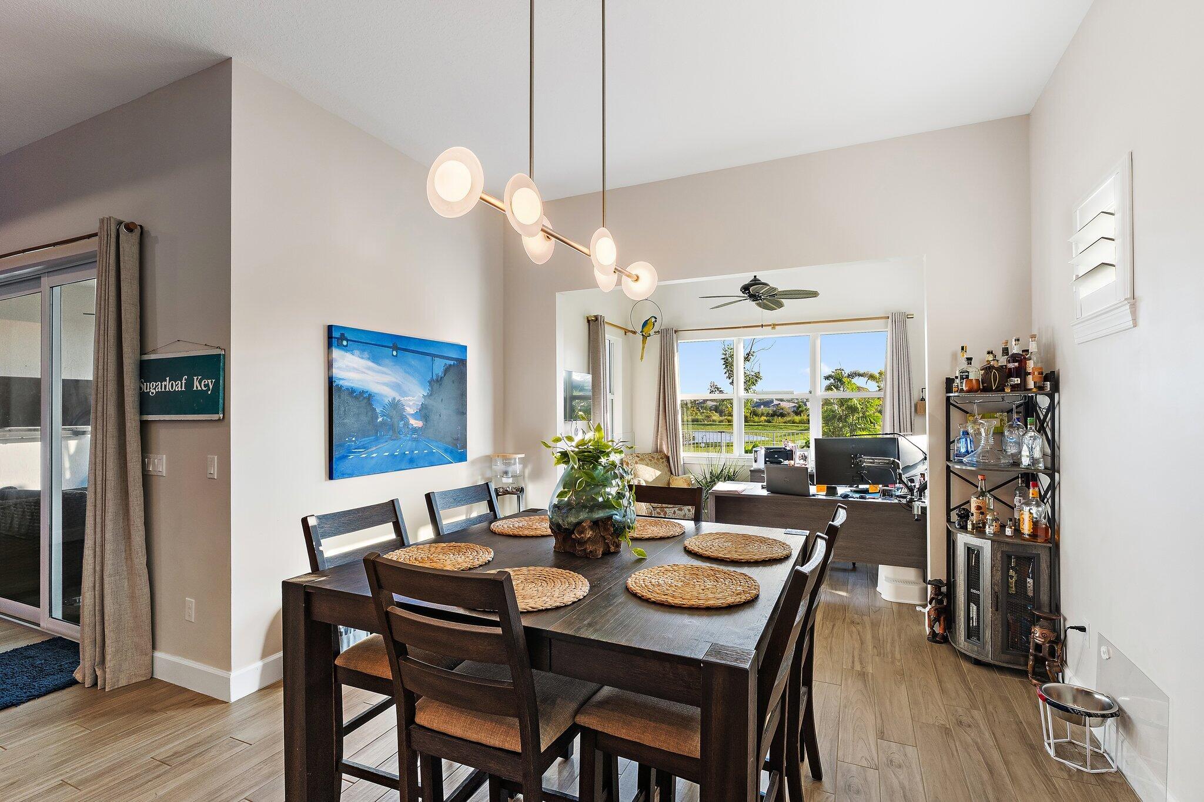
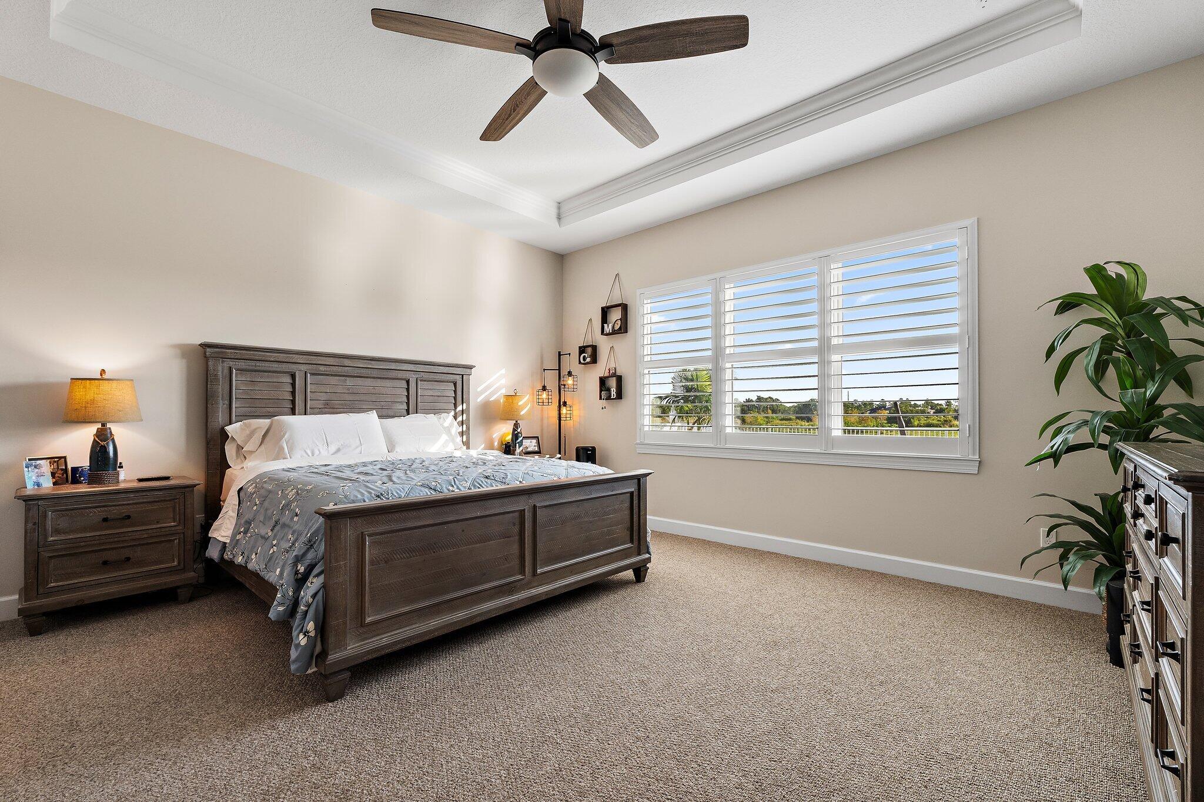
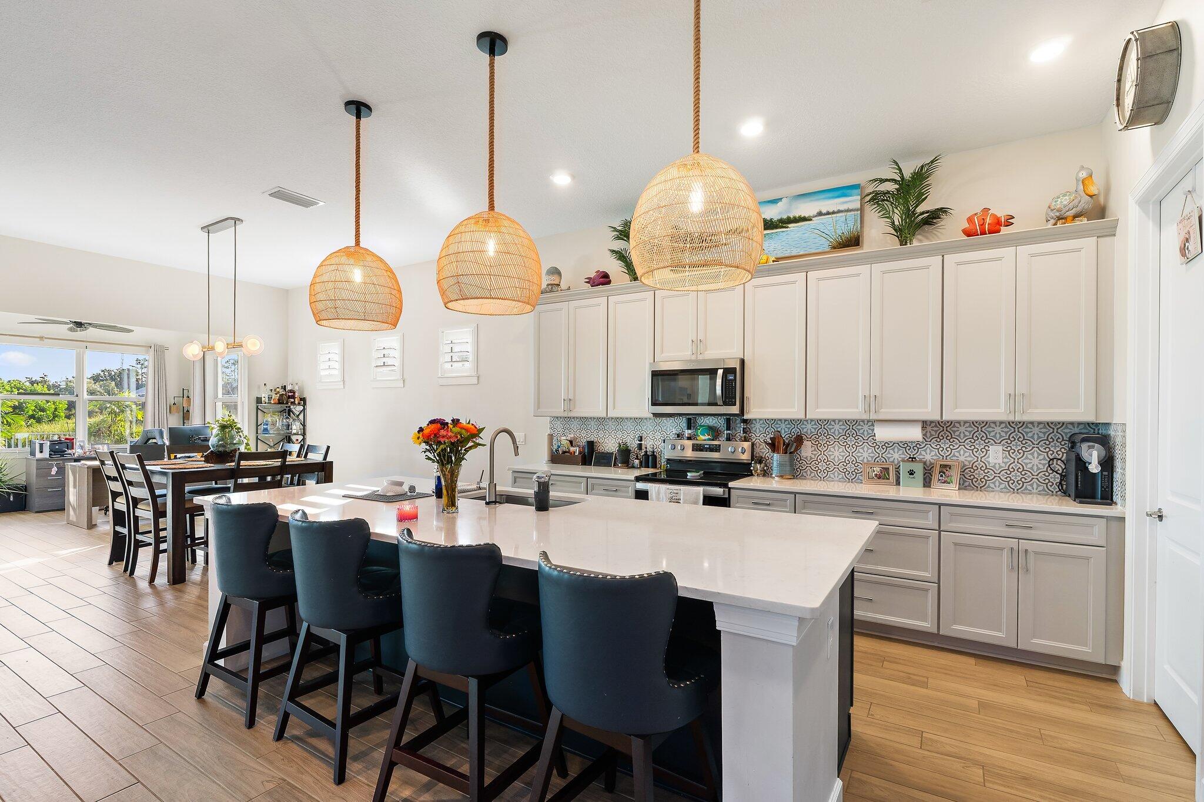
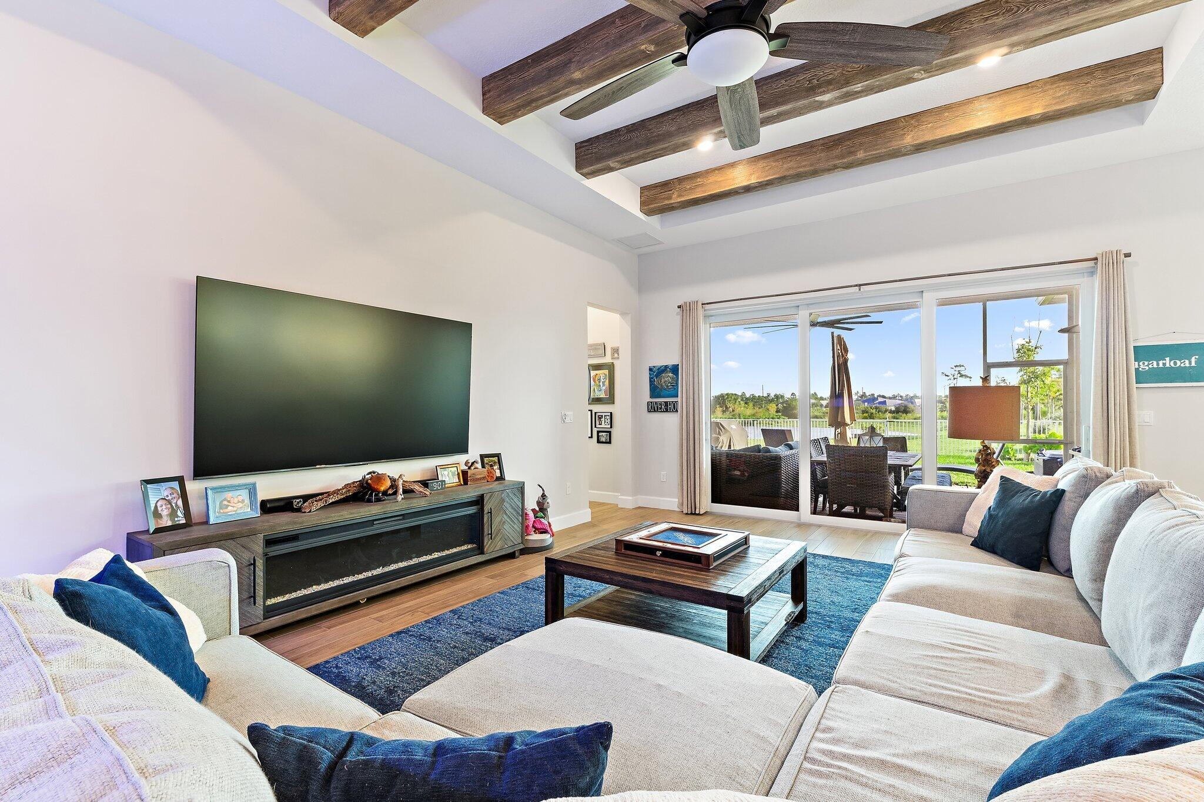
Beautiful Stellar model in the gated Highpointe community of Stuart! This single-story home features an open layout, scenic lake views, and an oversized pie-shaped lot. Recent improvements include an extended screened patio, fully fenced backyard, enhanced landscaping and drainage, and a custom drop zone. Thoughtful plumbing and electrical upgrades add convenience. Highpointe offers a resort-style pool, expansive fitness center, playground, basketball and pickleball courts, dog park, fire pit lounge, grills, and indoor/outdoor gathering spaces. Enjoy sidewalk-lined streets and a vibrant all-age community. HOA includes landscaping maintenance and internet. Convenient to shopping, dining, schools, I-95, and Turnpike. Enjoy Florida living, outdoor entertaining, and beautiful lake views!

Save
Ask
Tour
Hide
Share
Listing Snapshot
Price 
$899,000
Days On Site 
0 Days
Bedrooms 
4
Inside Area (SqFt) 
2,658 sqft
Total Baths 
3
Full Baths 
3
Partial Baths 
N/A
Lot Size 
N/A
Year Built 
2023
MLS Number 
B26089886
Status 
Active
Property Tax 
$7,087.12
HOA/Condo/Coop Fees 
$429 monthly
Sq Ft Source 
Public Records
Friends & Family
Recent Activity
13 hours agoListing updated with changes from the MLS
13 hours agoListing first seen on site
General Features
Attached Garage 
Yes
Direction Faces 
Southwest
Garage 
Yes
Garage Spaces 
3
Levels 
One
Number Of Stories 
1
Parking 
AttachedGarage
Parking Spaces 
4
Pets 
Breed RestrictionsYes
Property Sub Type 
Single Family Residence
Security 
Gated Community
Sewer 
Public Sewer
Special Circumstances 
Standard
SqFt Total 
3518
Utilities 
Cable AvailableSewer AvailableWater Available
Water Source 
Public
Zoning 
res
Interior Features
Appliances 
DryerDishwasherElectric RangeElectric Water HeaterDisposalMicrowaveRefrigeratorWater HeaterWasher
Cooling 
Central AirElectric
Flooring 
CarpetTile
Furnished 
Unfurnished
Heating 
CentralElectric
Interior 
Entrance FoyerKitchen IslandPantryWalk-In Closet(s)
Laundry Features 
InsideLaundry Room
Main Level Bedrooms 
4
Window Features 
DrapesPlantation Shutters
Bedroom 2 
Level - Main
Bedroom 3 
Level - Main
Den 
Dining Room 
Level - Main
Family Room 
Great Room 
Kitchen 
Dimensions - 18 X 14Level - MainArea - 252
Laundry 
Living Room 
Dimensions - 25 X 18Level - MainArea - 450
PrimaryBedroom 
Dimensions - 20 X 18Level - MainArea - 360
Save
Ask
Tour
Hide
Share
Exterior Features
Construction Details 
BlockConcrete
Fencing 
Fenced
Lot Features 
Waterfront
Patio And Porch 
PatioScreened
Pool Features 
Association
Roof 
Tile
View 
Lake
Waterfront 
Yes
Waterfront Features 
Lake Front
Waterview 
Lake
Windows/Doors 
DrapesPlantation Shutters
Community Features
Association Amenities 
PoolBasketball CourtClubhouseFitness CenterGatedManagementPlaygroundTennis Court(s)
Association Fee 
$429.0
Association Fee Frequency 
Monthly
Community Features 
GatedStreet LightsSidewalks
MLS Area 
6120 - Stuart - Southwest
Financing Terms Available 
CashConventional
Schools
School District
Unknown
Elementary School
Crystal Lake (Martin)
Middle School
Dr. David L. Anderson
High School
South Fork
Listing courtesy of Jupiter Lighthouse Realty Inc


All listings featuring the BMLS logo are provided by BeachesMLS, Inc. This information is not verified for authenticity or accuracy and is not guaranteed. Copyright © 2026 BeachesMLS, Inc. (a Flex MLS feed)
Last checked: 2026-10-19 10:10 PM UTC

Neighborhood & Commute
Source: Walkscore
Save
Ask
Tour
Hide
Share