Save
Ask
Tour
Hide
Share
$260,000
New Listing

2551 Creekside Drive
Fort Pierce, FL 34981

For Sale|Townhouse|Active
4
Beds
3
Total Baths
3
Full Baths
1,834
SqFt
$142
/SqFt
2006
Built
Subdivision:
RIVER OAKS
County:
St Lucie

Due to the health concerns created by Coronavirus we are offering personal 1-1 online video walkthough tours where possible.
2551 Creekside Drive2551 Creekside Drive2551 Creekside Drive2551 Creekside Drive
Save
Ask
Tour
Hide
Share

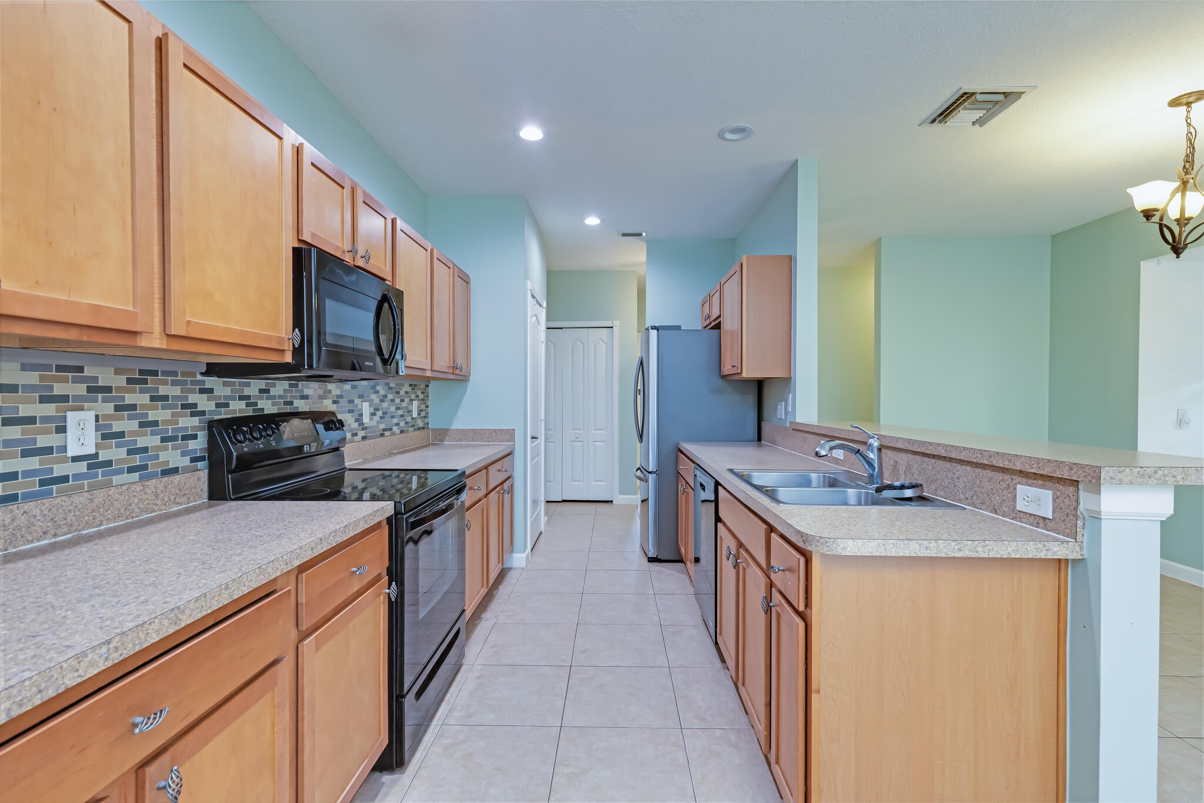
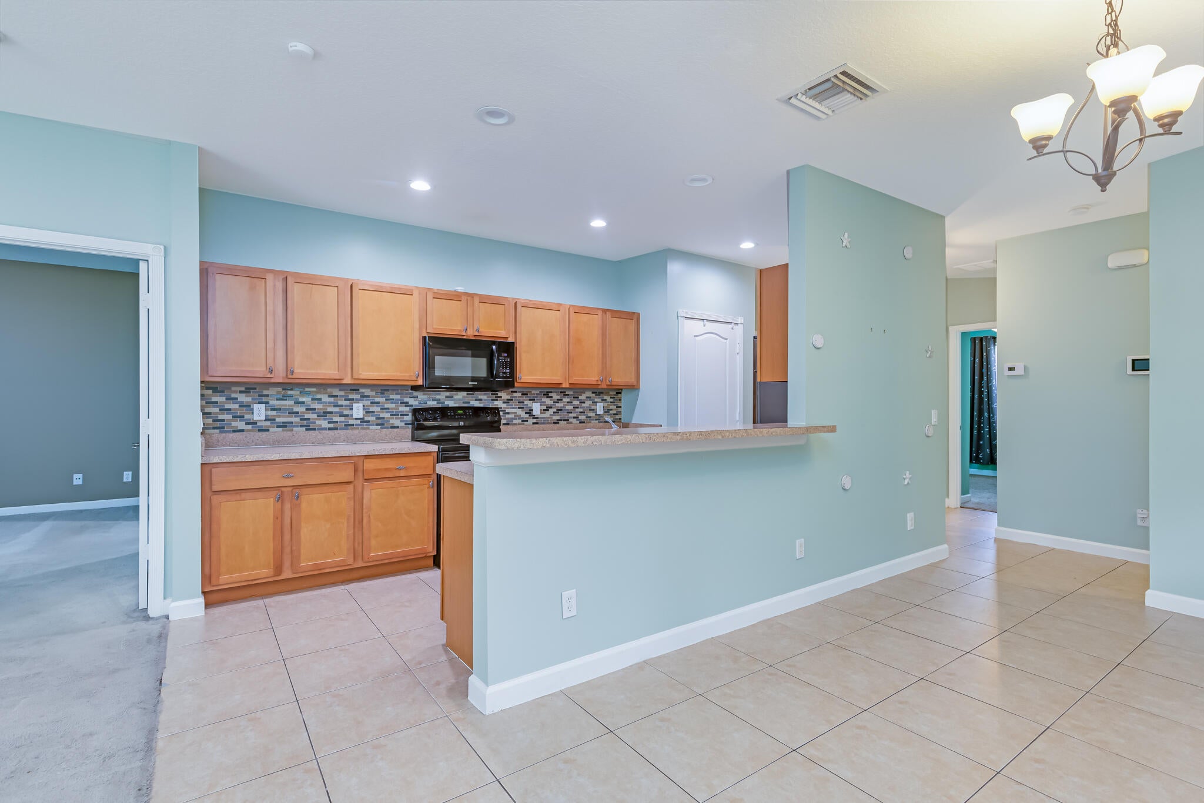
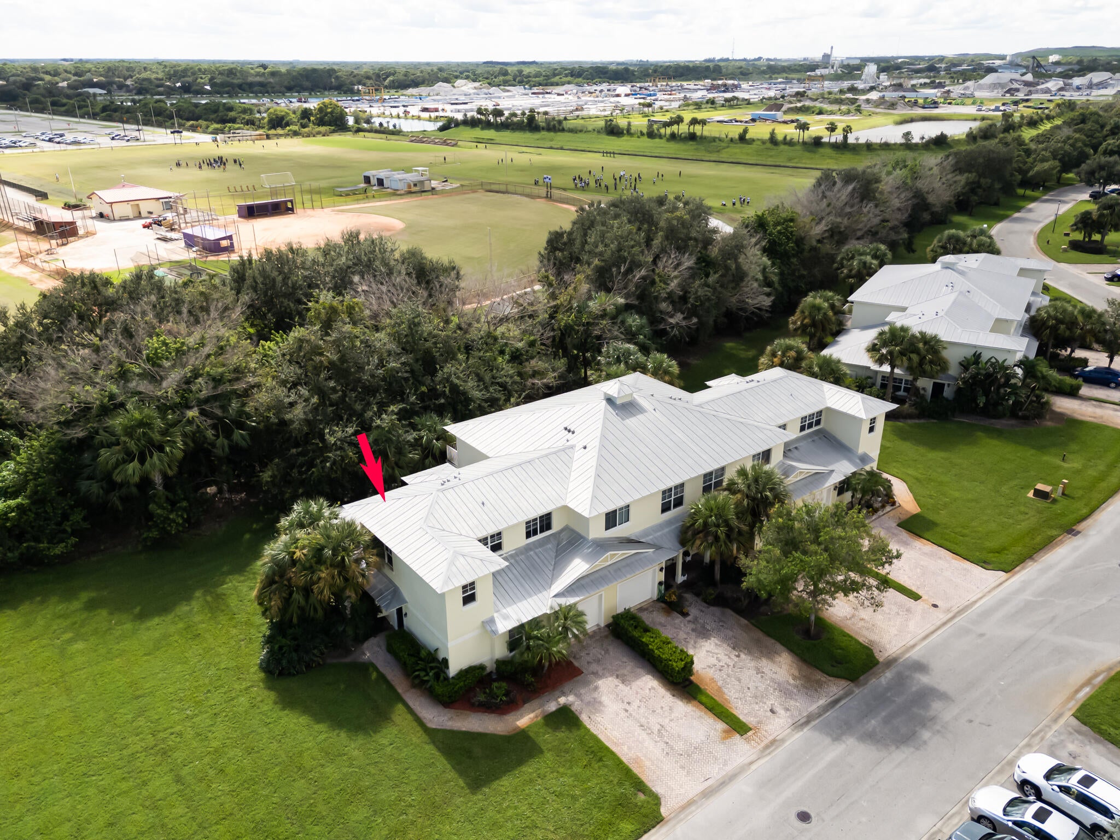
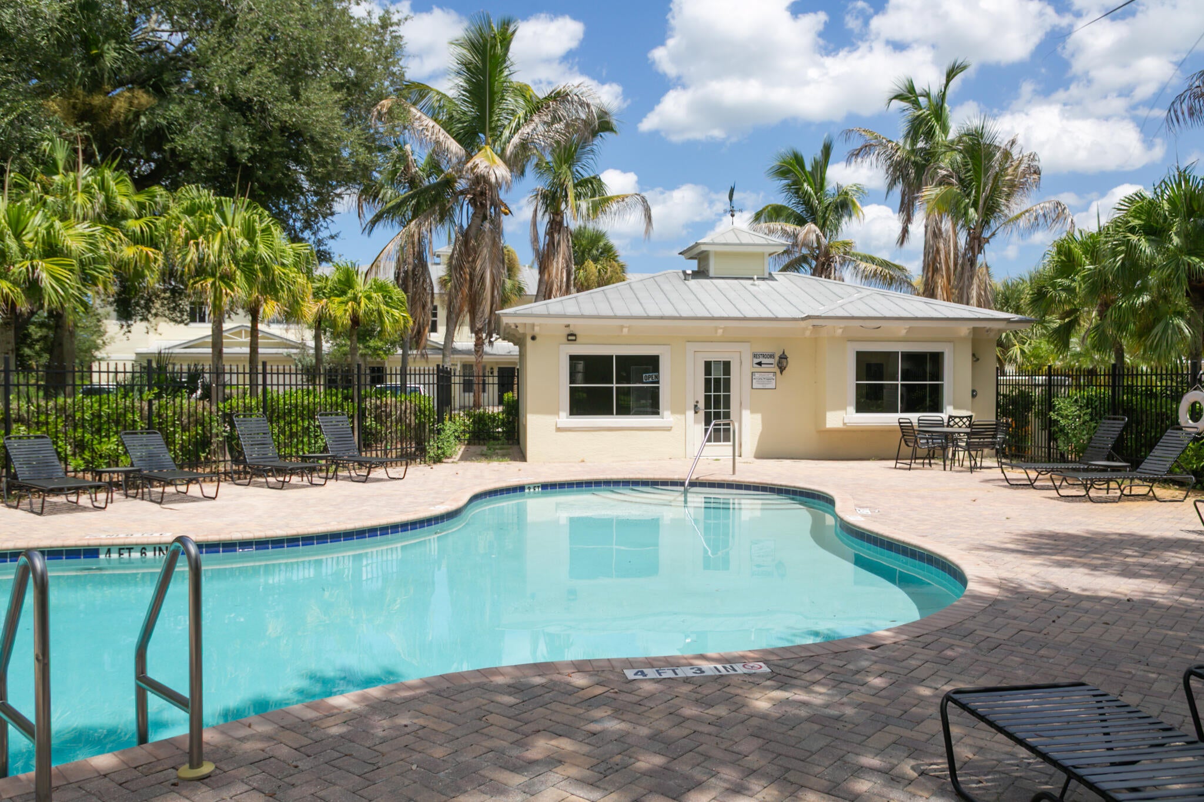
Welcome to exceptional value and low-maintenance living in the highly sought-after River Oaks community. Perfect for homebuyers seeking space, comfort, and long-term peace of mind with a brand-new 2026 HVAC system, this beautifully laid-out 4-bedroom, 3-bathroom townhome offers a versatile open-concept floor plan designed for both effortless daily living and entertaining. The main level invites you in with seamless flow through the main living space, leading to a luxurious primary suite complete with a double vanity, deep soaking tub, and separate walk-in shower. A second main-floor bedroom sits steps from a full bathroom, ideal for a home office or guest room. Upstairs features two additional spacious bedrooms with generous closet storage, including one with a private walk-in closet and a flexible Jack-and-Jill bathroom layout. Beyond the thoughtful interior, River Oaks provides curb appeal with durable metal roofs, elegant brick paver driveways, manicured grounds, and tree-lined streets. Residents enjoy access to a community pool and clubhouse nestled under mature oak trees, all with the ease of low-maintenance HOA living. Located just minutes from US-1, historic downtown Fort Pierce, pristine Florida beaches, local parks, top-rated schools, and shopping, this turn-key townhome delivers rare 4-bedroom space at an unbeatable price point.

Save
Ask
Tour
Hide
Share
Listing Snapshot
Price 
$260,000
Days On Site 
0 Days
Bedrooms 
4
Inside Area (SqFt) 
1,834 sqft
Total Baths 
3
Full Baths 
3
Partial Baths 
N/A
Lot Size 
0.1 Acres
Year Built 
2006
MLS Number 
B26090092
Status 
Active
Property Tax 
$4,770.21
HOA/Condo/Coop Fees 
$300 monthly
Sq Ft Source 
Public Records
Friends & Family
Recent Activity
8 hours agoListing updated with changes from the MLS
8 hours agoListing first seen on site
General Features
Acres 
0.1
Attached Garage 
Yes
Direction Faces 
Northeast
Garage 
Yes
Garage Spaces 
1
Levels 
Two
Number Of Stories 
2
Parking 
AttachedGaragePaver Block
Parking Spaces 
3
Pets 
Breed RestrictionsYes
Property Sub Type 
Townhouse
Sewer 
Public Sewer
Special Circumstances 
Standard
SqFt Total 
2107
Utilities 
Cable AvailableElectricity AvailableSewer AvailableWater Available
Water Source 
Public
Zoning 
Planned De
Interior Features
Appliances 
DryerDishwasherDisposalMicrowaveRefrigeratorWasher
Cooling 
Central AirElectric
Flooring 
CarpetTile
Furnished 
Unfurnished
Heating 
CentralElectric
Interior 
PantrySoaking TubWalk-In Closet(s)
Laundry Features 
InsideLaundry ClosetLower Level
Main Level Bedrooms 
2
Bedroom 2 
Dimensions - 9.5 X 9.19Area - 87
Bedroom 3 
Dimensions - 14.7 X 11.1Area - 163
Bedroom 4 
Dimensions - 15.7 X 11.3Area - 177
Kitchen 
Dimensions - 11.9 X 8.11Area - 96
Living Room 
Dimensions - 14.7 X 11.11Area - 163
PrimaryBedroom 
Dimensions - 13.7 X 12Area - 164
Save
Ask
Tour
Hide
Share
Exterior Features
Construction Details 
Block
Patio And Porch 
Patio
Pool Features 
Association
Roof 
Metal
Community Features
Association Amenities 
PoolClubhouseParking
Association Fee 
$300.0
Association Fee Frequency 
Monthly
Community Features 
Street Lights
MLS Area 
7130
Financing Terms Available 
CashConventionalFHAVA Loan
Roads 
Paved
Listing courtesy of Keller Williams Realty of PSL


All listings featuring the BMLS logo are provided by BeachesMLS, Inc. This information is not verified for authenticity or accuracy and is not guaranteed. Copyright © 2026 BeachesMLS, Inc. (a Flex MLS feed)
Last checked: 2026-10-19 10:17 PM UTC

Neighborhood & Commute
Source: Walkscore
Save
Ask
Tour
Hide
Share