
432 NW North River DriveStuart, FL 34994
Due to the health concerns created by Coronavirus we are offering personal 1-1 online video walkthough tours where possible.
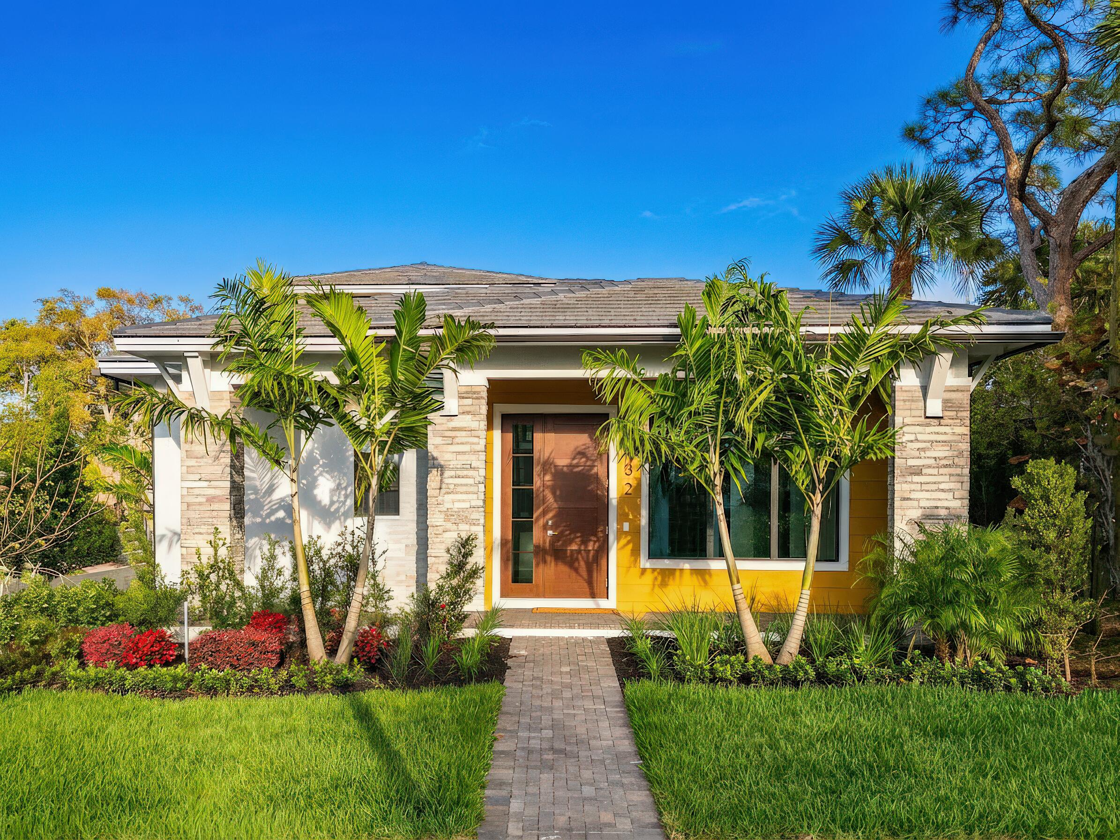
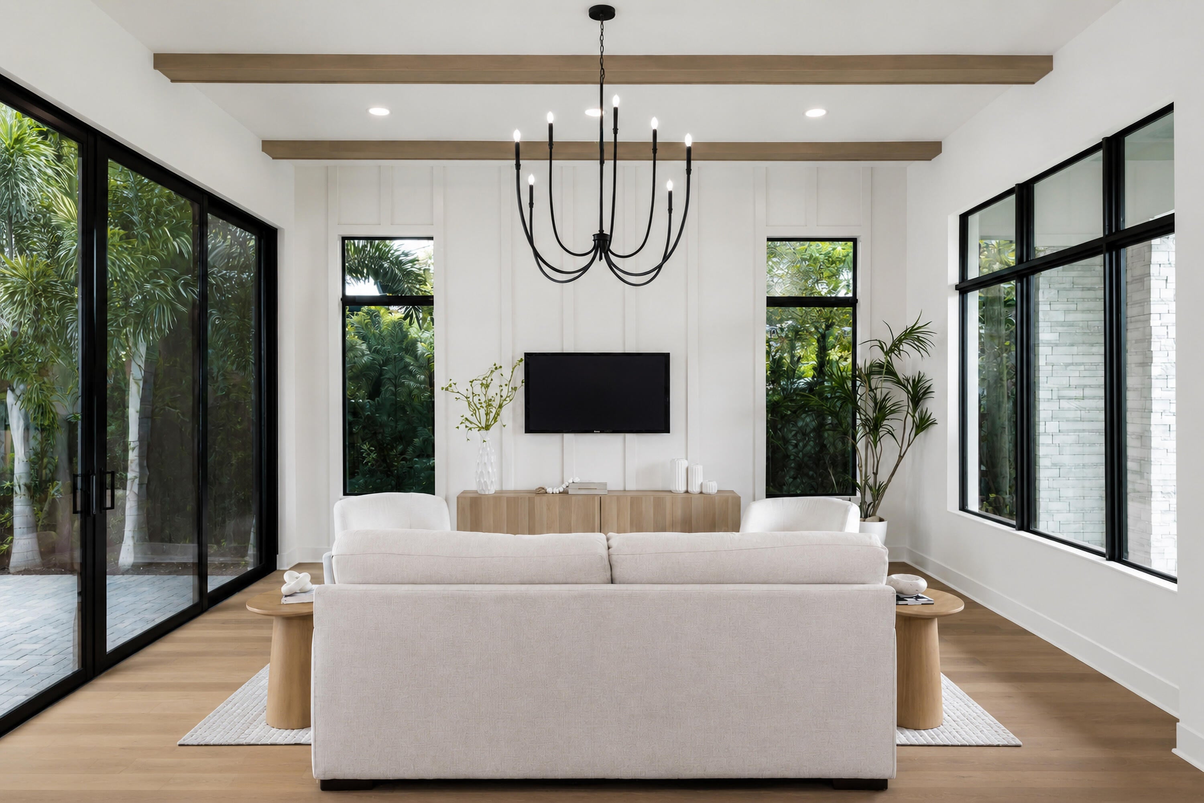
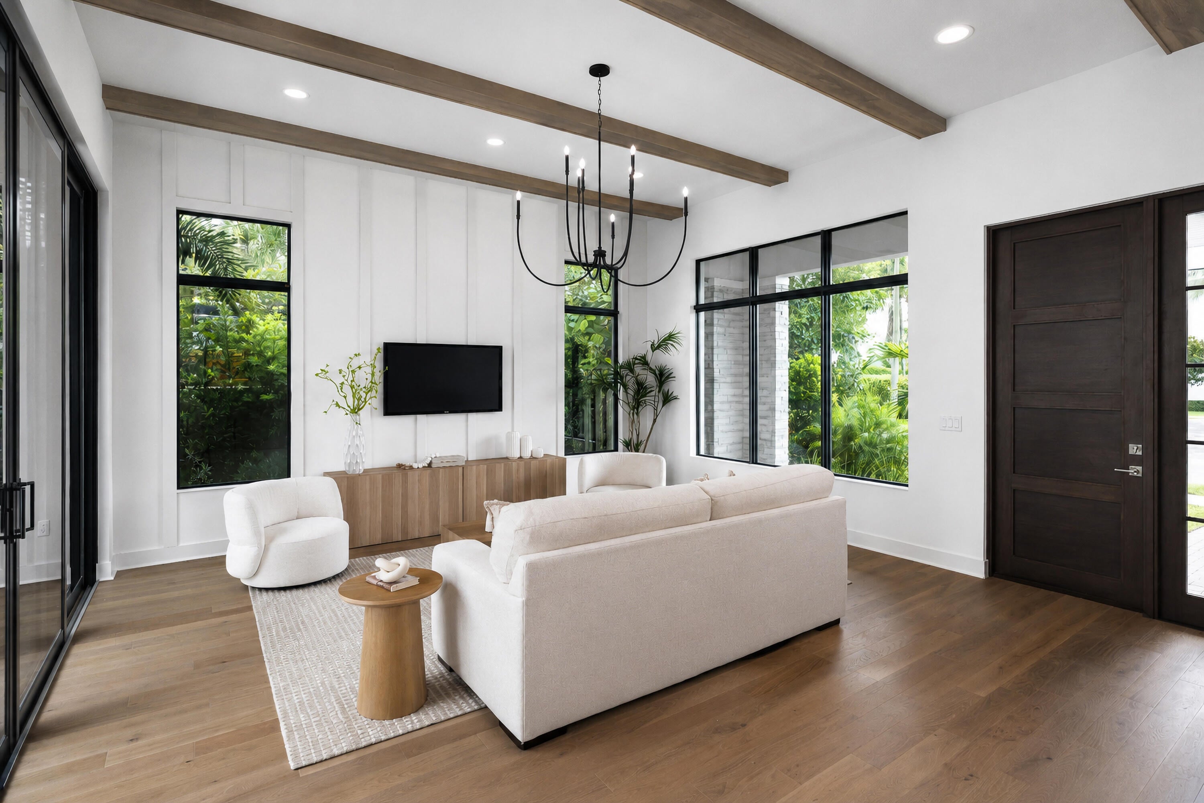
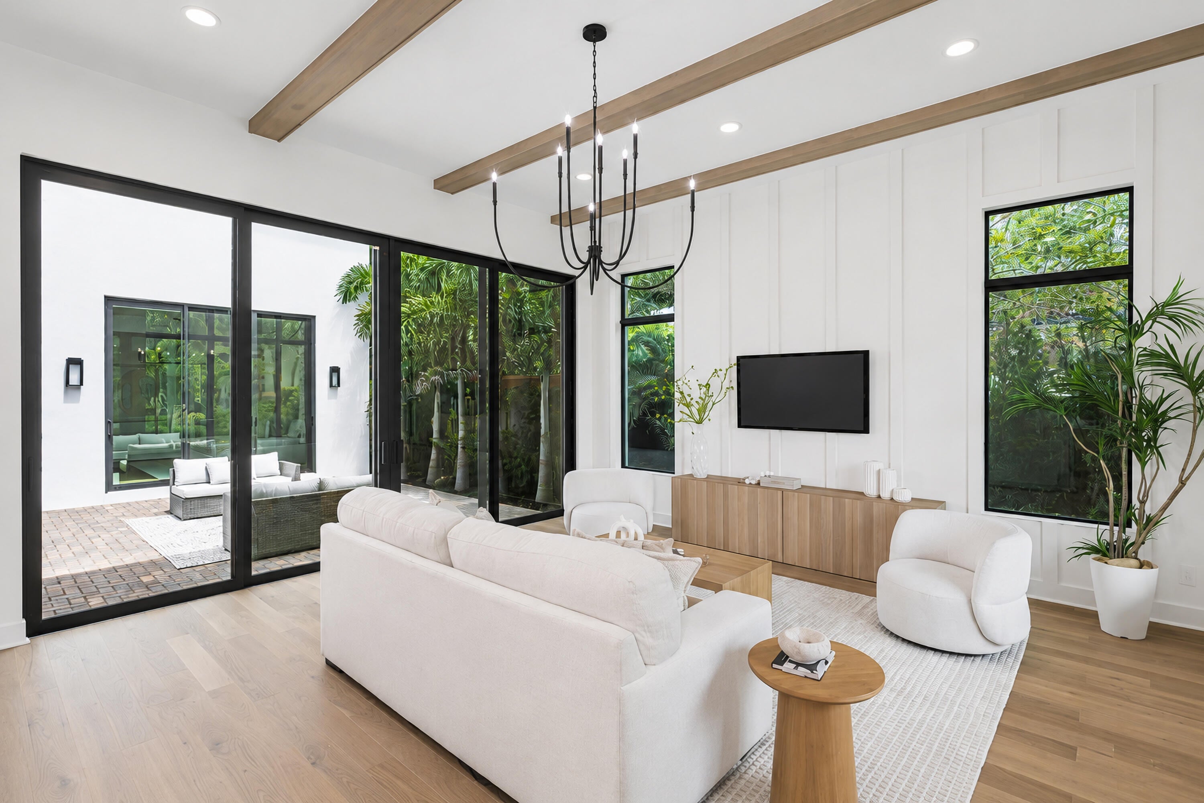
Move in Now | New Construction | No HOA | Stuart, FL - The Bayshore Home — a stunning new courtyard-style residence where modern coastal design meets effortless Florida living. Located steps from the Saint Lucie River in one of Stuart's most sought-after neighborhoods, this 4-bedroom, 4.5-bath home delivers 2,855 sq ft of thoughtfully designed living space. Main-level owner's suite offers the comfort of single-story living within a two-story home, with direct access to the private courtyard, a spa-inspired bath featuring a freestanding soaking tub, separate shower, stunning accent tile, Cambria quartz countertops, and a custom built-in closet system. The chef's kitchen is anchored by the full GE Café professional suite — 36" induction cooktop with Ready Now | New Construction | No HOA | Stuart, FL Welcome to The Bayshore Home — a stunning new courtyard-style residence where modern coastal design meets effortless Florida living. Located just steps from the Saint Lucie River in one of Stuart's most sought-after neighborhoods, this 4-bedroom, 4.5-bath home delivers 2,855 sq ft of thoughtfully designed living space with zero compromise. The main-level owner's suite offers the comfort of single-story living within a two-story home, with direct access to the private courtyard, a spa-inspired bath featuring a freestanding soaking tub, separate shower, stunning accent tile, Cambria quartz countertops, and a custom built-in closet system. The chef's kitchen is anchored by the full GE Café professional suite — 36" induction cooktop with direct exterior ventilation, double-wall ovens, a wine chiller, a built-in microwave drawer, and a stainless-steel farmhouse sink with a Moen pull-down faucet set in a generous island. Designed for both daily living and entertaining. Three sets of 10' sliding glass doors on the main level open to a lushly landscaped private courtyard accessible from the living room, dining room, and owner's suite — the defining feature of this home's indoor-outdoor lifestyle. French doors from the dining room lead to a charming side porch, and a covered front porch completes the outdoor experience. Upstairs, a spacious loft and three additional bedrooms — each well-appointed with premium carpet and upgraded padding — provide flexible space for family, guests, or a home office. Additional highlights: Wood flooring throughout the great room, kitchen, dining, owner's suite, stairs & loft Impact windows and doors throughout, including 10' sliding glass doors CBS concrete block construction for superior storm resistance GE front-load washer & dryer with steam feature + utility sink Oversized 2-car garage with epoxy flooring and high ceilings Premium Kichler lighting inside and out Professional landscaping with irigation system Steps from newly remodeled Oleander Park and the Saint Lucie River Minutes to downtown Stuart's dining, shopping, and recreation No HOA. No restrictions. No monthly dues. This is new construction done right — quality materials, intentional design, and a location that delivers the best of Stuart, Florida.
| yesterday | Listing updated with changes from the MLS | |
| yesterday | Status changed to Active | |
| 3 days ago | Listing first seen on site |

All listings featuring the BMLS logo are provided by BeachesMLS, Inc. This information is not verified for authenticity or accuracy and is not guaranteed. Copyright © 2026 BeachesMLS, Inc. (a Flex MLS feed)
Last checked: 2026-10-22 01:10 AM UTC
Did you know? You can invite friends and family to your search. They can join your search, rate and discuss listings with you.