Save
Ask
Tour
Hide
Share
$225,000
1 Day On Site

3269 SW SUNSET TRACE Circle
Palm City, FL 34990

For Sale|Townhouse|Active
2
Beds
3
Total Baths
2
Full Baths
1
Partial Bath
1,374
SqFt
$164
/SqFt
1988
Built
Subdivision:
STAMFORD AT SUNSET TRACE (AKA MARTIN DOWNS PLAT 36
County:
Martin

Due to the health concerns created by Coronavirus we are offering personal 1-1 online video walkthough tours where possible.
3269 SW SUNSET TRACE Circle3269 SW SUNSET TRACE Circle3269 SW SUNSET TRACE Circle3269 SW SUNSET TRACE Circle
Save
Ask
Tour
Hide
Share

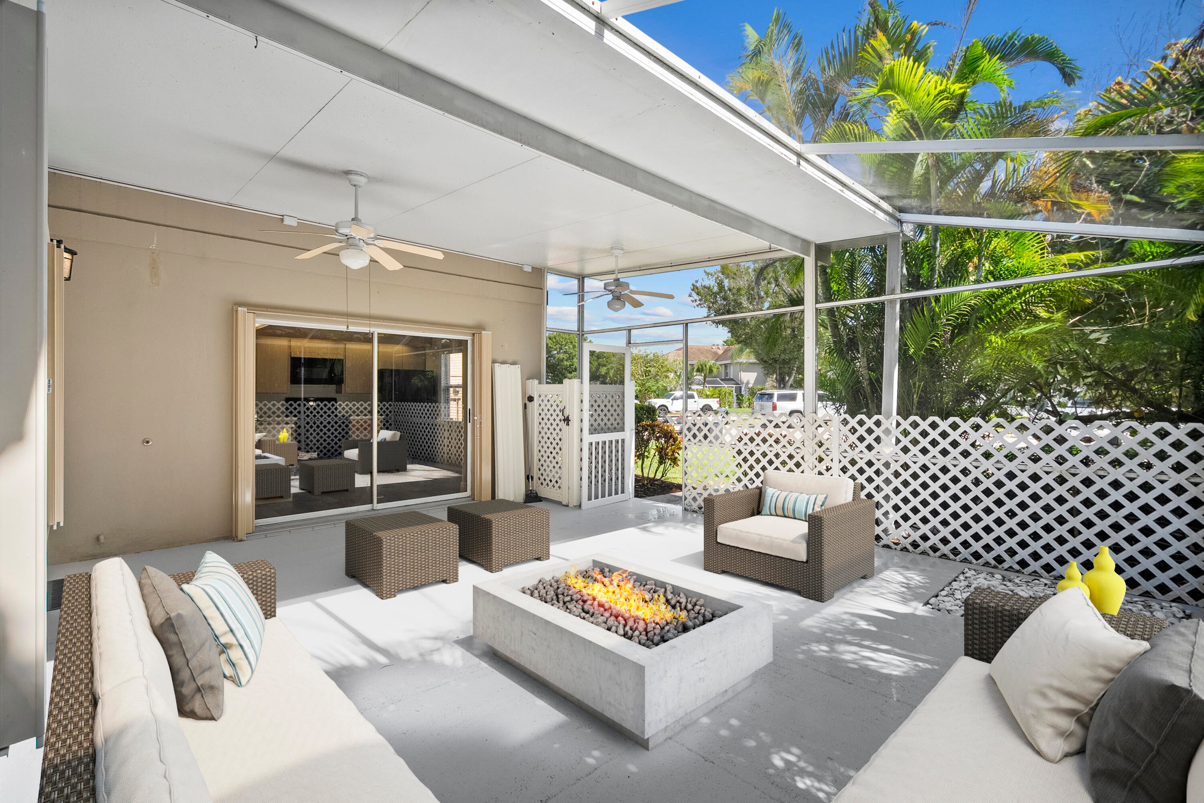
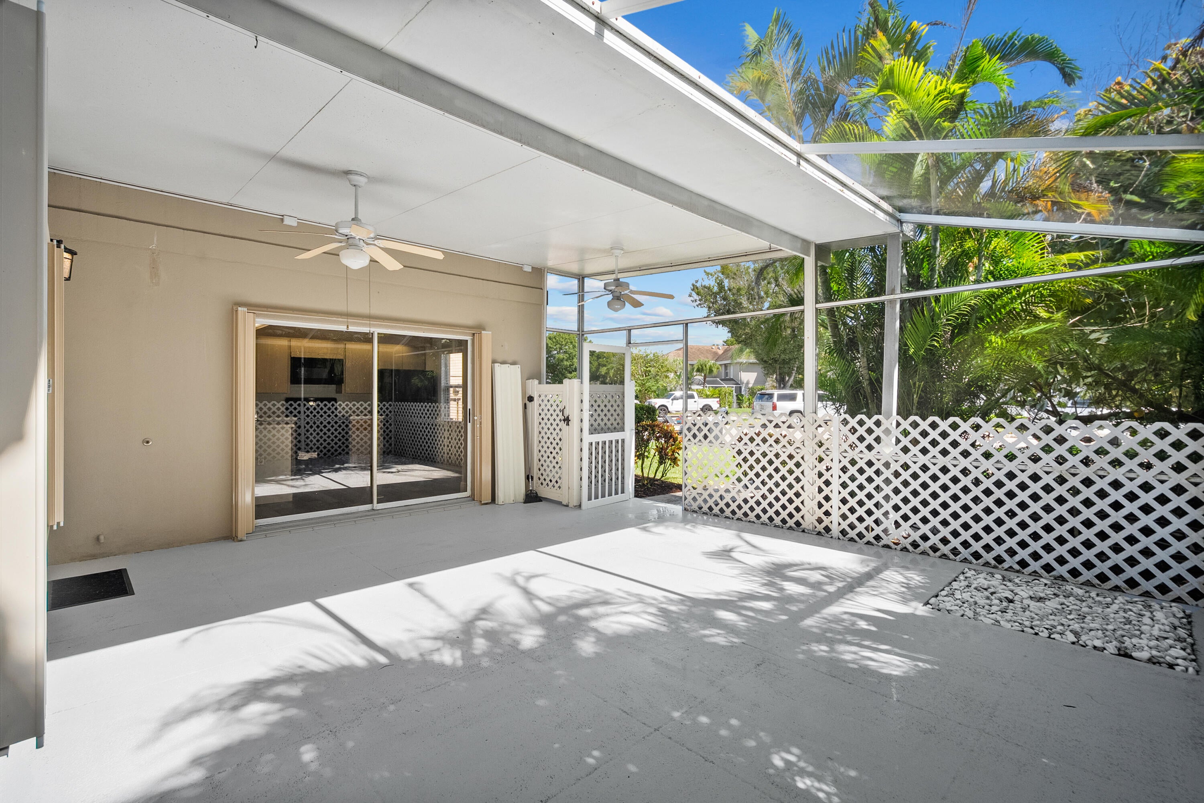
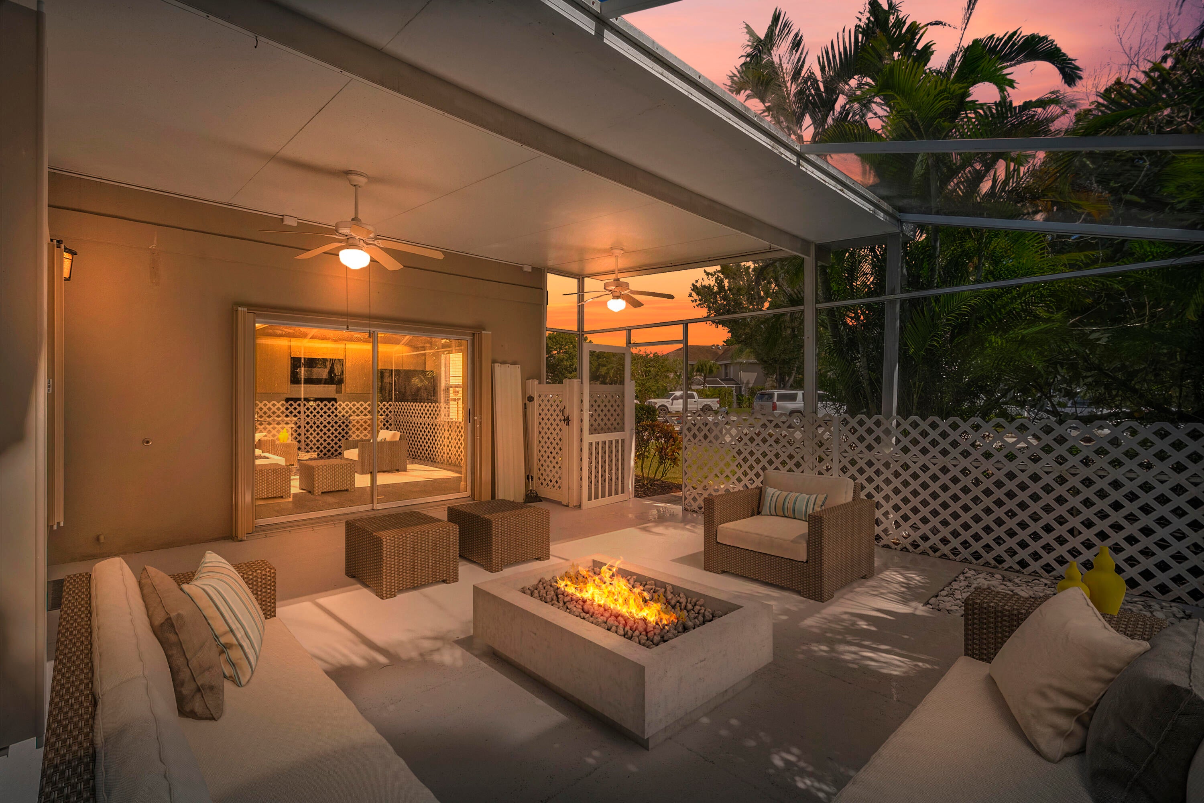
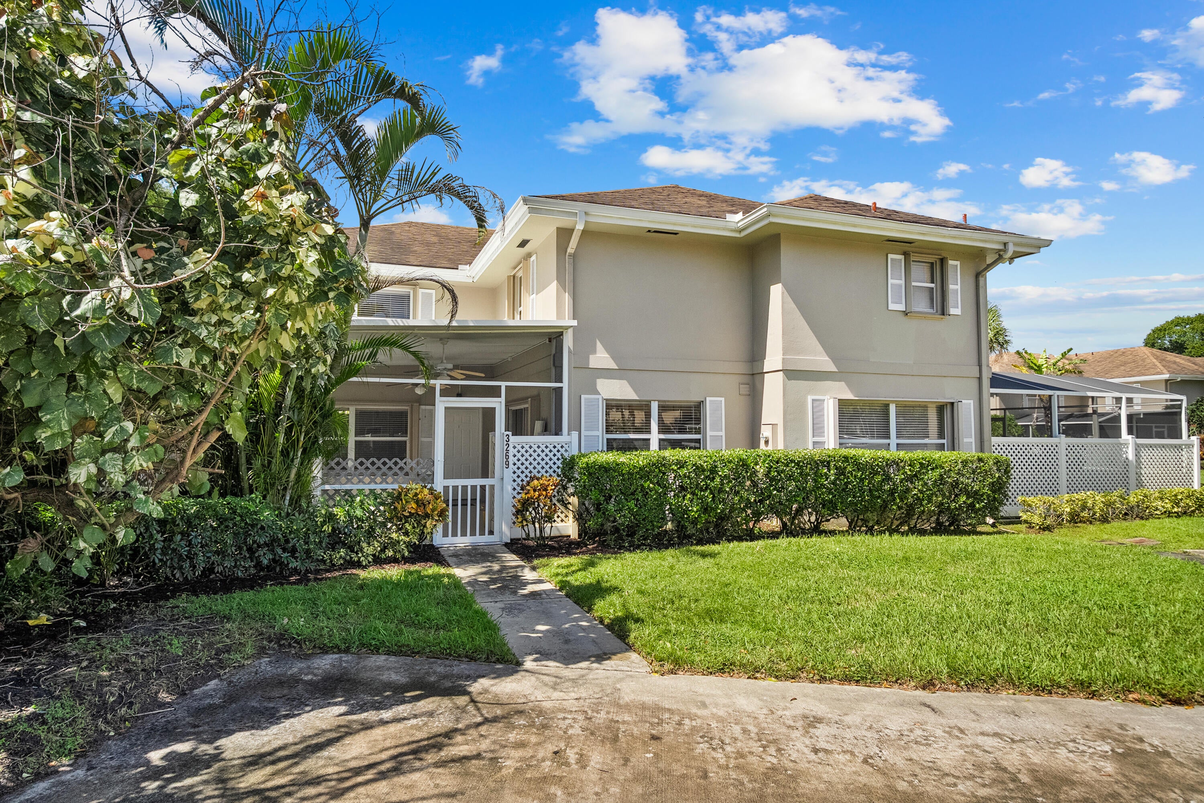
This move in ready 2-bedroom, 2.5-bath townhouse in Stamford at Sunset Trace offers 1,374 square feet of finished living space across two stories. Located in Palm City, this property presents a solid investment opportunity with the convenience and low-maintenance appeal of townhouse living. The additional half-bath adds functionality to the layout. AC 2025, partial Accordian Hurricane Shutters 2023, freshly painted, ceiling fans replaced, new sink & granite countertops & screened in patio for outside entertainment in your fenced courtyard!! Sunset Trace offers a gate, 2 community pools, a dog park, & tennis courts, w/ an HOA that covers exterior insurance, cable, internet, & lawn care. Conveniently located near shopping, dining, top-rated schools, and easy access to I-95 and the Turnpike.

Save
Ask
Tour
Hide
Share
Listing Snapshot
Price 
$225,000
Days On Site 
1 Day
Bedrooms 
2
Inside Area (SqFt) 
1,374 sqft
Total Baths 
3
Full Baths 
2
Partial Baths 
1
Lot Size 
0.03 Acres
Year Built 
1988
MLS Number 
B26090491
Status 
Active
Property Tax 
$3,463.9
HOA/Condo/Coop Fees 
$640 monthly
Sq Ft Source 
Public Records
Friends & Family
Recent Activity
yesterdayListing updated with changes from the MLS
yesterdayListing first seen on site
General Features
Acres 
0.03
Direction Faces 
East
Levels 
Two
Number Of Stories 
2
Parking 
Asphalt
Parking Spaces 
2
Pets 
Number LimitSize LimitYes
Property Sub Type 
Townhouse
Security 
Security GateGated Community
Sewer 
Public Sewer
Special Circumstances 
Standard
SqFt Total 
1590
Style 
Florida
Utilities 
Cable AvailableElectricity AvailableSewer ConnectedWater Connected
Water Source 
Public
Zoning 
res
Interior Features
Appliances 
DryerDishwasherElectric RangeRefrigeratorWasher
Cooling 
Central AirElectric
Flooring 
Ceramic TileLaminate
Heating 
CentralElectric
Interior 
StorageWalk-In Closet(s)
Laundry Features 
Lower LevelIn Unit
Kitchen 
Dimensions - 11 X 12Level - FirstArea - 132Description - Measurement estimated and to be verified by buyers/agents
Living Room 
Dimensions - 24 X 12Level - FirstArea - 288Description - Measurement estimated and to be verified by buyers/agents
PrimaryBedroom 
Dimensions - 14 X 12Level - SecondArea - 168Description - Measurement estimated and to be verified by buyers/agents
Save
Ask
Tour
Hide
Share
Exterior Features
Construction Details 
ConcreteStucco
Exterior 
Covered CourtyardCourtyard
Other Structures 
Storage
Patio And Porch 
CoveredPatioScreened
Pool Features 
Association
Roof 
Shingle
View 
Garden
Waterview 
Garden
Community Features
Association Amenities 
PoolBasketball CourtClubhouseDog ParkGatedPlaygroundTennis Court(s)
Association Fee 
$640.0
Association Fee Frequency 
Monthly
Community Features 
Gated
MLS Area 
6090 - Palm City
Financing Terms Available 
CashConventional
Schools
School District
Unknown
Elementary School
Citrus Grove (Martin)
Middle School
Hidden Oaks
High School
Martin County
Listing courtesy of Realty One Group Engage


All listings featuring the BMLS logo are provided by BeachesMLS, Inc. This information is not verified for authenticity or accuracy and is not guaranteed. Copyright © 2026 BeachesMLS, Inc. (a Flex MLS feed)
Last checked: 2026-10-22 01:16 AM UTC

Neighborhood & Commute
Source: Walkscore
Save
Ask
Tour
Hide
Share