Save
Ask
Tour
Hide
Share
$949,000
New Listing

5139 SE HORSESHOE POINT Road
Stuart, FL 34997

Single Family Residence|Coming Soon
4
Beds
3
Total Baths
3
Full Baths
2,294
SqFt
$414
/SqFt
2023
Built
Subdivision:
TALL PINES
County:
Martin

Due to the health concerns created by Coronavirus we are offering personal 1-1 online video walkthough tours where possible.
5139 SE HORSESHOE POINT Road5139 SE HORSESHOE POINT Road5139 SE HORSESHOE POINT Road5139 SE HORSESHOE POINT Road
Save
Ask
Tour
Hide
Share

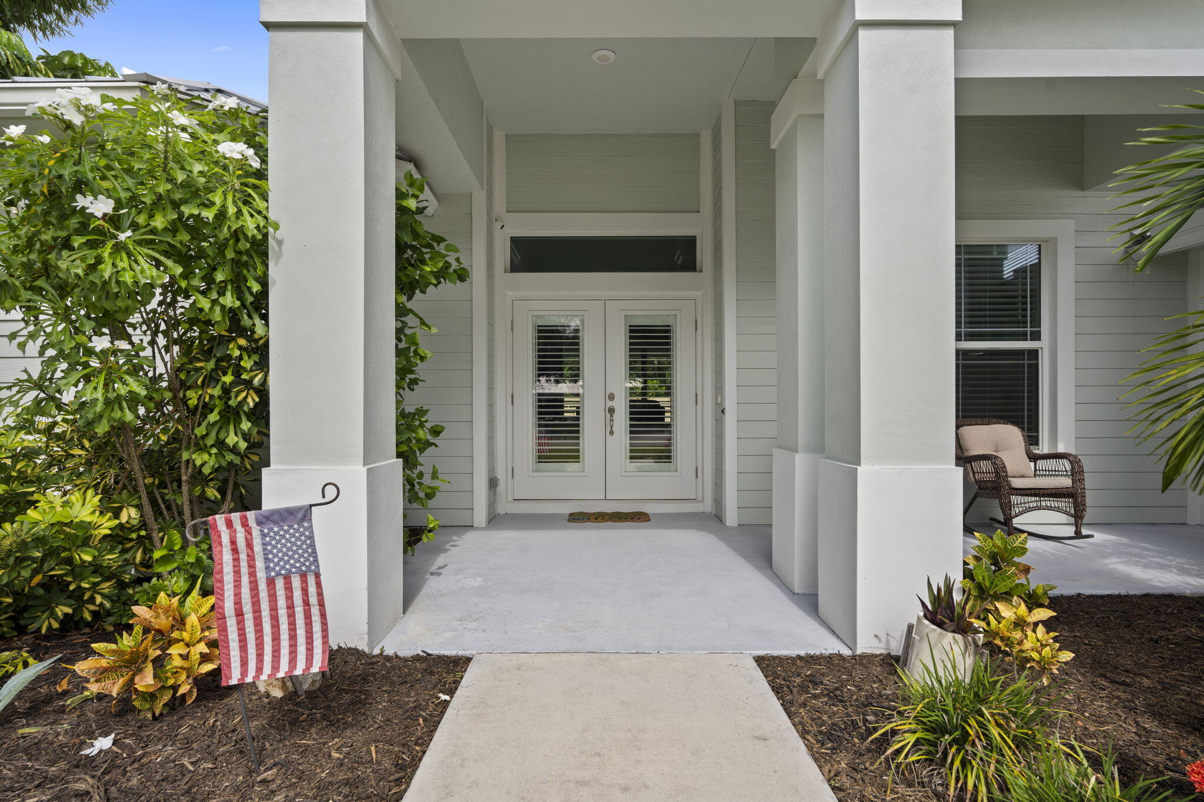
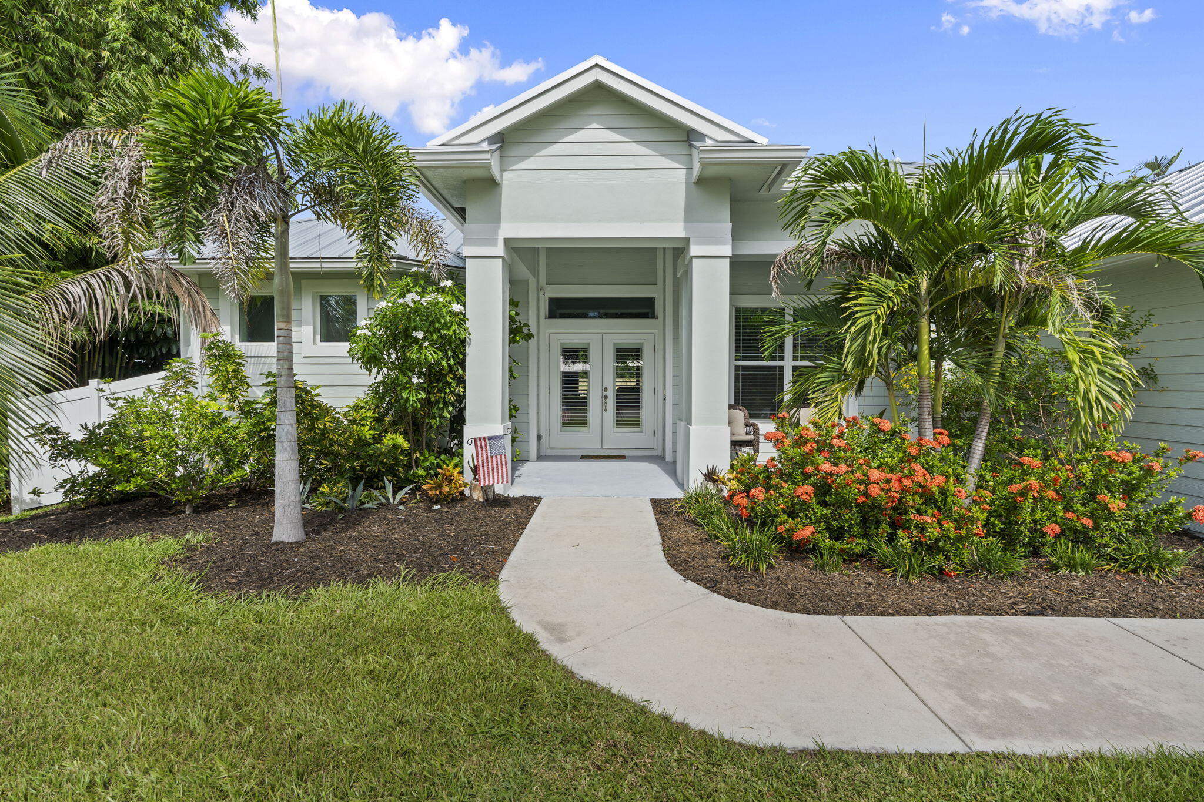
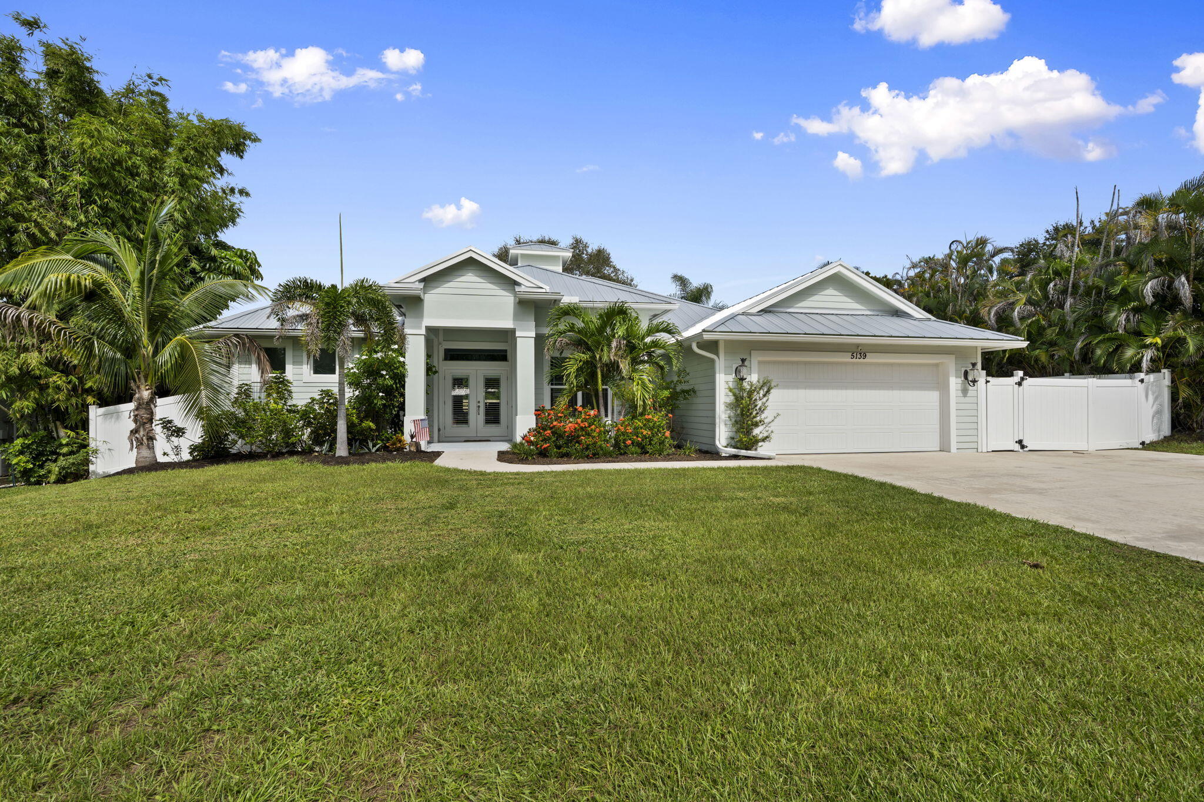
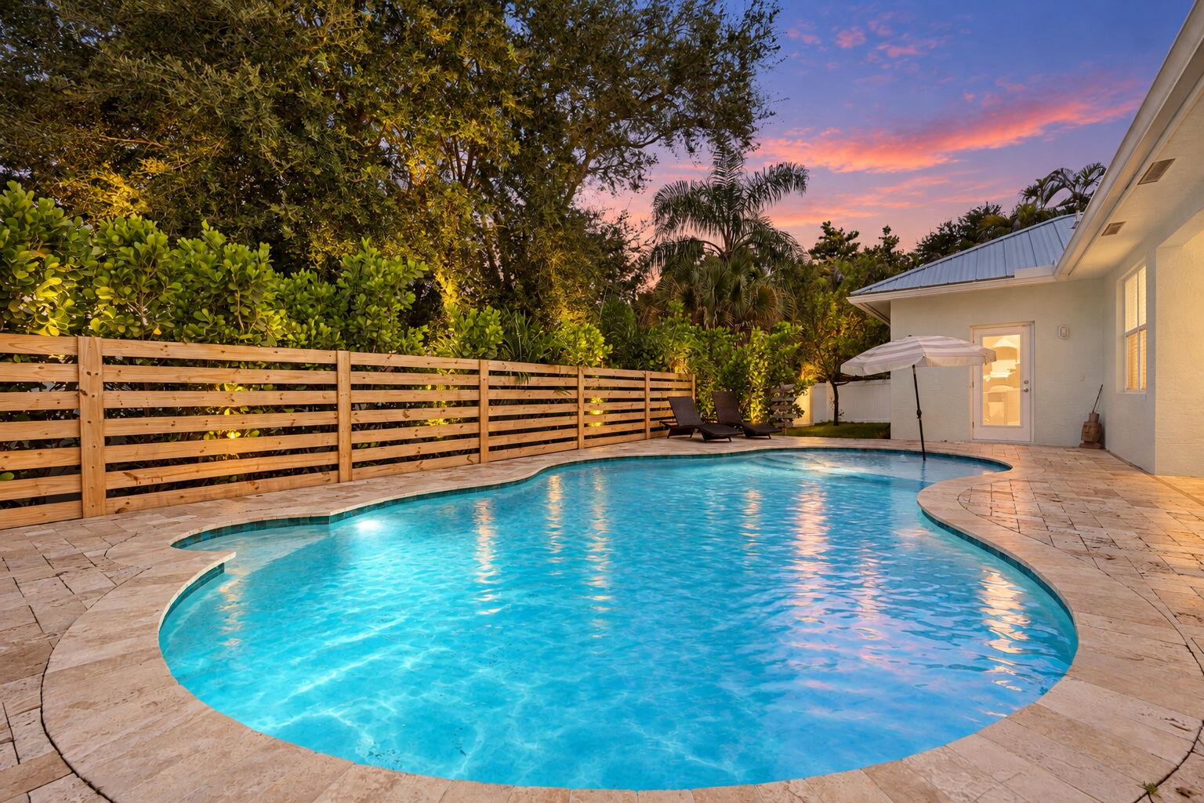
BOAT DOCK INCLUDED - Enjoy relaxed Florida living in this 2023-built pool home in Stuart's Rocky Point neighborhood. Offering 4 bedrooms, 3 full bathrooms, and approximately 2,294 square feet of living space, this home combines modern comfort with inviting spaces to gather and unwind. Tile flooring and a kitchen featuring a cooktop and wall oven complement the interior, while the primary suite offers a walk-in closet and a shower highlighted by the sellers as a favorite feature. Outside, a saltwater pool and covered patio create the perfect setting for sunny afternoons and evening entertaining. CBS construction, a metal roof, impact windows and doors, a two-car garage, and public water and sewer complete this appealing home.

Save
Ask
Tour
Hide
Share
Listing Snapshot
Price 
$949,000
Days On Site 
0 Days
Bedrooms 
4
Inside Area (SqFt) 
2,294 sqft
Total Baths 
3
Full Baths 
3
Partial Baths 
N/A
Lot Size 
0.23 Acres
Year Built 
2023
MLS Number 
B26091107
Status 
Coming Soon
Property Tax 
$8,700
HOA/Condo/Coop Fees 
N/A
Sq Ft Source 
Public Records
Friends & Family
Recent Activity
9 hours agoListing first seen on site
9 hours agoListing updated with changes from the MLS
General Features
Acres 
0.23
Attached Garage 
Yes
Direction Faces 
Southeast
Garage 
Yes
Garage Spaces 
2
Levels 
One
Number Of Stories 
1
Parking 
AttachedDrivewayGarageGarage Door Opener
Parking Spaces 
4
Pets 
Yes
Property Sub Type 
Single Family Residence
Security 
Smoke Detector(s)
Sewer 
Public Sewer
Special Circumstances 
Standard
SqFt Total 
3101
Style 
Ranch
Utilities 
Cable AvailableSewer AvailableWater Available
Water Source 
Public
Zoning 
residential
Interior Features
Appliances 
CooktopDryerDishwasherElectric CooktopFree-Standing FreezerIce MakerMicrowaveOvenRefrigeratorWasher
Cooling 
Central AirCeiling Fan(s)
Flooring 
CarpetWood
Furnished 
Unfurnished
Heating 
Central
Interior 
Kitchen IslandWalk-In Closet(s)
Laundry Features 
InsideLaundry RoomSink
Main Level Bedrooms 
4
Window Features 
Storm Window(s)
Kitchen 
Dimensions - 15 X 10Level - MainArea - 150Description - approximate
Laundry 
Living Room 
Dimensions - 15 X 15Level - MainArea - 225Description - approximate
PrimaryBedroom 
Dimensions - 18 X 12Level - MainArea - 216Description - approximate
Save
Ask
Tour
Hide
Share
Exterior Features
Construction Details 
BlockStucco
Exterior 
Barbecue
Fencing 
Back YardFencedGate
Patio And Porch 
CoveredPatioPorch
Pool Features 
FencedIn GroundPrivateSalt Water
Private Pool 
Yes
Roof 
Metal
View 
Pool
Waterfront Features 
Ocean Access
Waterview 
Pool
Windows/Doors 
Storm Window(s)
Community Features
MLS Area 
6060 - Stuart/Rocky Point
Financing Terms Available 
CashConventionalFHAVA Loan
Building Access 
Entry Level Living Area Y
Schools
School District
Unknown
Elementary School
Port Salerno
Middle School
Murray
High School
South Fork
Listing courtesy of Keller Williams Realty Of The


All listings featuring the BMLS logo are provided by BeachesMLS, Inc. This information is not verified for authenticity or accuracy and is not guaranteed. Copyright © 2026 BeachesMLS, Inc. (a Flex MLS feed)
Last checked: 2026-10-21 11:26 PM UTC

Neighborhood & Commute
Source: Walkscore
Save
Ask
Tour
Hide
Share