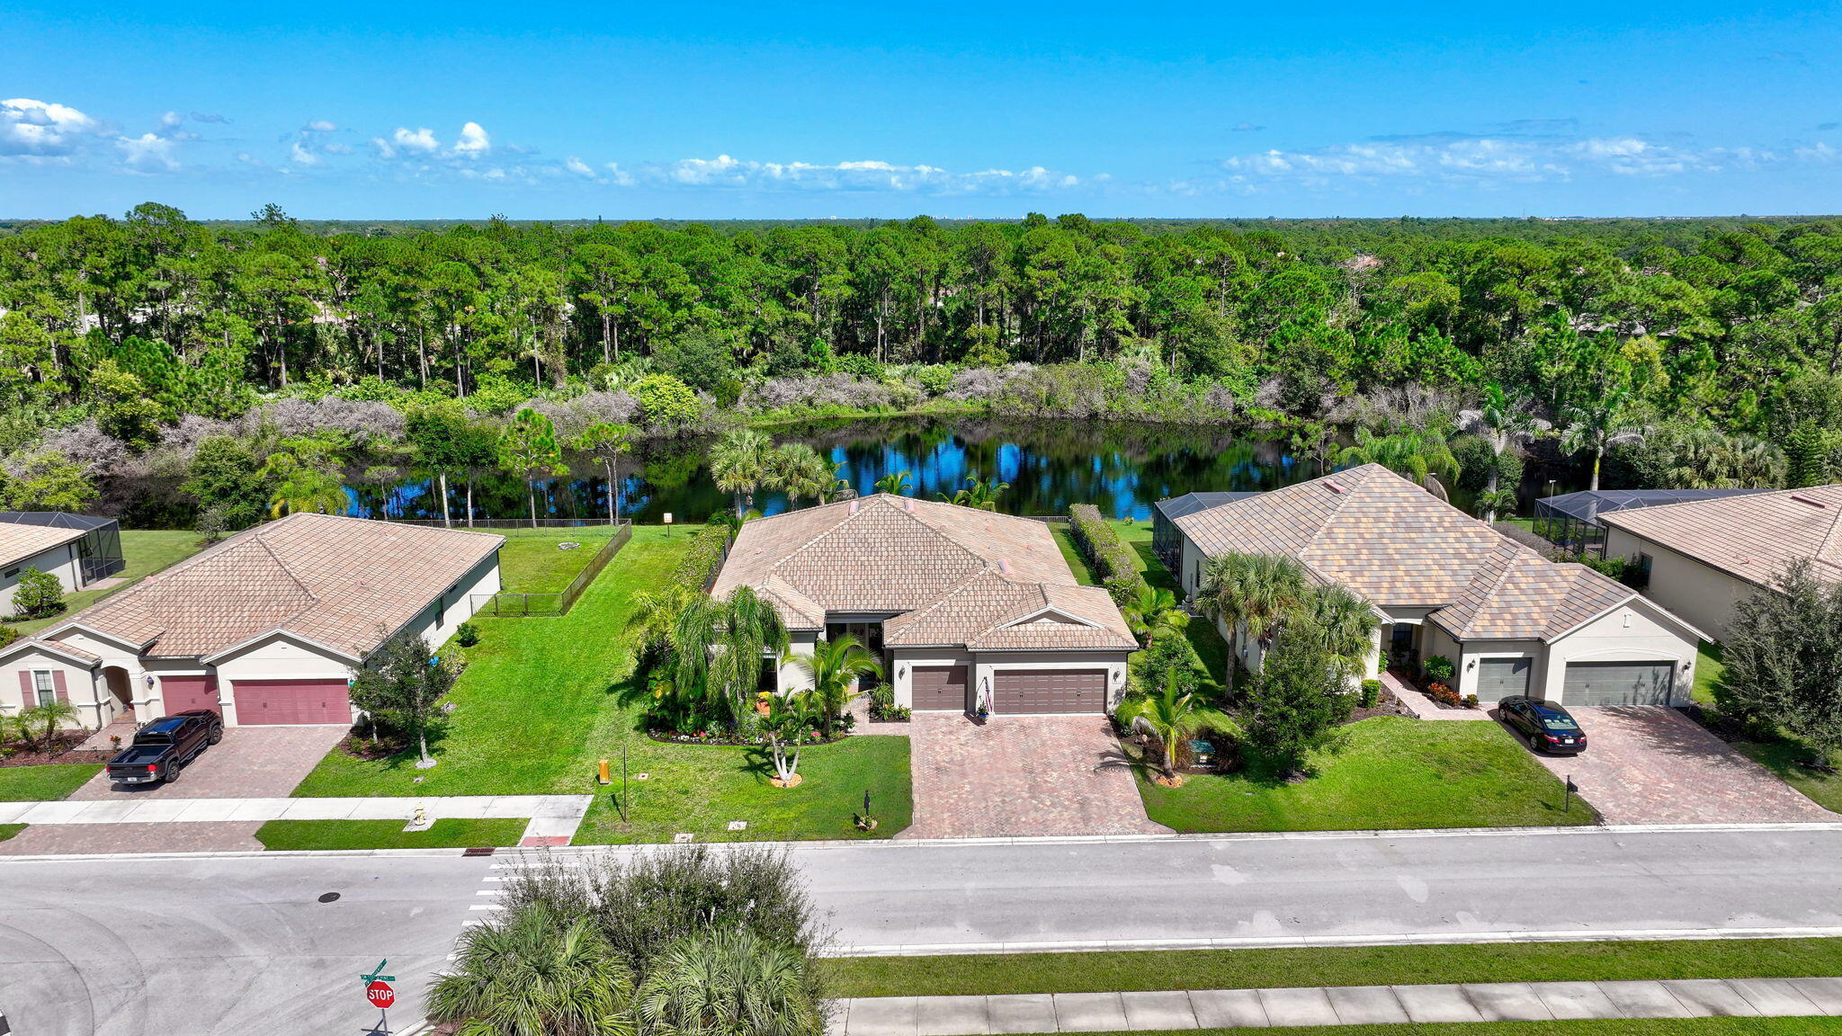
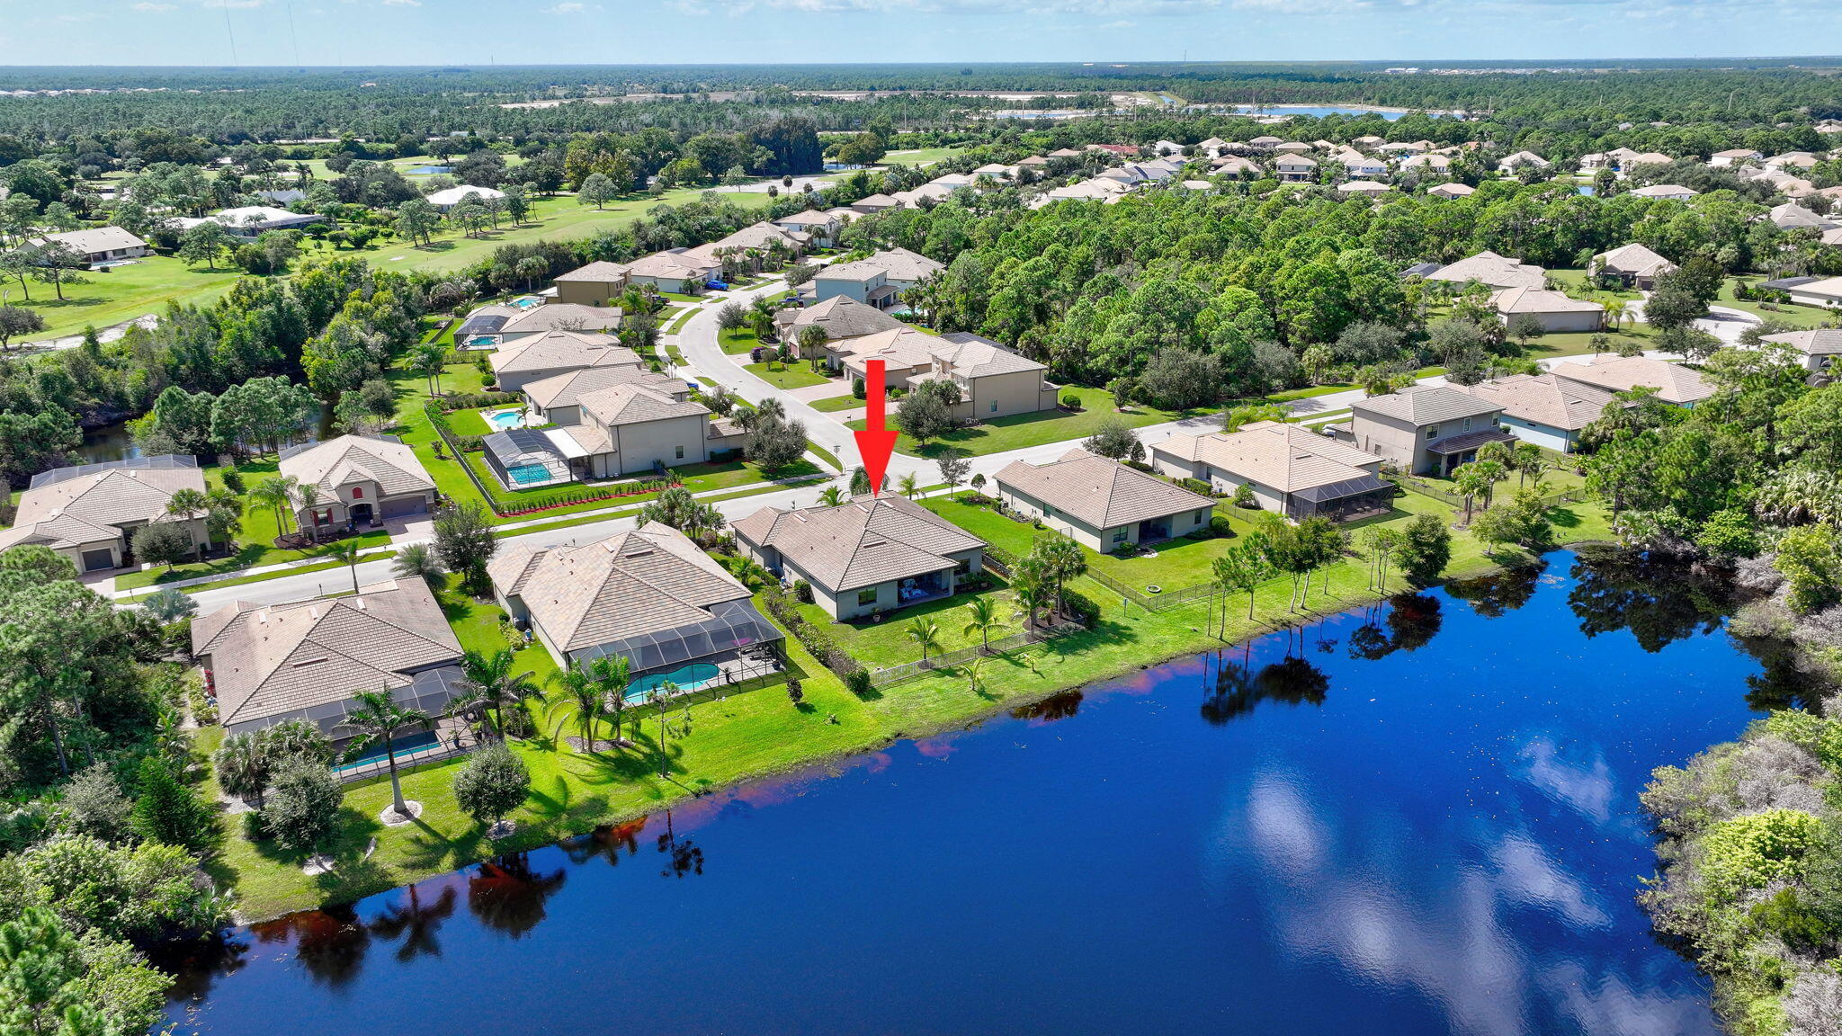
Rarely available Copperleaf home ideally positioned on one of the neighborhood's most desirable lots. Enjoy peaceful pond / preserve views with no homes behind you, a setting offered by only a handful of homes in the community. A spacious, fully fenced backyard provides plenty of room to add a custom pool while maintaining the exceptional view. The kitchen features a Blanco granite sink, 2025 KitchenAid refrigerator and double-oven range. Wide-plank wood-look laminate flooring throughout all bedrooms and the office, adding a clean, cohesive feel. Additional highlights include a generous 2.5-car garage with overhead storage racks, ample room for vehicles, equipment, and additional storage. With its RARE waterfront and preserve setting, this home in the heart of Palm City will not last long!
Listing Snapshot
Inside Area (SqFt)
2,555 sqft
HOA/Condo/Coop Fees
$293 monthly
Recent Activity
| 8 hours ago | | Status changed to Active |
| 8 hours ago | | Listing updated with changes from the MLS |
| 2 days ago | | Listing first seen on site |
General Features
Direction Faces
Southwest
Disclosures
Deed Restriction, Owner Is Listing Agent
Parking
AttachedGarageGarage Door Opener
Property Sub Type
Single Family Residence
Security
Security SystemGated CommunitySmoke Detector(s)Security Guard
Special Circumstances
Standard
Utilities
Cable AvailableElectricity AvailableSewer AvailableWater Available
Interior Features
Appliances
CooktopDryerDishwasherElectric RangeElectric Water HeaterDisposalMicrowaveRefrigeratorWater HeaterWasher
Cooling
Central AirCeiling Fan(s)
Flooring
Ceramic TileVinyl
Interior
Entrance FoyerHigh CeilingsKitchen IslandPantrySoaking TubWalk-In Closet(s)
Bedroom 2
Dimensions - 16 X 13Level - MainArea - 208
Bedroom 3
Dimensions - 10 X 11Level - MainArea - 110
Den
Dimensions - 12 X 12Level - MainArea - 144
Dining Room
Dimensions - 13 X 15Level - MainArea - 195
Family Room
Dimensions - 23 X 17Level - MainArea - 391
Kitchen
Dimensions - 13 X 20Level - MainArea - 260
Laundry
Dimensions - 8 X 9Level - MainArea - 72
PrimaryBedroom
Dimensions - 19 X 14Level - MainArea - 266
Exterior Features
Construction Details
BlockConcrete
Patio And Porch
CoveredPatioPorch
Pool Features
Association
Road Frontage
Private Road
Waterfront Features
Lake FrontLake Privileges
Community Features
Association Amenities
PoolFitness CenterPicnic AreaPlaygroundTennis Court(s)
Association Fee Frequency
Monthly
Community Features
GatedStreet Lights
MLS Area
6090 - Palm City
Financing Terms Available
CashConventionalFHAVA Loan
Schools
Elementary SchoolCitrus Grove (Martin)
Listing courtesy of Illustrated Properties

All listings featuring the BMLS logo are provided by BeachesMLS, Inc. This information is not verified for authenticity or accuracy and is not guaranteed. Copyright © 2026 BeachesMLS, Inc. (a Flex MLS feed)
Last checked: 2026-10-22 12:23 AM UTC
Source: Walkscore

Did you know? You can invite friends and family to your search. They can join your search, rate and discuss listings with you.