Save
Ask
Tour
Hide
Share
$757,900
1 Day On Site

234 Ocean Bay Drive 234
Jensen Beach, FL 34957

For Sale|Single Family Residence|Active
4
Beds
3
Total Baths
3
Full Baths
2,097
SqFt
$361
/SqFt
2006
Built
Subdivision:
OCEAN BAY VILLAS, A CONDOMINIUM
County:
St Lucie

Due to the health concerns created by Coronavirus we are offering personal 1-1 online video walkthough tours where possible.
234 Ocean Bay Drive 234234 Ocean Bay Drive 234234 Ocean Bay Drive 234234 Ocean Bay Drive 234
Save
Ask
Tour
Hide
Share

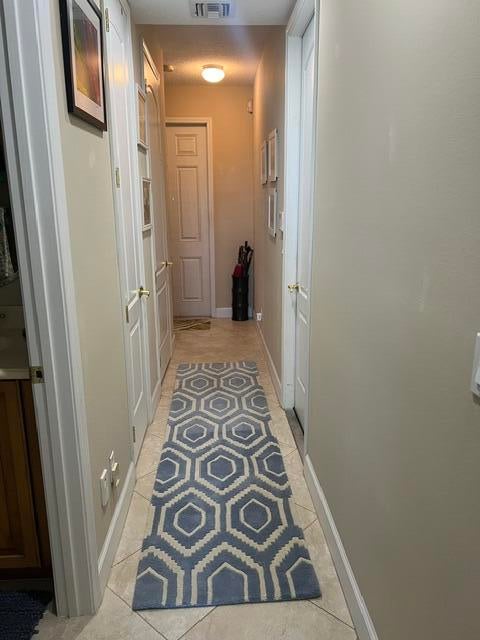
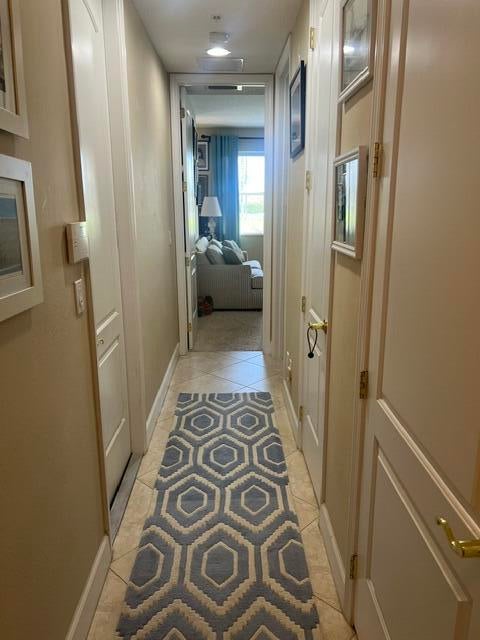
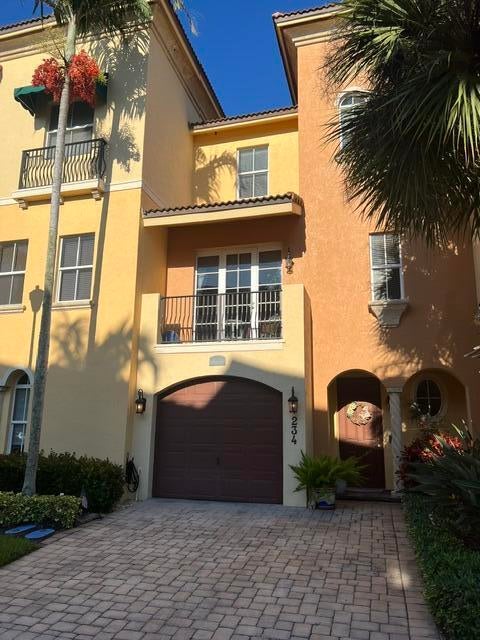
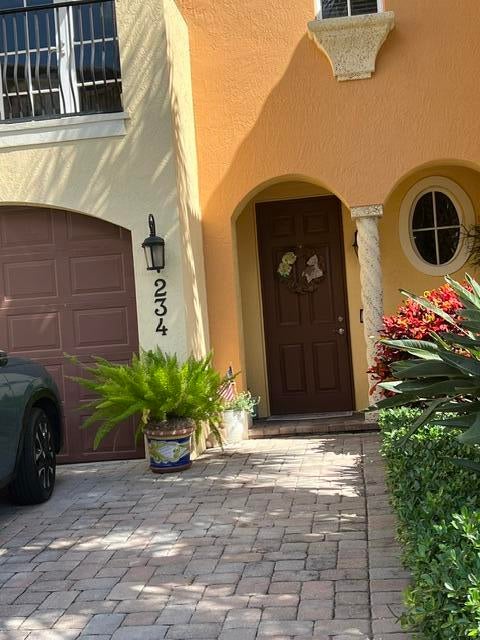
Rarely available Direct Ocean Views!!! 3 story Luxury Townhome in Gated Beachfront Community of Ocean Bay Villas. Beautifully updated 3 BR/4 BA plus a Den with a private elevator to all level, decors reflect true beachfront living, Open concept on main level with newly updated Kitchen, quartz countertops, top of the line appliances, built-in microwave, wine frig, central Vac, impact widows,10 ft ceilings w/ Crown Molding throughout, Laundry Rm w/sink/additional storage. Ocean views from Master Bedrm & gorgeous ensuite w/ Spa.2/car tandem garage provides parking and storage. Enjoy tropical & Ocean Views on one of your 3 private Balconies, relax and listen to the waves on your deeded Beach or visit the Clubhouse heated pool and fitness center, Pet & lease friendly community Rare opportunity to have it all.... Enjoy a Beachfront Luxury Lifestyle without the Million-dollar price tag...it's an opportunity to make a great investment before prices go up ...

Save
Ask
Tour
Hide
Share
Listing Snapshot
Price 
$757,900
Days On Site 
1 Day
Bedrooms 
4
Inside Area (SqFt) 
2,097 sqft
Total Baths 
3
Full Baths 
3
Partial Baths 
N/A
Lot Size 
0.02 Acres
Year Built 
2006
MLS Number 
B26091324
Status 
Active
Property Tax 
$5,124.83
HOA/Condo/Coop Fees 
$1,123 monthly
Sq Ft Source 
Builder
Friends & Family
Recent Activity
7 hours agoListing updated with changes from the MLS
7 hours agoStatus changed to Active
yesterdayListing first seen on site
General Features
Acres 
0.02
Attached Garage 
Yes
Direction Faces 
West
Disclosures 
Deed Restriction, Flood Plain Disclosure
Foundation 
Slab
Garage 
Yes
Garage Spaces 
2
Land Lease 
No
Levels 
Three Or More
Number Of Stories 
3
Parking 
AttachedDrivewayGarageGarage Door OpenerGuestOn Street
Parking Spaces 
2
Pets 
Cats OKDogs OKYes
Property Sub Type 
Single Family Residence
Security 
Smoke Detector(s)Security System OwnedSecurity SystemFire AlarmGated Community
Sewer 
Public Sewer
Special Circumstances 
Standard
SqFt Total 
2786
Style 
Mediterranean
Utilities 
Phone ConnectedWater Connected
Water Source 
Public
Zoning 
Hutch Isla
Interior Features
Appliances 
CooktopDryerDishwasherElectric CooktopElectric RangeElectric Water HeaterIce MakerMicrowaveOvenWater Purifier RentedRefrigeratorVented Exhaust FanWater HeaterWater PurifierWine RefrigeratorWasher
Cooling 
Central AirCeiling Fan(s)
Flooring 
CarpetTileWood
Furnished 
Negotiable
Heating 
Central
Interior 
Central VacuumEntrance FoyerElevatorHigh CeilingsKitchen IslandPantryWalk-In Closet(s)
Laundry Features 
Main LevelLaundry RoomIn UnitSink
Main Level Bedrooms 
1
Window Features 
BlindsDrapesStorm Window(s)Tinted Windows
Kitchen 
Living Room 
PrimaryBedroom 
Save
Ask
Tour
Hide
Share
Exterior Features
Construction Details 
BlockConcrete
Exterior 
BalconyGarden
Lot Features 
Garden
Patio And Porch 
CoveredPatioTerrace
Pool Features 
Heated
Road Frontage 
City StreetPrivate Road
Roof 
Barrel
View 
GardenOceanWater
Waterfront Features 
Beach AccessDeeded Access
Waterview 
GardenOceanWater
Windows/Doors 
BlindsDrapesStorm Window(s)Tinted Windows
Community Features
Association Amenities 
Beach RightsBeach AccessClubhouseFitness CenterMaintenance GroundsGatedManagementPoolParking
Association Fee 
$1123.0
Association Fee Frequency 
Monthly
Community Features 
GatedStreet Lights
MLS Area 
7015
Financing Terms Available 
CashConventional
Roads 
Paved
Schools
School District
Unknown
Elementary School
Northport K-8
Middle School
Southport
High School
Port St. Lucie
Listing courtesy of Atlantic Shores ERA Powered


All listings featuring the BMLS logo are provided by BeachesMLS, Inc. This information is not verified for authenticity or accuracy and is not guaranteed. Copyright © 2026 BeachesMLS, Inc. (a Flex MLS feed)
Last checked: 2026-10-22 07:39 AM UTC

Neighborhood & Commute
Source: Walkscore
Save
Ask
Tour
Hide
Share