Save
Ask
Tour
Hide
Share
$739,000
New Listing

5008 SE Major Way
Stuart, FL 34997

For Sale|Single Family Residence|Active
3
Beds
2
Total Baths
2
Full Baths
1,860
SqFt
$397
/SqFt
1989
Built
Subdivision:
TALL PINES
County:
Martin

Due to the health concerns created by Coronavirus we are offering personal 1-1 online video walkthough tours where possible.
Upcoming Open Houses
Due to COVID-19, we recommend you verify Open Houses before attending.
Sat, Oct 24, 12:00 PM - 2:00 PM
Sun, Oct 25, 12:00 PM - 2:00 PM
5008 SE Major Way5008 SE Major Way5008 SE Major Way5008 SE Major Way
Save
Ask
Tour
Hide
Share

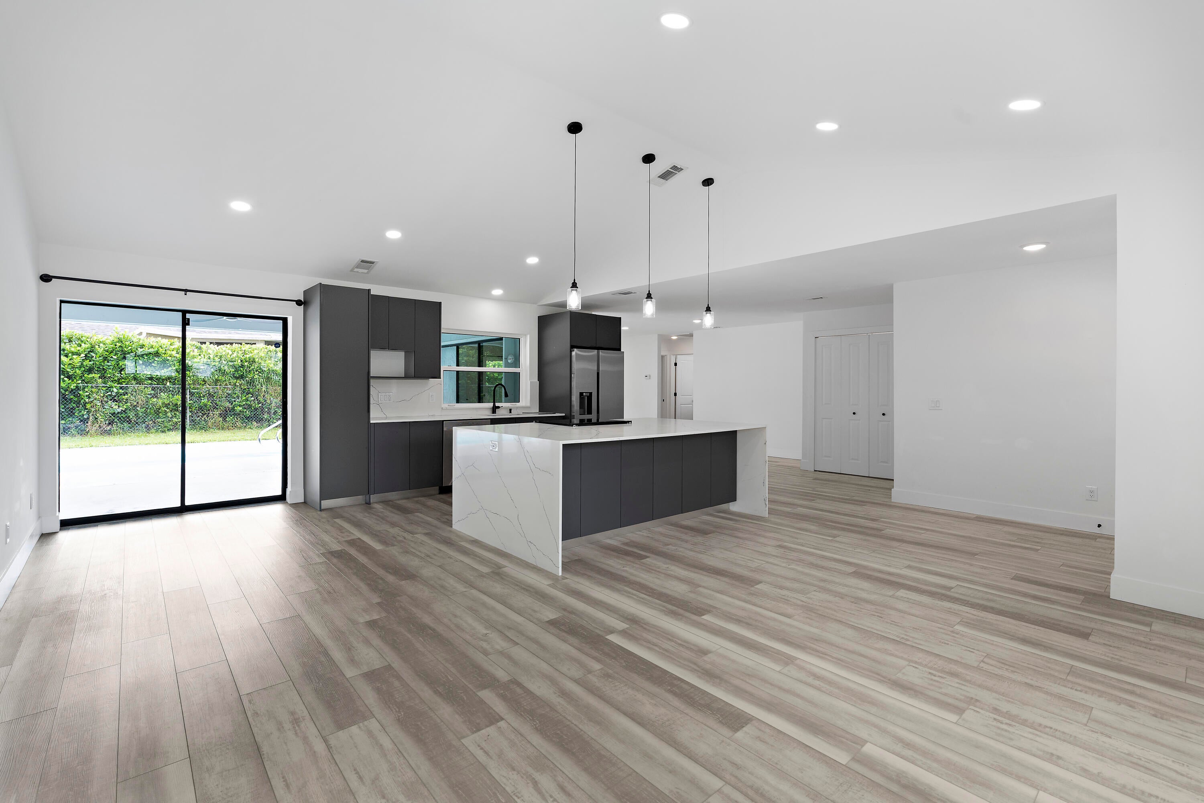
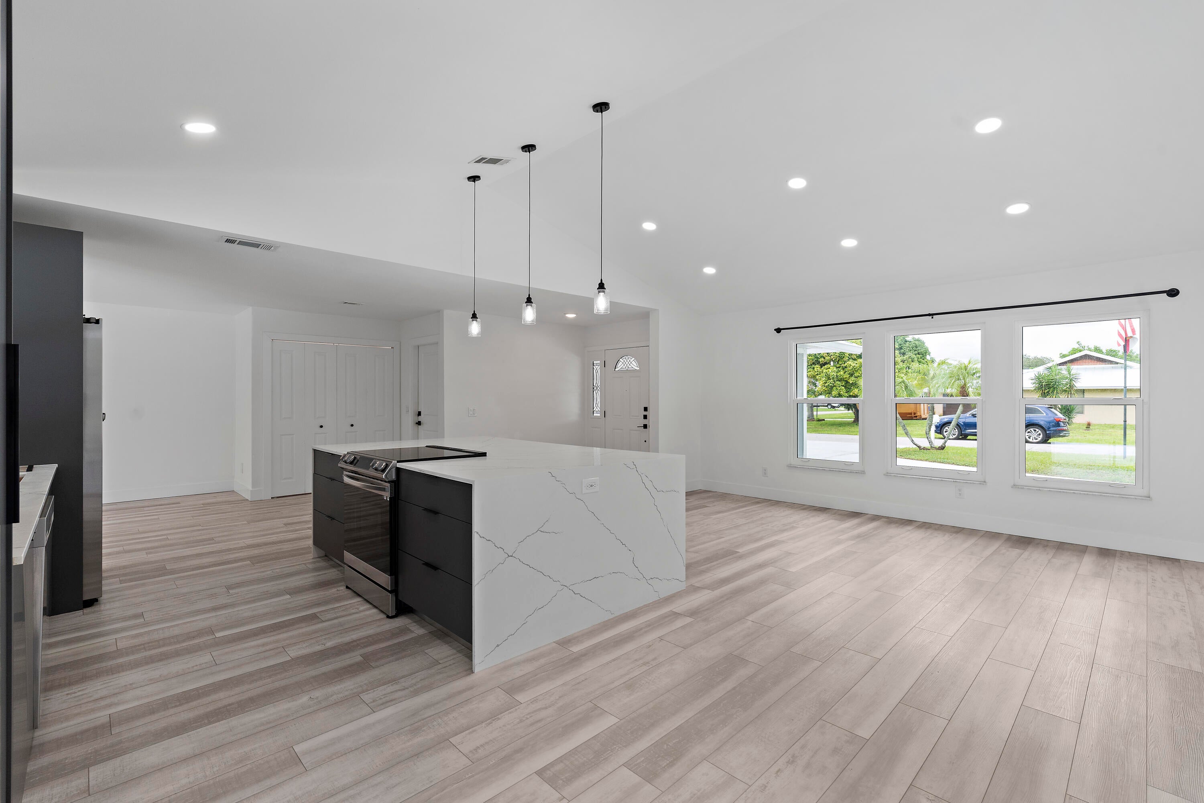
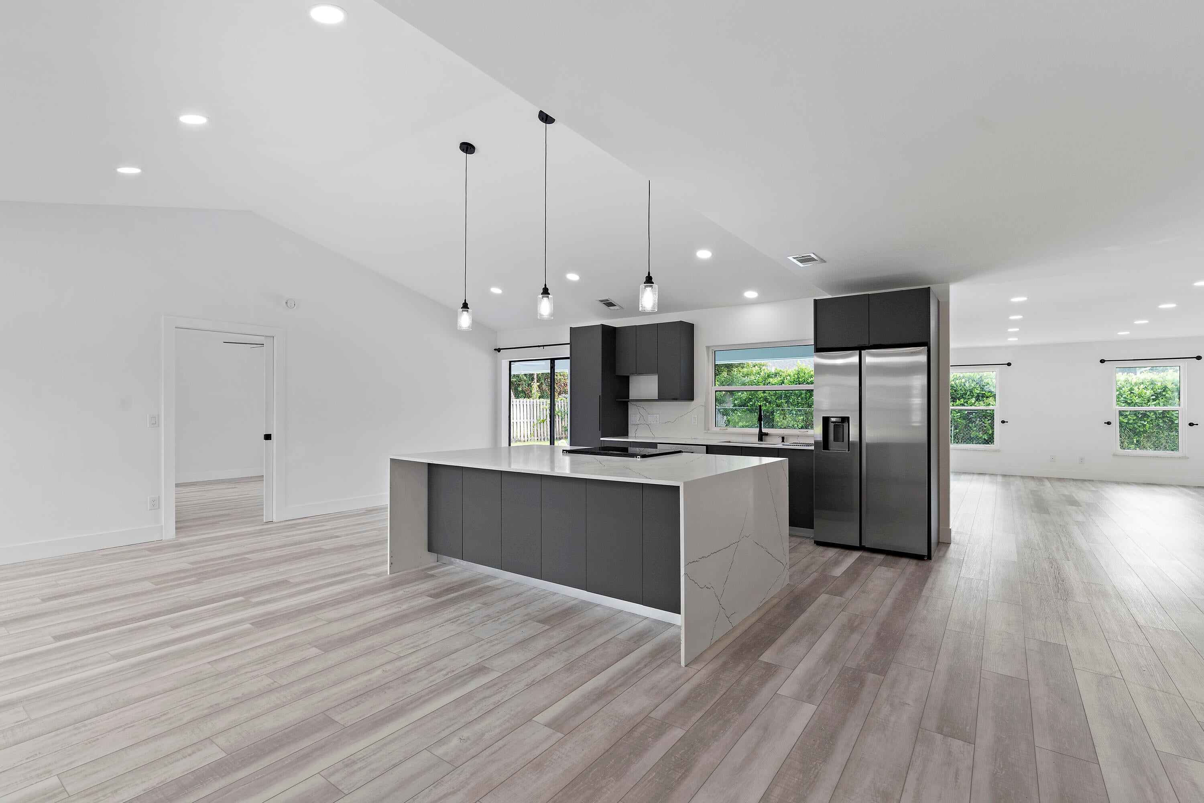
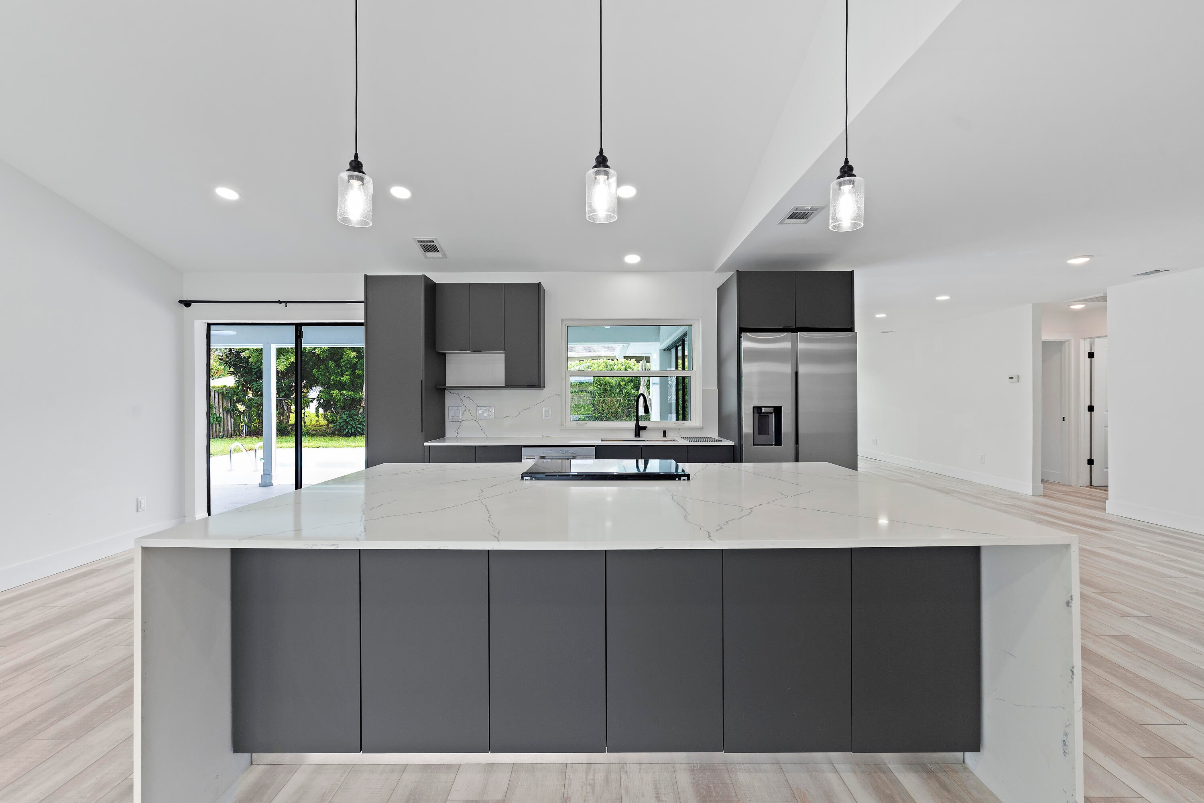
Discover coastal living in Stuart's sought after Rocky Point neighborhood! This updated 3 bedroom, 2 bath pool home features an open split floor plan, vaulted ceilings, fresh paint, vinyl flooring, recessed lighting, and a modern kitchen with quartz countertops and an oversized island. The primary suite offers direct pool access, a walkin closet, dual sinks, soaking tub, and walkin shower. Enjoy a fenced backyard with an open air pool, boat/RV parking, storage shed, and NO HOA! Updates include a 2024 metal roof, pool pump and public water connection 2024, 2022 water heater, 2018 double pane windows, and complete hurricane protection. Just 1.2 miles to the community boat ramp and 1.4 miles to Twin Rivers Park, near Manatee Pocket, dining, marinas, and downtown Stuart!

Save
Ask
Tour
Hide
Share
Listing Snapshot
Price 
$739,000
Days On Site 
0 Days
Bedrooms 
3
Inside Area (SqFt) 
1,860 sqft
Total Baths 
2
Full Baths 
2
Partial Baths 
N/A
Lot Size 
0.23 Acres
Year Built 
1989
MLS Number 
B26091331
Status 
Active
Property Tax 
$9,367.23
HOA/Condo/Coop Fees 
N/A
Sq Ft Source 
Appraiser
Friends & Family
Recent Activity
16 hours agoListing updated with changes from the MLS
16 hours agoListing first seen on site
General Features
Acres 
0.23
Attached Garage 
Yes
Direction Faces 
North
Garage 
Yes
Garage Spaces 
2
Levels 
One
Number Of Stories 
1
Parking 
AttachedCircular DrivewayDrivewayGarageGarage Door Opener
Parking Spaces 
4
Pets 
Yes
Property Sub Type 
Single Family Residence
Sewer 
Public Sewer
Special Circumstances 
Standard
SqFt Total 
2787
Style 
Ranch
Utilities 
Cable AvailableElectricity ConnectedSewer AvailableWater Available
Water Source 
PublicWell
Zoning 
RESID
Interior Features
Appliances 
DryerDishwasherElectric RangeElectric Water HeaterIce MakerOvenRangeRefrigeratorWater HeaterWasher
Cooling 
Central AirCeiling Fan(s)Electric
Flooring 
TileVinyl
Furnished 
Unfurnished
Interior 
Breakfast BarCathedral Ceiling(s)Eat-in KitchenHigh CeilingsKitchen IslandSoaking TubVaulted Ceiling(s)Walk-In Closet(s)
Laundry Features 
Washer HookupElectric Dryer HookupInsideLaundry Closet
Main Level Bedrooms 
3
Window Features 
Shutters
Bedroom 2 
Dimensions - 1 X 1Level - MainArea - 1
Bedroom 3 
Dimensions - 1 X 1Level - MainArea - 1
Family Room 
Dimensions - 1 X 1Level - MainArea - 1
Kitchen 
Dimensions - 1 X 1Level - MainArea - 1
Laundry 
Dimensions - 1 X 1Level - MainArea - 1
Living Room 
Dimensions - 1 X 1Level - MainArea - 1
PrimaryBedroom 
Dimensions - 1 X 1Level - MainArea - 1
Save
Ask
Tour
Hide
Share
Exterior Features
Construction Details 
FrameStucco
Exterior 
Storage
Fencing 
Back YardFenced
Other Structures 
OutbuildingShed(s)Storage
Patio And Porch 
CoveredPatio
Pool Features 
FencedFiberglassHeatedIn GroundPrivateSolar Heat
Private Pool 
Yes
Road Frontage 
City Street
Roof 
Metal
View 
Pool
Waterview 
Pool
Windows/Doors 
Shutters
Community Features
MLS Area 
6060 - Stuart/Rocky Point
Financing Terms Available 
CashConventionalFHAVA Loan
Building Access 
Entry Level Living Area Y
Roads 
Paved
Schools
School District
Unknown
Elementary School
Port Salerno
Middle School
Murray
High School
South Fork
Listing courtesy of LPT Realty, LLC


All listings featuring the BMLS logo are provided by BeachesMLS, Inc. This information is not verified for authenticity or accuracy and is not guaranteed. Copyright © 2026 BeachesMLS, Inc. (a Flex MLS feed)
Last checked: 2026-10-22 09:09 PM UTC

Neighborhood & Commute
Source: Walkscore
Save
Ask
Tour
Hide
Share