
Save
Ask
Tour
Hide
$449,337
New Listing
3171 SPANISH CEDAR PlaceFort Pierce, FL 34946
For Sale|Single Family Residence|Active
6
Beds
4
Total Baths
4
Full Baths
2,919
SqFt
$154
/SqFt
2026
Built
Subdivision:
SEAGROVE
County:
St Lucie
Due to the health concerns created by Coronavirus we are offering personal 1-1 online video walkthough tours where possible.
Save
Ask
Tour
Hide
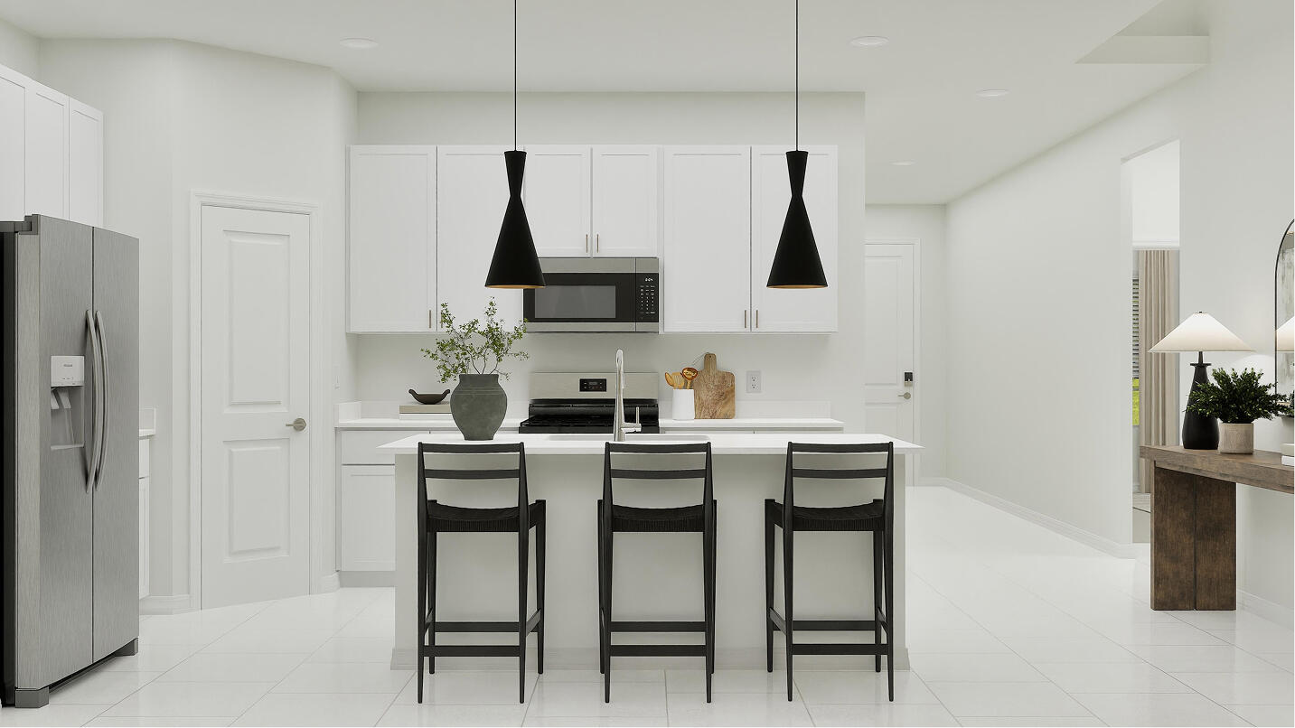
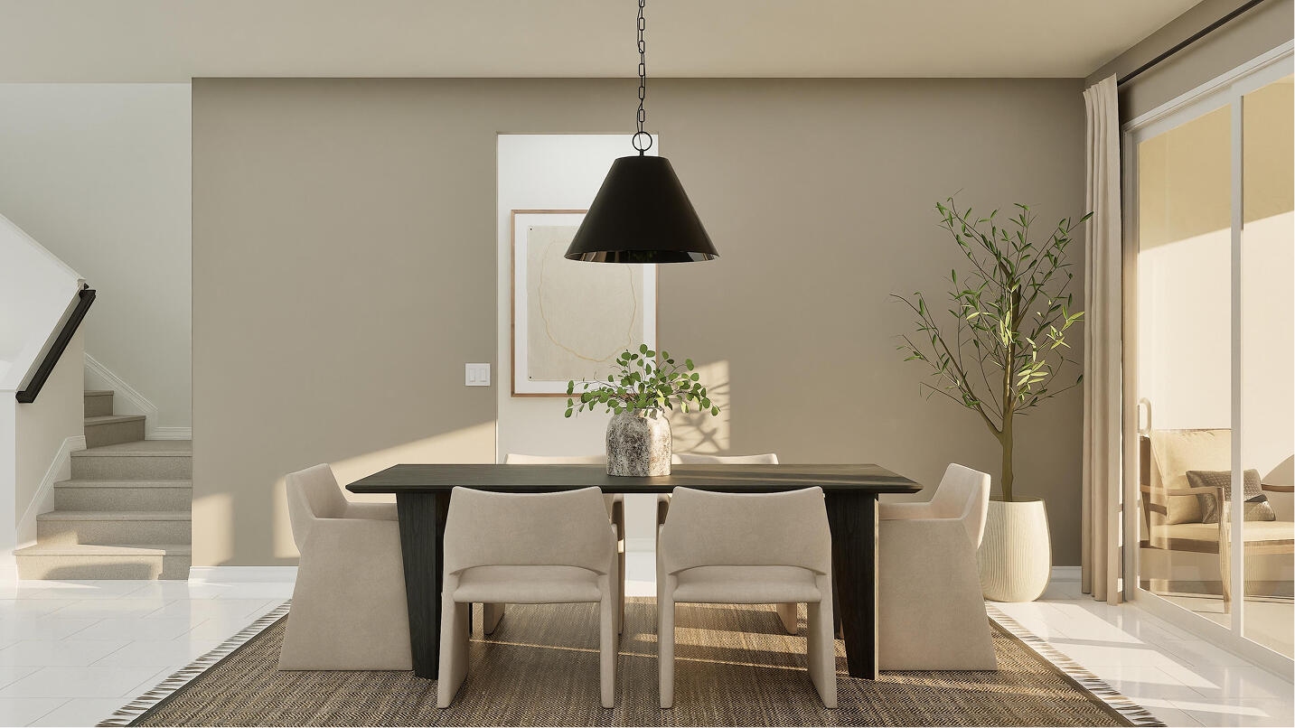
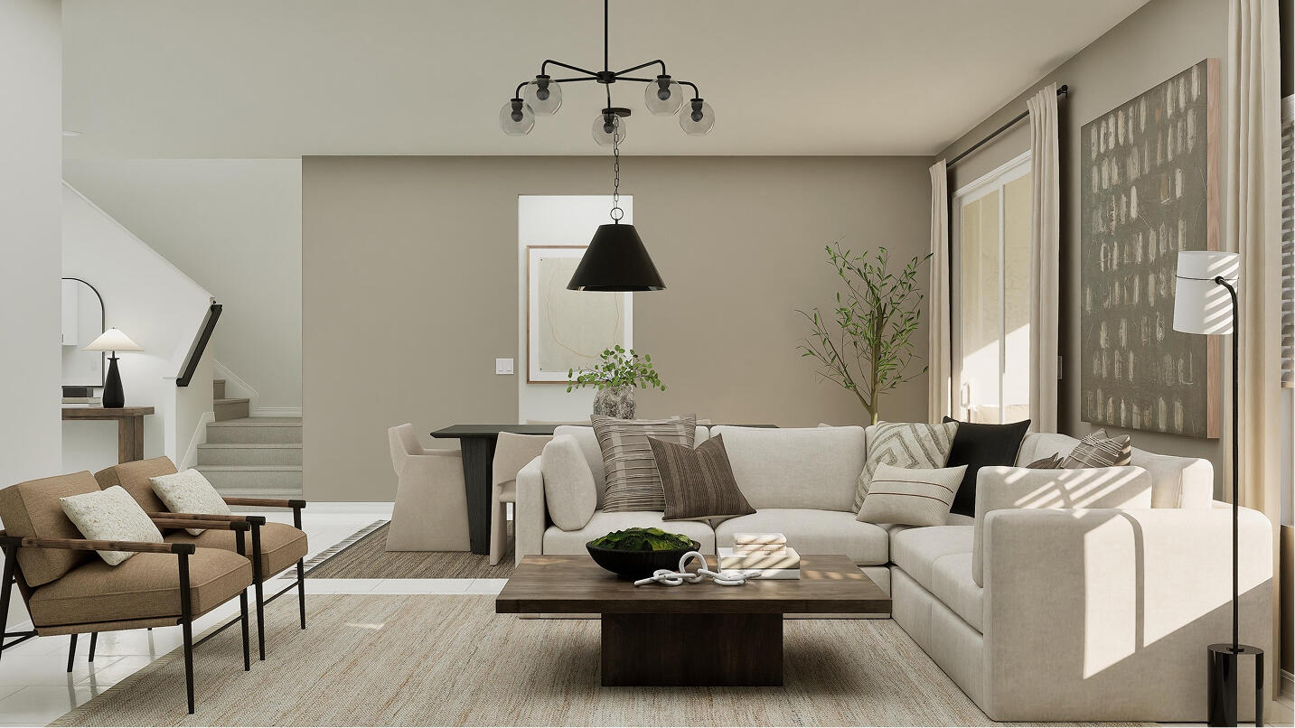
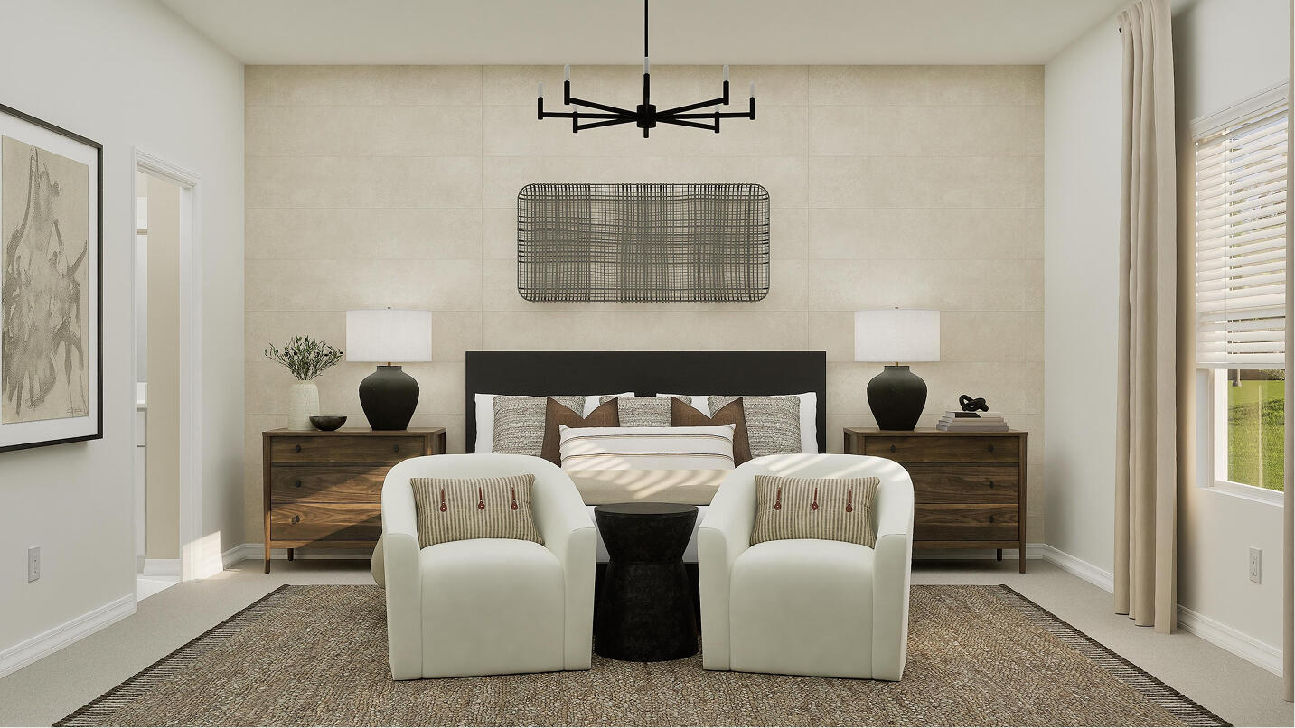
On the first floor of this new two-story home is a modern, open-concept main living area. It showcases a kitchen with a center island overlooking the welcoming family room and a sunlit dining area with access to the spacious covered porch. In a rear corner is the serene owner's suite with a private bathroom and walk-in closet. Throughout the home are 5 bedrooms to provide restful retreats and a sprawling second-floor loft for additional entertainment space.
Save
Ask
Tour
Hide
Listing Snapshot
Price
$449,337
Days On Site
0 Days
Bedrooms
6
Inside Area (SqFt)
2,919 sqft
Total Baths
4
Full Baths
4
Partial Baths
N/A
Lot Size
0.14 Acres
Year Built
2026
MLS Number
B26091526
Status
Active
Property Tax
$2,187.94
HOA/Condo/Coop Fees
$141 monthly
Sq Ft Source
Builder
Friends & Family
Recent Activity
| 8 hours ago | Listing first seen on site | |
| 8 hours ago | Listing updated with changes from the MLS |
General Features
Acres
0.14
Attached Garage
Yes
Direction Faces
West
Disclosures
Home Warranty
Garage
Yes
Garage Spaces
2
Home Warranty
Yes
Levels
Two
Number Of Stories
2
Parking
AttachedDrivewayGarage
Parking Spaces
2
Pets
Cats OKDogs OKYes
Property Condition
New Construction
Property Sub Type
Single Family Residence
Security
Gated CommunitySmoke Detector(s)
Sewer
Public Sewer
Special Circumstances
Standard
SqFt Total
2919
Style
Ranch
Utilities
Cable AvailableElectricity AvailableSewer AvailableWater Available
Water Source
Public
Zoning
Planned Un
Interior Features
Appliances
DishwasherElectric RangeElectric Water HeaterDisposalMicrowaveOvenRefrigeratorWater Heater
Cooling
Central Air
Flooring
Ceramic Tile
Furnished
Unfurnished
Heating
Central
Interior
Entrance FoyerKitchen IslandPantryWalk-In Closet(s)
Laundry Features
Washer Hookup
Main Level Bedrooms
2
Kitchen
Dimensions - 13 X 16Level - MainArea - 208
Living Room
Dimensions - 13 X 16Level - MainArea - 208
PrimaryBedroom
Dimensions - 15 X 15Level - MainArea - 225
Save
Ask
Tour
Hide
Exterior Features
Construction Details
Block
Patio And Porch
CoveredPatio
Pool Features
Association
Roof
AluminumCompositionShingle
View
Canal
Waterview
Canal
Community Features
Association Amenities
PoolBasketball CourtClubhouseDog ParkFitness CenterPicnic AreaPlaygroundRecreation FacilitiesTennis Court(s)
Association Fee
$141.0
Association Fee Frequency
Monthly
Community Features
GatedStreet Lights
MLS Area
7030
Financing Terms Available
CashConventionalFHAVA Loan
Building Access
Entry Level Living Area Y
Schools
School District
Unknown
Elementary School
Weatherbee
Middle School
Dan Mccarty
High School
Fort Pierce Westwood Academy
Listing courtesy of Lennar Realty

All listings featuring the BMLS logo are provided by BeachesMLS, Inc. This information is not verified for authenticity or accuracy and is not guaranteed. Copyright © 2026 BeachesMLS, Inc. (a Flex MLS feed)
Last checked: 2026-10-22 09:09 PM UTC
All listings featuring the BMLS logo are provided by BeachesMLS, Inc. This information is not verified for authenticity or accuracy and is not guaranteed. Copyright © 2026 BeachesMLS, Inc. (a Flex MLS feed)
Last checked: 2026-10-22 09:09 PM UTC
Neighborhood & Commute
Source: Walkscore
Save
Ask
Tour
Hide
Did you know? You can invite friends and family to your search. They can join your search, rate and discuss listings with you.