Save
Ask
Tour
Hide
Share
$445,000
New Listing

4375 GATOR TRACE Lane
Fort Pierce, FL 34982

For Sale|Single Family Residence|Active
2
Beds
2
Total Baths
2
Full Baths
1,911
SqFt
$233
/SqFt
1990
Built
Subdivision:
GATOR TRACE SUBDIVISION
County:
St Lucie

Due to the health concerns created by Coronavirus we are offering personal 1-1 online video walkthough tours where possible.
4375 GATOR TRACE Lane4375 GATOR TRACE Lane4375 GATOR TRACE Lane4375 GATOR TRACE Lane
Save
Ask
Tour
Hide
Share

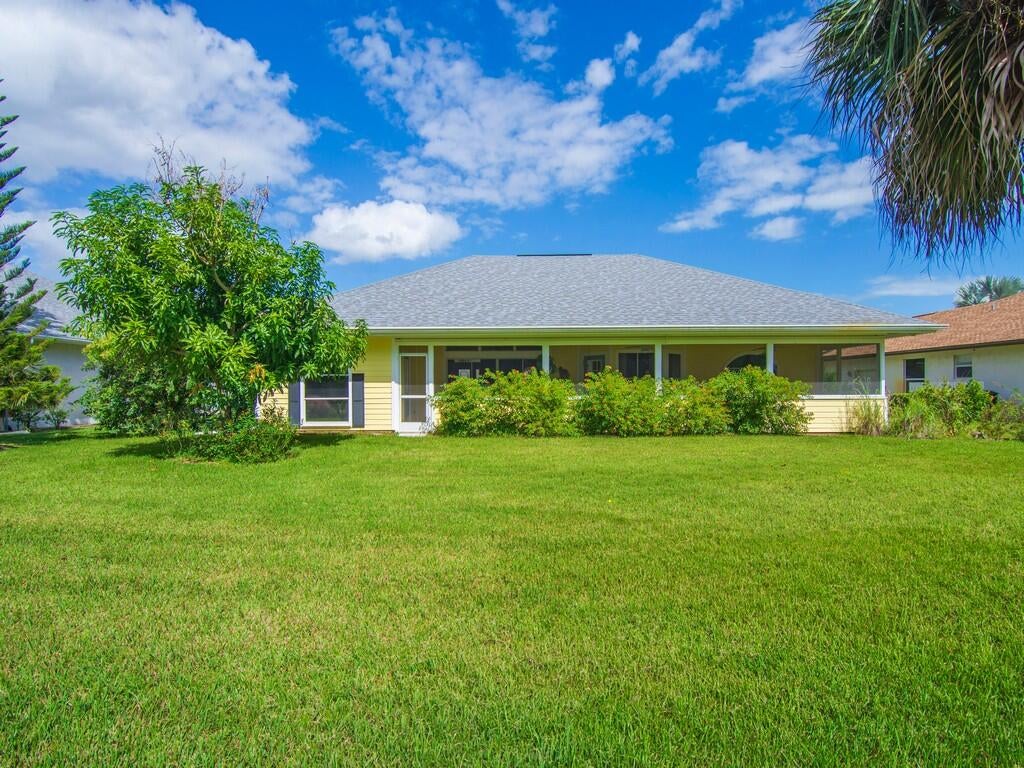
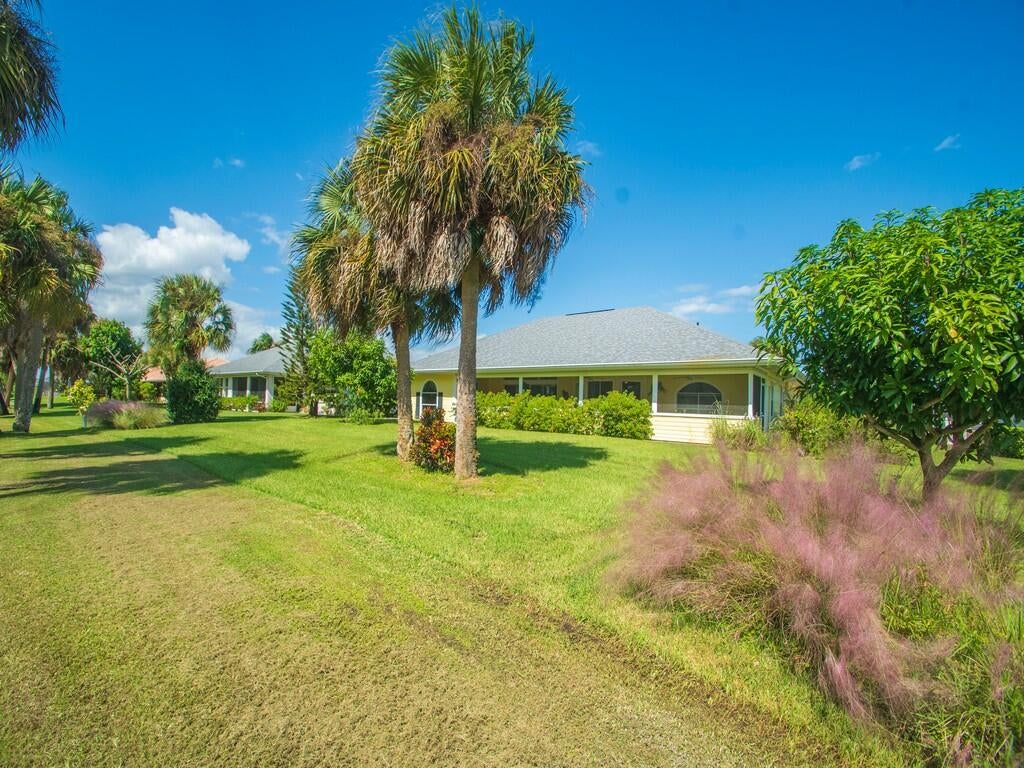
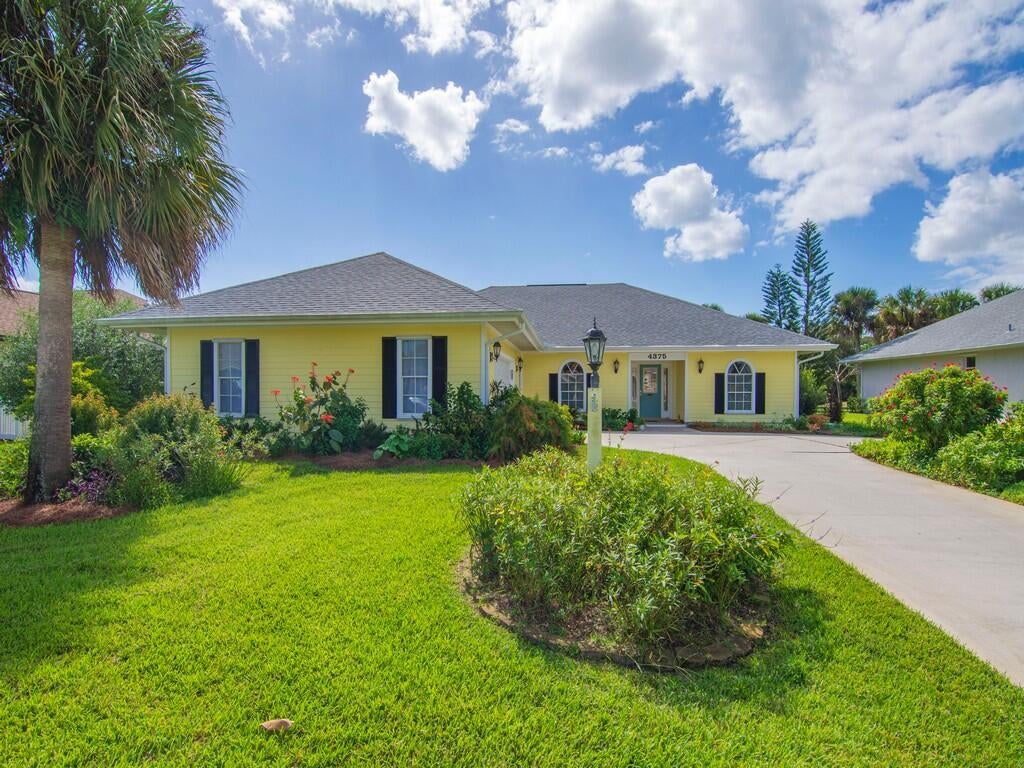
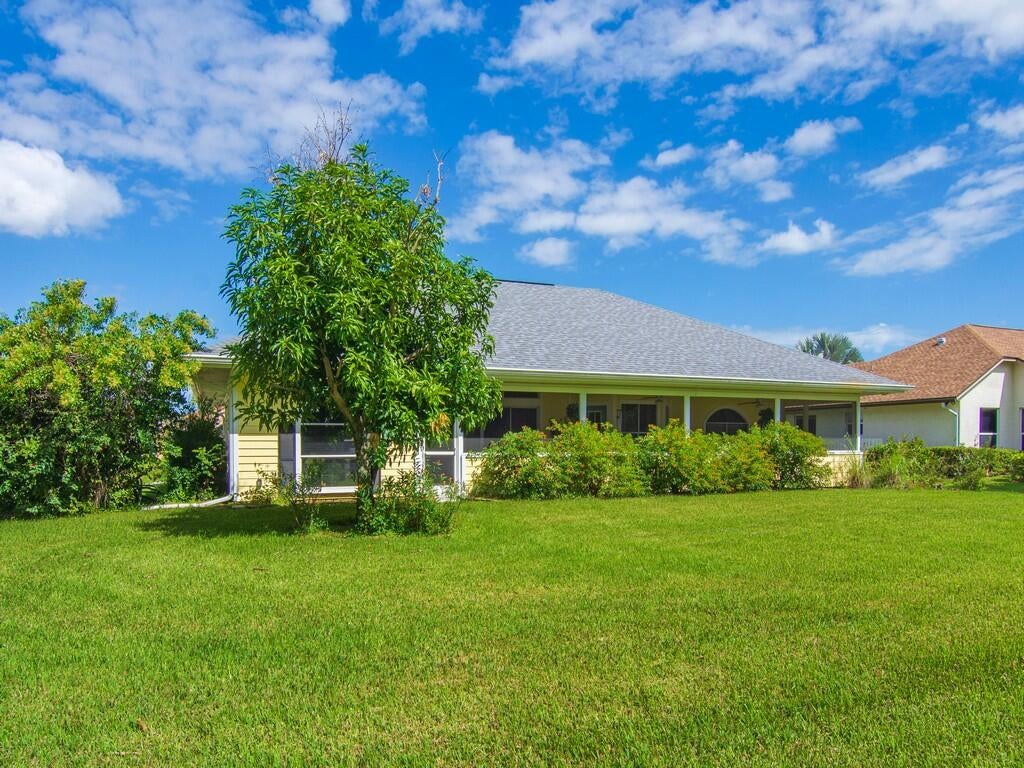
This 2 bed room plus Large Den home overlooks the 13th green at Gator Trace Country Club. The home has had many updates in recent years and is kept in pristine condition. Renovations include a new roof in 2022, quality cabinets and quartz counters in the kitchen and baths, high end appliances in the kitchen, and a tankless water heater. Renovations offered the opportunity to provide more storage in the extra large garage plus attic storage. With the exterior was just painted and the skill of a master gardener creating a landscape to draw butterflies and hummingbirds, the curb appeal is inviting. Gator Trace CC offers an option of membership or greens fee play. The club offers a pool for all and the clubhouse is open to the public for food and beverage. Low HOA fees!

Save
Ask
Tour
Hide
Share
Listing Snapshot
Price 
$445,000
Days On Site 
0 Days
Bedrooms 
2
Inside Area (SqFt) 
1,911 sqft
Total Baths 
2
Full Baths 
2
Partial Baths 
N/A
Lot Size 
0.27 Acres
Year Built 
1990
MLS Number 
B26091527
Status 
Active
Property Tax 
$4,425.7
HOA/Condo/Coop Fees 
$127.5 monthly
Sq Ft Source 
Assessor
Friends & Family
Recent Activity
7 hours agoListing updated with changes from the MLS
7 hours agoListing first seen on site
General Features
Acres 
0.27
Attached Garage 
Yes
Direction Faces 
North
Disclosures 
Covenants Restrictions Disclosure, Deed Restriction
Garage 
Yes
Garage Spaces 
2
Land Lease 
No
Levels 
One
Number Of Stories 
1
Parking 
AttachedGarage
Parking Spaces 
2
Pets 
Number LimitYes
Property Sub Type 
Single Family Residence
Security 
Security Guard
Sewer 
Public Sewer
Special Circumstances 
Standard
SqFt Total 
3008
Style 
Ranch
Utilities 
Cable ConnectedElectricity ConnectedUnderground UtilitiesWater Connected
Water Source 
Public
Zoning 
Planned De
Interior Features
Appliances 
DryerDishwasherMicrowaveOvenRefrigeratorWasher
Cooling 
Central AirCeiling Fan(s)
Flooring 
CarpetCeramic Tile
Furnished 
Negotiable
Heating 
Central
Interior 
Kitchen IslandPantryVaulted Ceiling(s)Walk-In Closet(s)
Laundry Features 
Laundry Room
Main Level Bedrooms 
2
Window Features 
BlindsDrapes
Bedroom 2 
Dimensions - 139 X 129Level - MainArea - 17931Description - approx. measurements
Den 
Dimensions - 162 X 129Level - MainArea - 20898Description - approx. measurements
Kitchen 
Dimensions - 123 X 112Level - MainArea - 13776Description - approx. measurements
Living Room 
Dimensions - 194 X 1310Level - MainArea - 254140Description - approx. measurements
Other 
PrimaryBedroom 
Dimensions - 163 X 173Level - MainArea - 28199Description - approx. measurements
Save
Ask
Tour
Hide
Share
Exterior Features
Construction Details 
Fiber CementFrame
Exterior 
Garden
Lot Features 
On Golf CourseGarden
Patio And Porch 
PorchScreened
Pool Features 
Heated
Roof 
Shingle
View 
Golf Course
Waterview 
Golf Course
Windows/Doors 
BlindsDrapes
Community Features
Association Amenities 
ClubhouseGolf CoursePoolSecurity
Association Fee 
$50.0
Association Fee Frequency 
Annually
Additional Association Fee 
$370.0
Additional Association Fee Frequency 
Quarterly
MLS Area 
7100
Financing Terms Available 
CashConventional
Listing courtesy of Keller Williams Realty of PSL


All listings featuring the BMLS logo are provided by BeachesMLS, Inc. This information is not verified for authenticity or accuracy and is not guaranteed. Copyright © 2026 BeachesMLS, Inc. (a Flex MLS feed)
Last checked: 2026-10-22 09:03 PM UTC

Neighborhood & Commute
Source: Walkscore
Save
Ask
Tour
Hide
Share