Save
Ask
Tour
Hide
Share
$140,000
New Listing

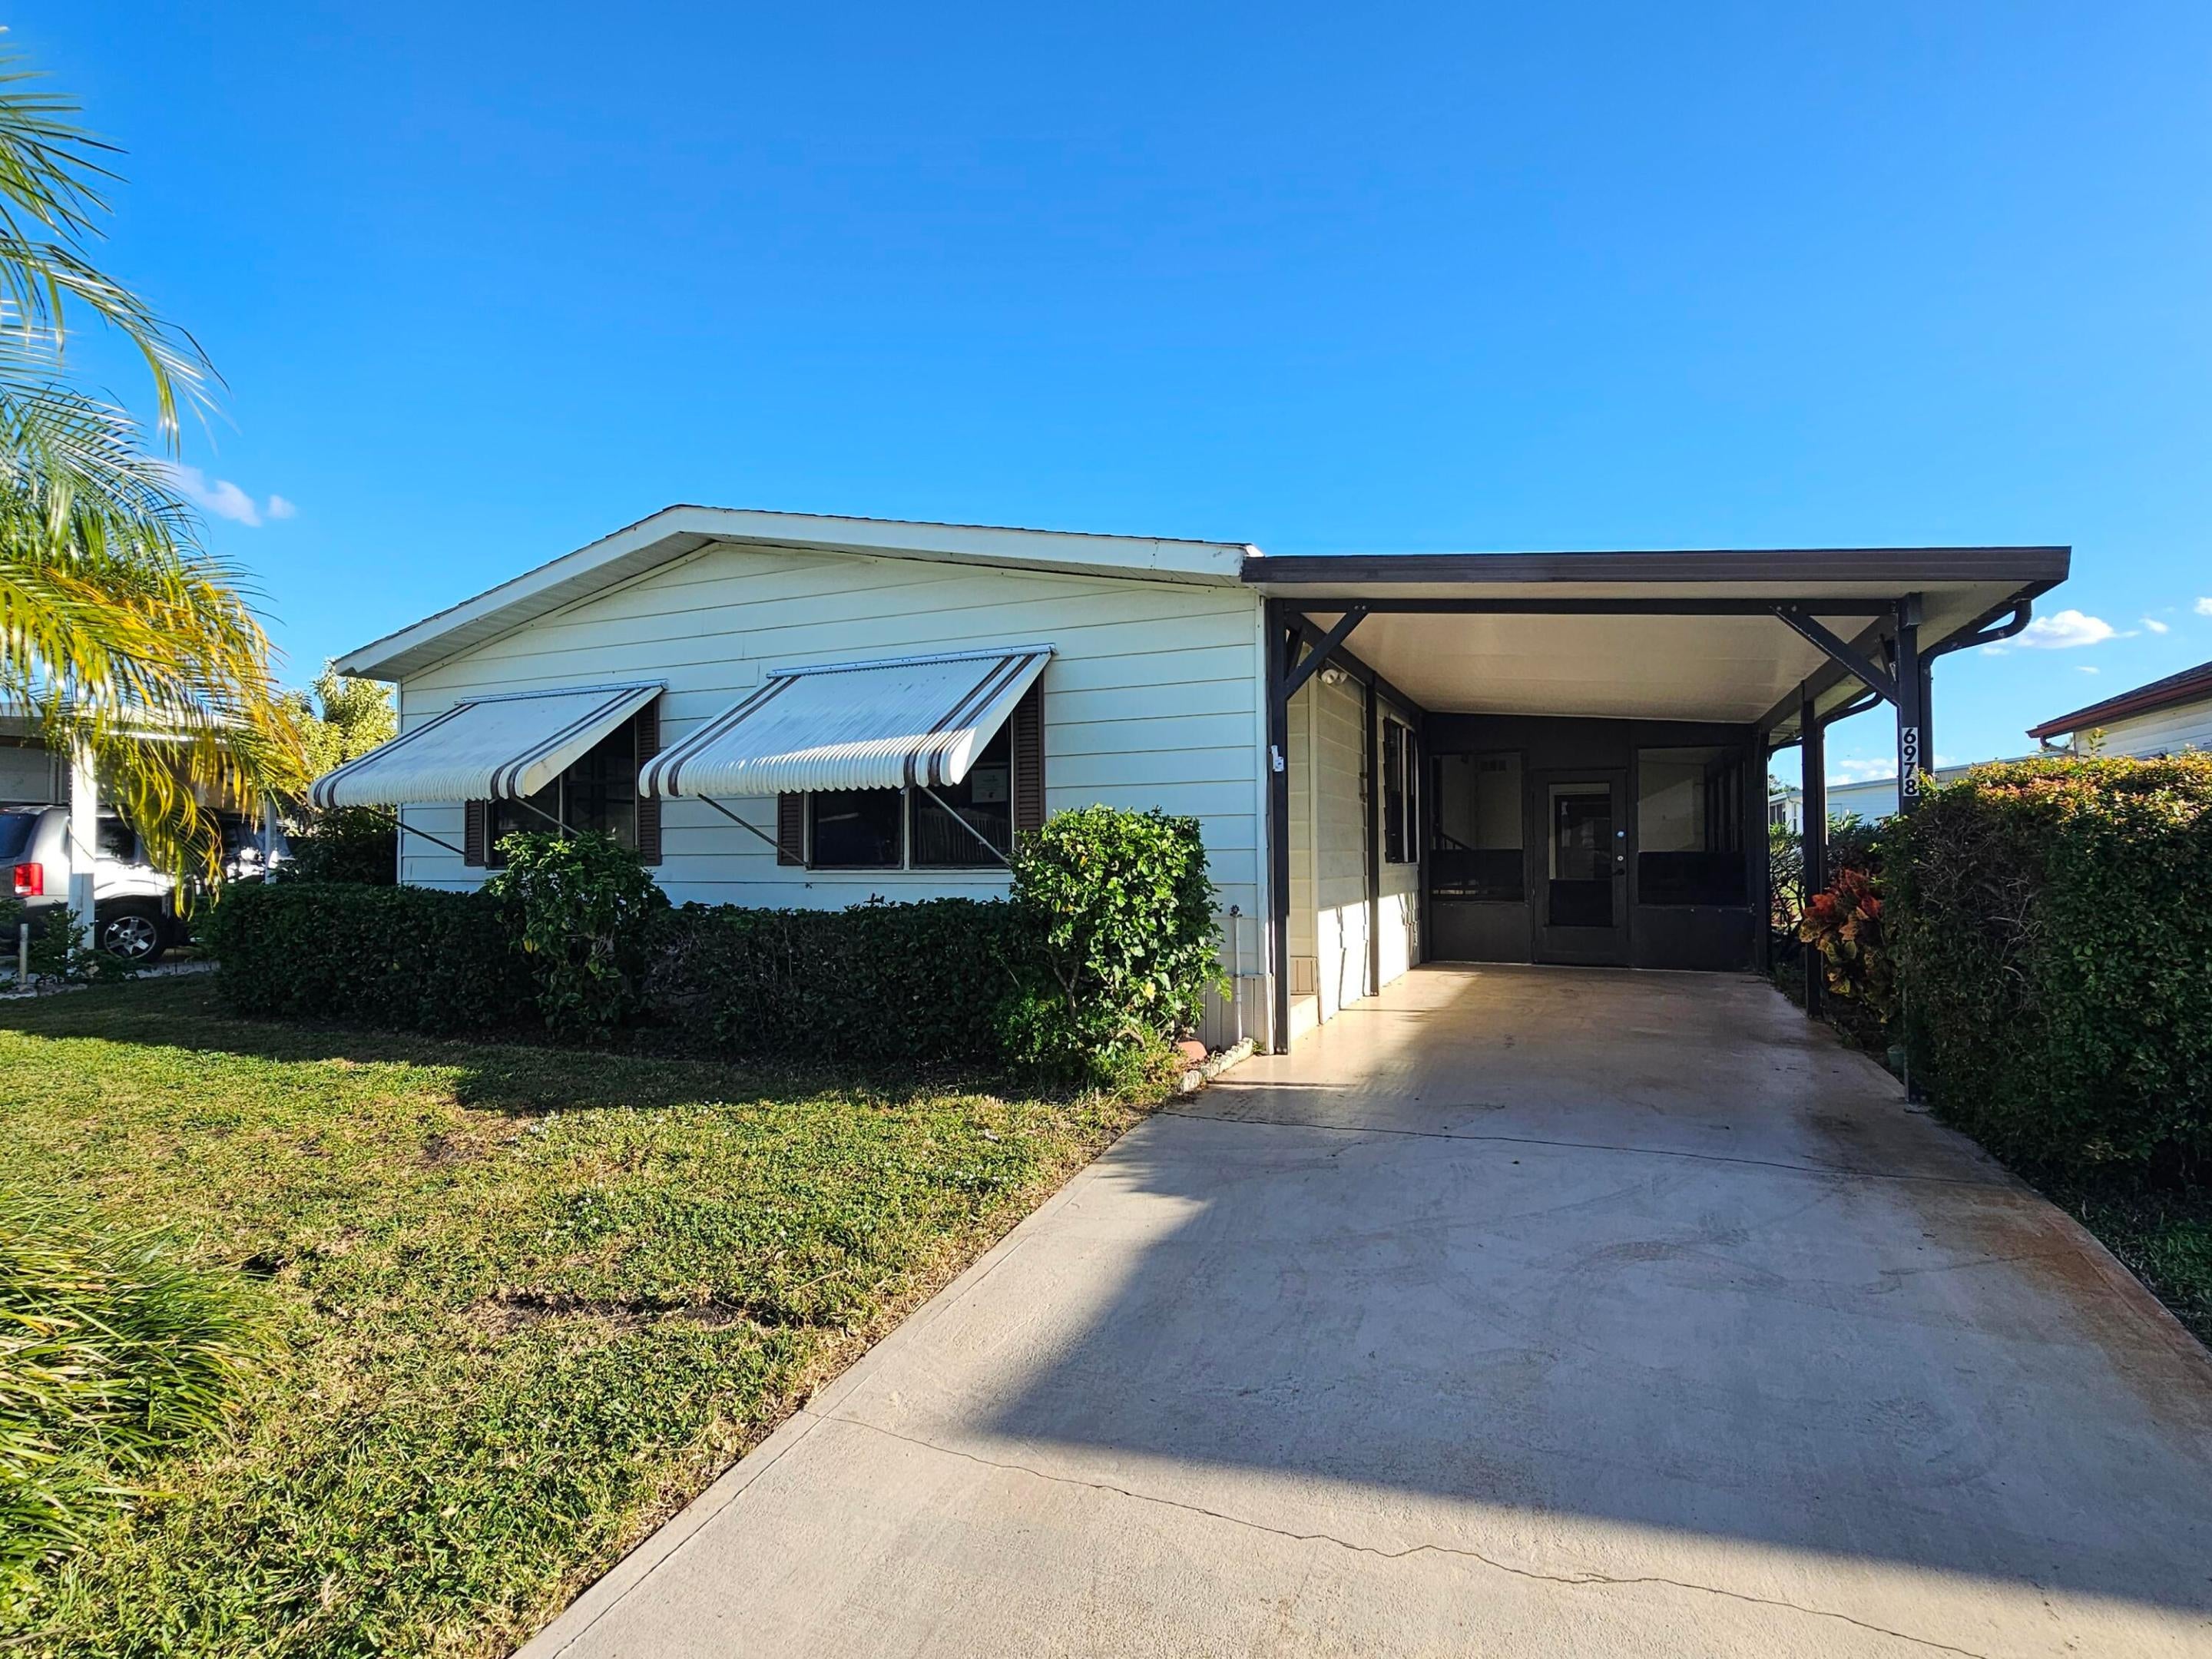
6978 SE Delegate Street
Hobe Sound, FL 33455

For Sale|Manufactured Home|Active
2
Beds
2
Total Baths
2
Full Baths
1,292
SqFt
$108
/SqFt
1986
Built
Subdivision:
CAMBRIDGE AT HERITAGE RIDGE
County:
Martin

Due to the health concerns created by Coronavirus we are offering personal 1-1 online video walkthough tours where possible.
6978 SE Delegate Street6978 SE Delegate Street6978 SE Delegate Street6978 SE Delegate Street
Save
Ask
Tour
Hide
Share

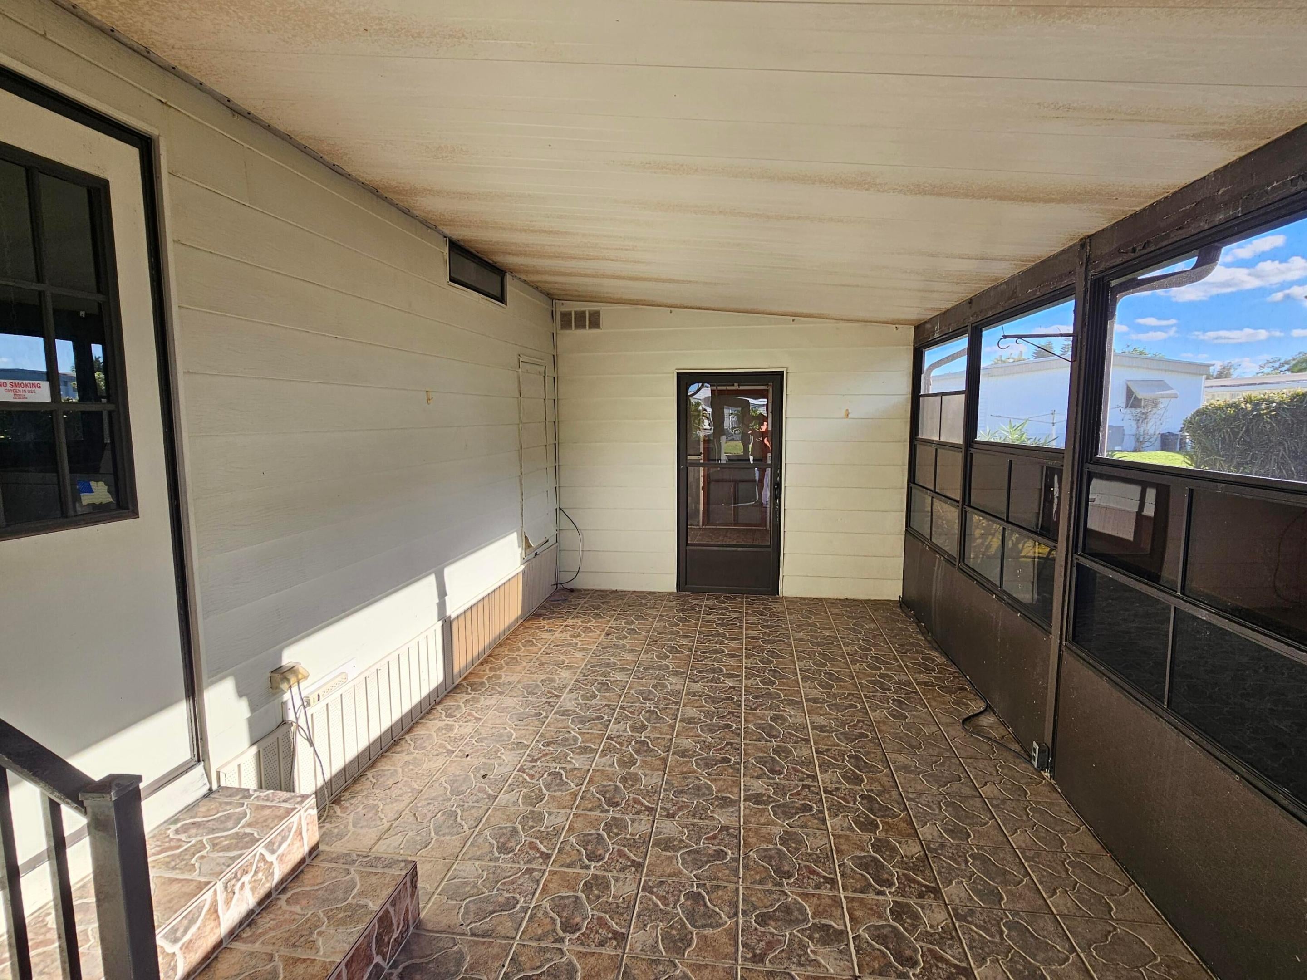
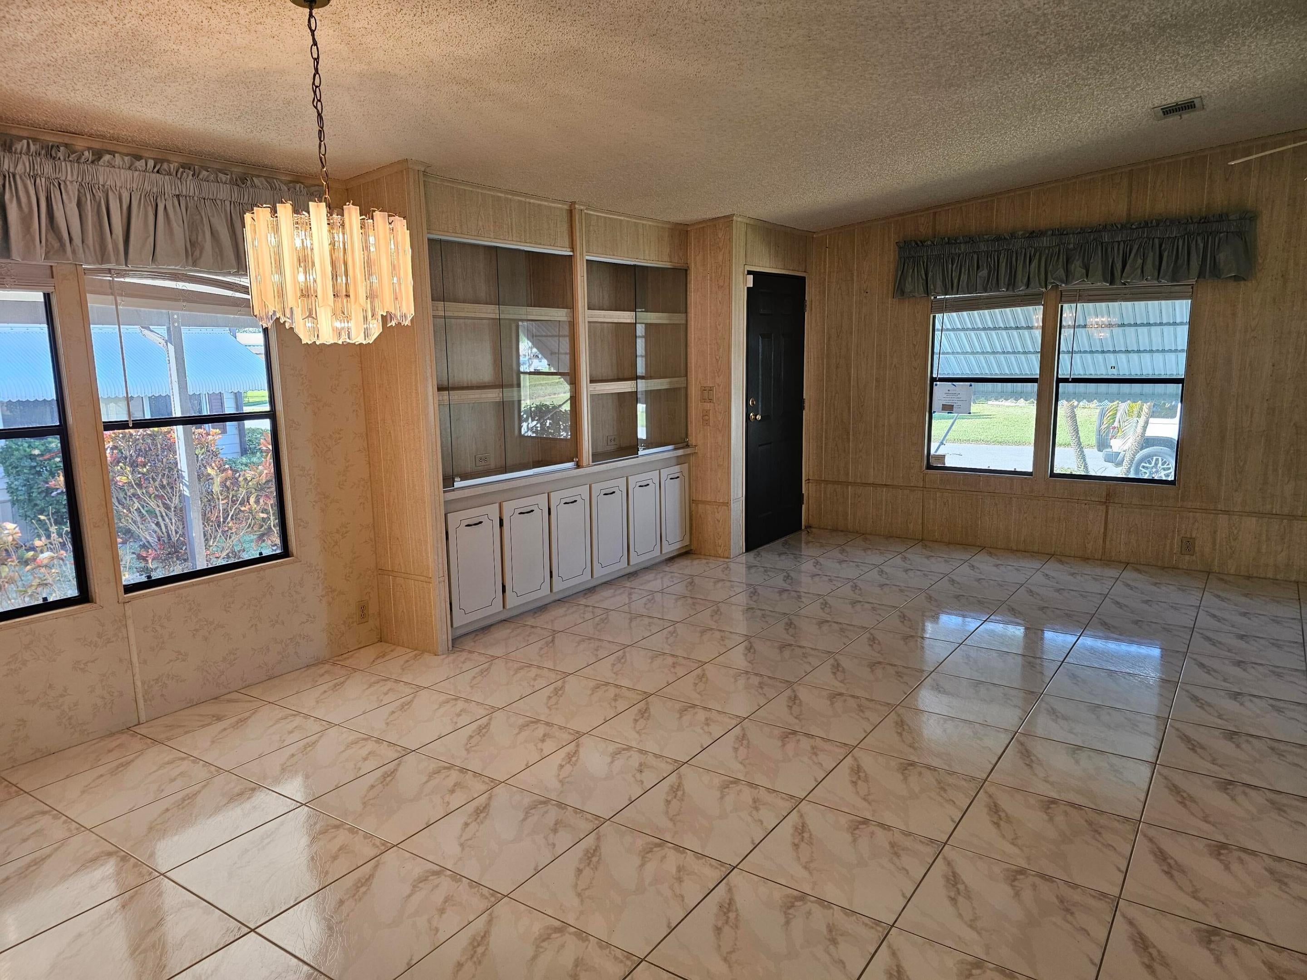
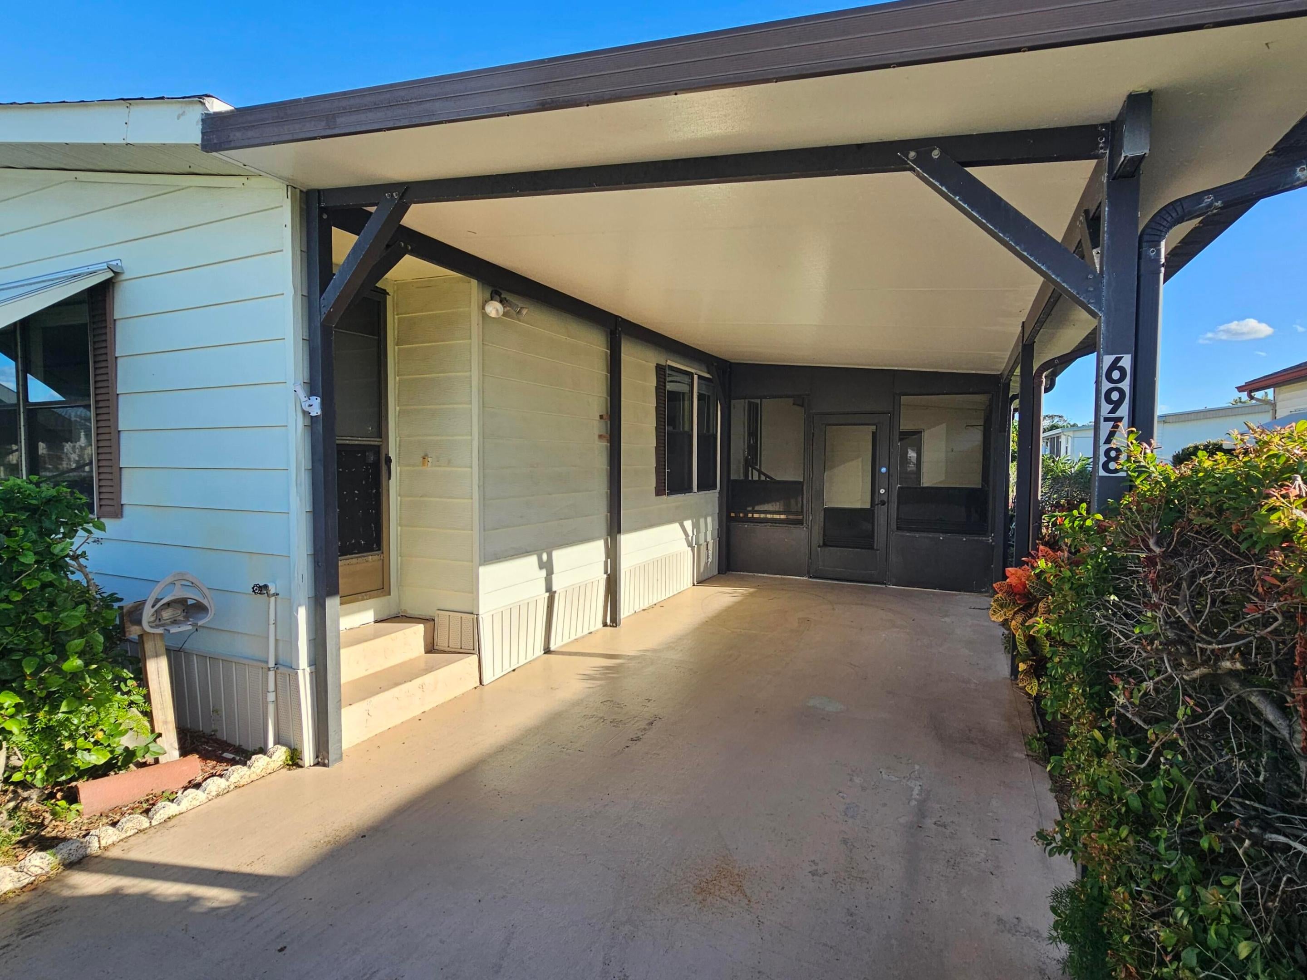
Own the land! This move-in ready 2-bedroom, 2 bath home is located in the highly desirable Cambridge community and welcomes pets, plus RVs and boats are allowed. Features include tile and vinyl plank flooring with carpet in the guest bedroom, a large interior laundry room with abundant storage, and a primary suite with a walk-in shower. The guest bedroom includes a walk-in closet, and there is also an exterior shed/workshop for additional storage or hobbies. Enjoy extra living space in the spacious Florida room, perfect for relaxation or entertaining. HOA includes cable, community pool, and maintained common areas. Located just minutes from Hobe Sound Beach, shopping, dining, golf and parks. A great opportunity for affordable coastal living.

Save
Ask
Tour
Hide
Share
Listing Snapshot
Price 
$140,000
Days On Site 
0 Days
Bedrooms 
2
Inside Area (SqFt) 
1,292 sqft
Total Baths 
2
Full Baths 
2
Partial Baths 
N/A
Lot Size 
0.11 Acres
Year Built 
1986
MLS Number 
B26091592
Status 
Active
Property Tax 
$2,855.19
HOA/Condo/Coop Fees 
$129.08 monthly
Sq Ft Source 
Public Records
Friends & Family
Recent Activity
8 hours agoListing updated with changes from the MLS
8 hours agoListing first seen on site
General Features
Acres 
0.11
Carport 
1
Direction Faces 
North
Levels 
One
Number Of Stories 
1
Parking 
Attached CarportCoveredCarportOn Street
Parking Spaces 
2
Pets 
Yes
Property Sub Type 
Manufactured Home
Sewer 
Public Sewer
Special Circumstances 
Real Estate Owned
SqFt Total 
1982
Utilities 
Cable AvailableSewer AvailableWater Available
Water Source 
Public
Zoning 
Res
Interior Features
Appliances 
DryerDishwasherElectric RangeElectric Water HeaterMicrowaveRefrigeratorWater HeaterWasher
Cooling 
Central AirElectric
Flooring 
CarpetCeramic TileLaminate
Furnished 
Unfurnished
Heating 
Central
Interior 
Breakfast BarEat-in KitchenKitchen IslandPantryStorageWalk-In Closet(s)
Laundry Features 
Inside
Main Level Bedrooms 
2
Window Features 
Blinds
Bedroom 2 
Dimensions - 10 X 11Level - MainArea - 110
Family Room 
FloridaRoom 
Dimensions - 20 X 11Level - MainArea - 220
Kitchen 
Dimensions - 10 X 10Level - MainArea - 100
Laundry 
Living Room 
Dimensions - 15 X 15Level - MainArea - 225
Other 
Dimensions - 20 X 13Level - MainArea - 260Description - carport
PrimaryBedroom 
Dimensions - 12 X 11Level - MainArea - 132
Utility Room 
Dimensions - 12 X 11Level - MainArea - 132
Workshop 
Save
Ask
Tour
Hide
Share
Exterior Features
Construction Details 
Aluminum Siding
Other Structures 
Storage
Patio And Porch 
CoveredPatio
Pool Features 
Association
Roof 
CompositionShingle
Windows/Doors 
Blinds
Community Features
Association Amenities 
PoolClubhouseRecreation FacilitiesShuffleboard Court
Association Fee 
$1549.0
Association Fee Frequency 
Annually
Community Features 
Street Lights
MLS Area 
6140 - Hobe Sound/Stuart - South of Cove Rd
Senior Community 
Yes
Financing Terms Available 
CashConventionalFHAVA Loan
Building Access 
Entry Level Living Area Y
Roads 
Paved
Schools
School District
Unknown
Elementary School
SeaWind
Middle School
Murray
High School
South Fork
Listing courtesy of HW Real Estate Inc


All listings featuring the BMLS logo are provided by BeachesMLS, Inc. This information is not verified for authenticity or accuracy and is not guaranteed. Copyright © 2026 BeachesMLS, Inc. (a Flex MLS feed)
Last checked: 2026-10-22 11:43 PM UTC

Neighborhood & Commute
Source: Walkscore
Save
Ask
Tour
Hide
Share