Save
Ask
Tour
Hide
Share
$509,900
New Listing

3401 Bent Pine Drive
Fort Pierce, FL 34951

For Sale|Single Family Residence|Active
3
Beds
3
Total Baths
3
Full Baths
2,442
SqFt
$209
/SqFt
2005
Built
Subdivision:
MONTE CARLO COUNTRY CLUB UNIT 1
County:
St Lucie

Due to the health concerns created by Coronavirus we are offering personal 1-1 online video walkthough tours where possible.
3401 Bent Pine Drive3401 Bent Pine Drive3401 Bent Pine Drive3401 Bent Pine Drive
Save
Ask
Tour
Hide
Share

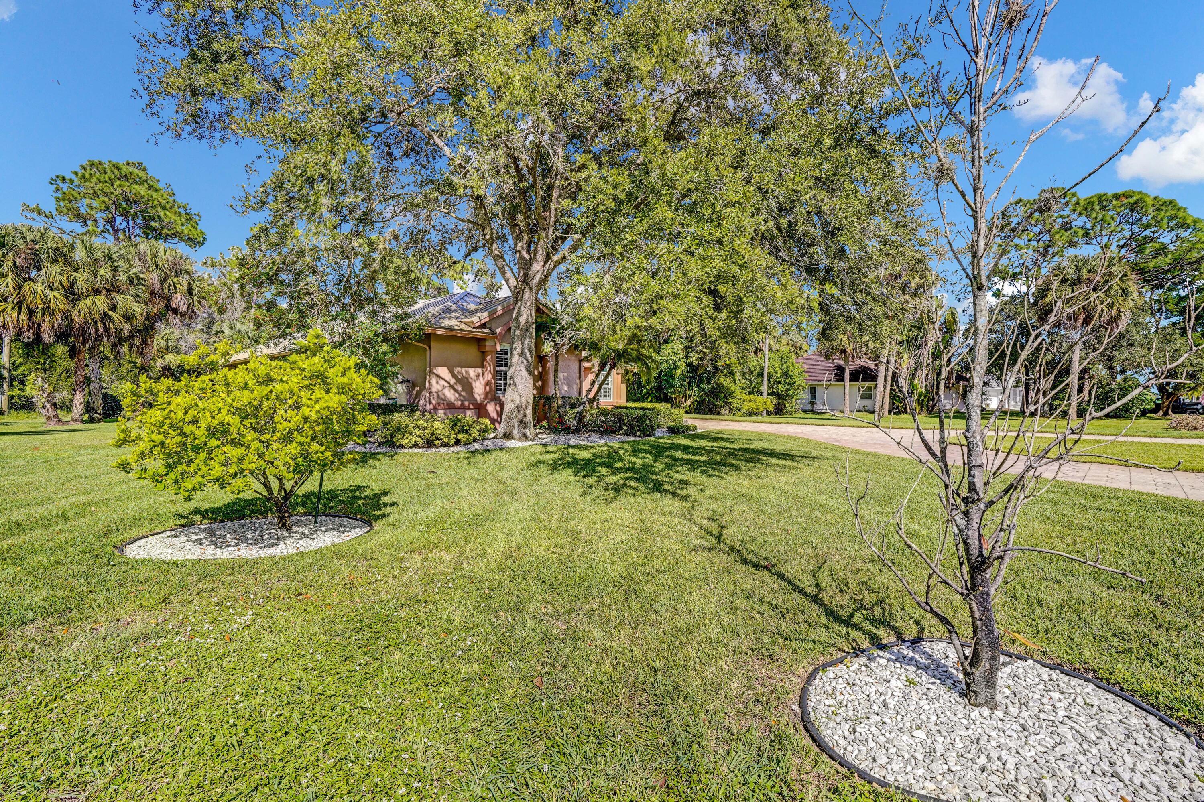
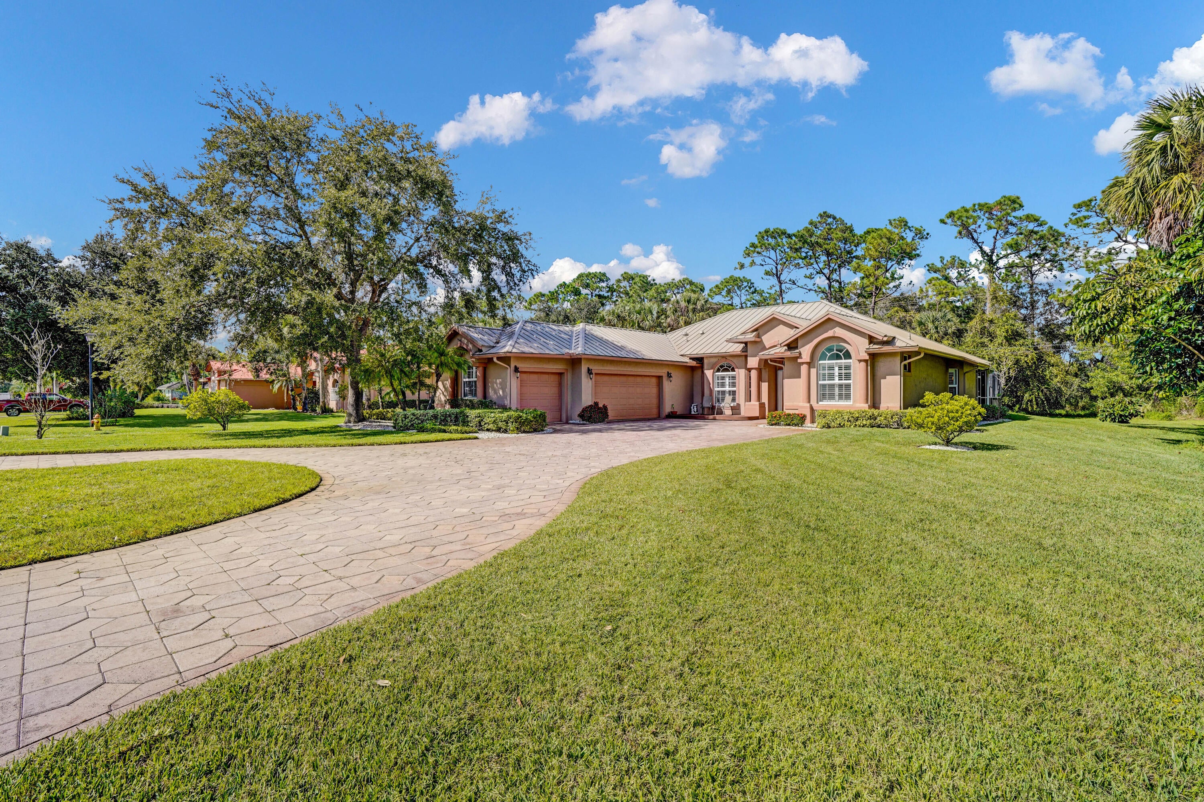
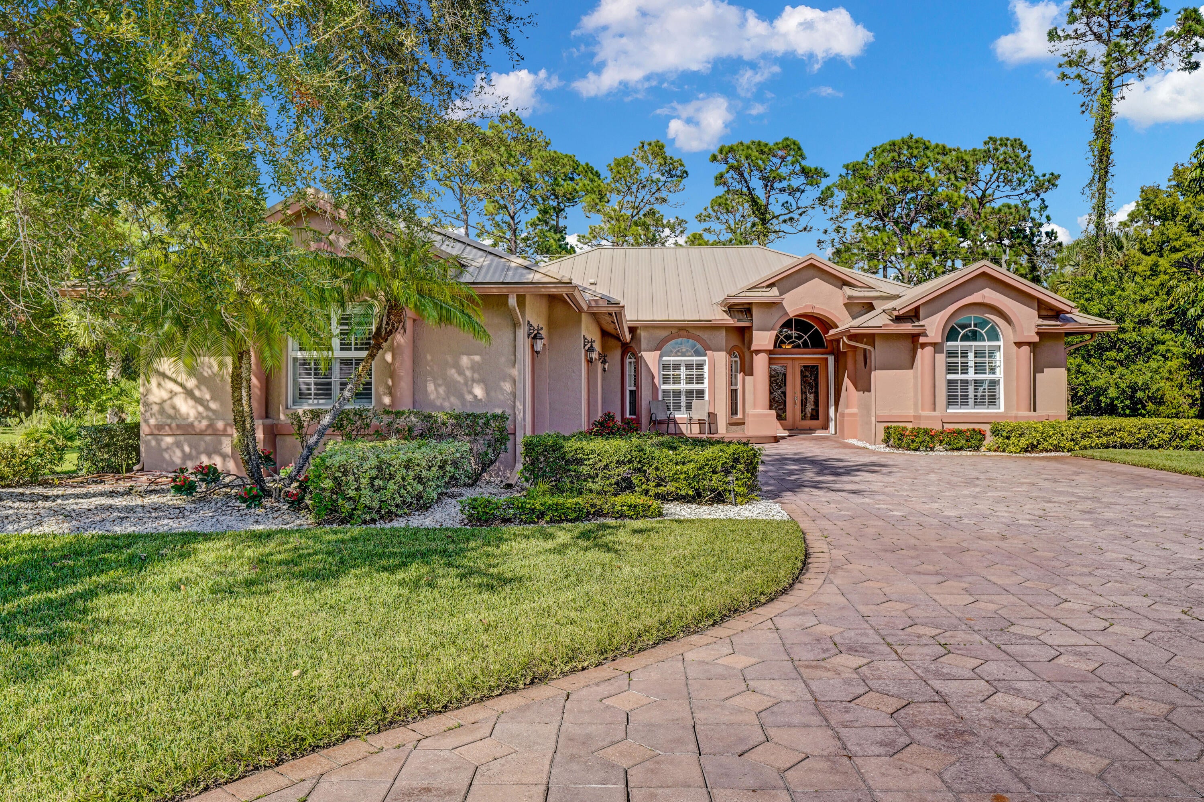
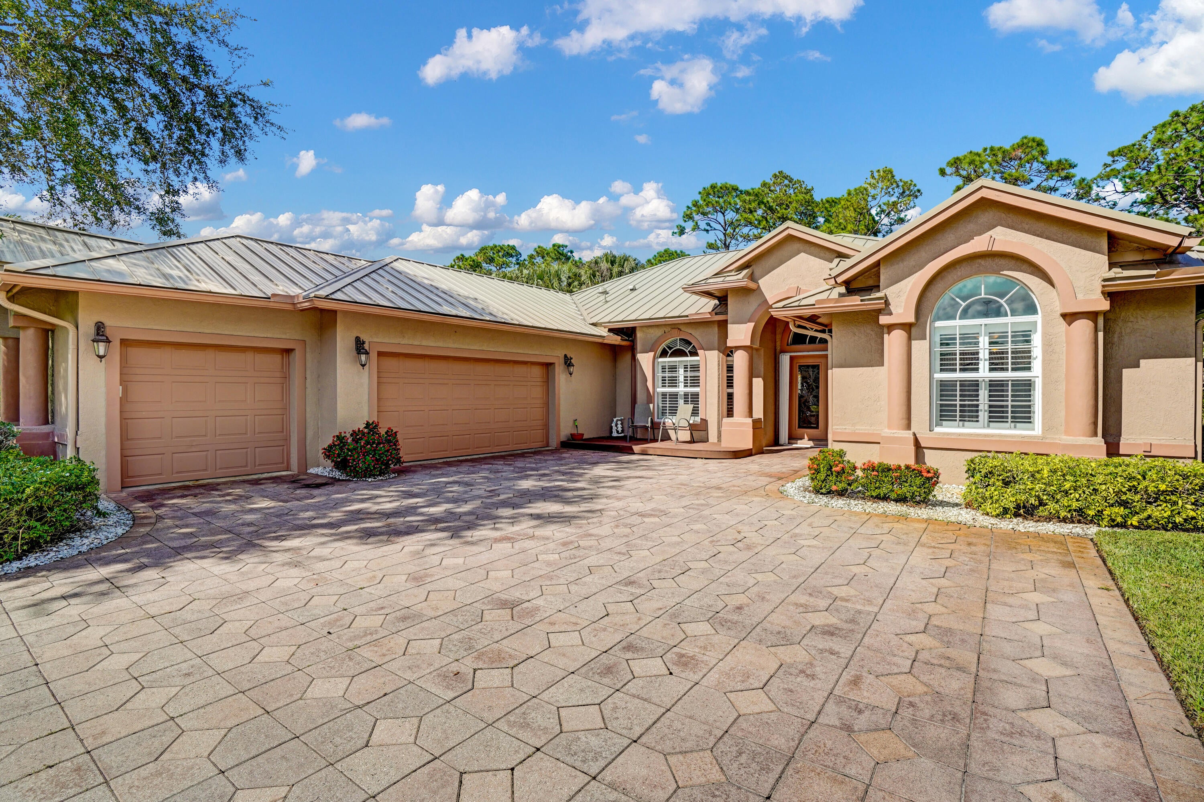
Beautiful and well maintained, one owner home located in a private setting. The 3 bedroom, 3 bath pool home has a 2021 metal roof; newer kitchen appliances; 2021 HVAC system; 2018 hot water heater; and fresh exterior paint. The heated, salt water pool offers up fun year round and the home features impact windows and accordion shutters for the entire back porch and front door. The interior boasts Plantation Shutters throughout; tile flooring; a spacious, open kitchen; large TV room; dining room; and, living room. Enjoy Florida's weather by hanging out on the extended, screened porch overlooking the gorgeous salt water pool and private back yard. Join the golf membership or enjoy the social membership in a community that offers world-class amenities including a championship golf course, state-of-the-art tennis facilities, and various social and recreational activities for all ages.

Save
Ask
Tour
Hide
Share
Listing Snapshot
Price 
$509,900
Days On Site 
0 Days
Bedrooms 
3
Inside Area (SqFt) 
2,442 sqft
Total Baths 
3
Full Baths 
3
Partial Baths 
N/A
Lot Size 
0.46 Acres
Year Built 
2005
MLS Number 
B26091640
Status 
Active
Property Tax 
$10,717.74
HOA/Condo/Coop Fees 
$300 monthly
Sq Ft Source 
Assessor
Friends & Family
Recent Activity
14 hours agoListing updated with changes from the MLS
15 hours agoListing first seen on site
General Features
Acres 
0.46
Attached Garage 
Yes
Direction Faces 
South
Disclosures 
Deed Restriction
Garage 
Yes
Garage Spaces 
2.5
Levels 
One
Number Of Stories 
1
Parking 
AttachedDrivewayGaragePaver Block
Parking Spaces 
5
Pets 
Yes
Property Sub Type 
Single Family Residence
Security 
Gated with GuardGated Community
Sewer 
Public Sewer
Special Circumstances 
Standard
SqFt Total 
3926
Utilities 
Cable AvailableElectricity AvailableSewer ConnectedUnderground UtilitiesWater Available
Water Source 
Public
Zoning 
Planned Un
Interior Features
Appliances 
CooktopDryerDishwasherElectric CooktopElectric RangeElectric Water HeaterMicrowaveOvenRefrigeratorVented Exhaust FanWater HeaterWasher
Cooling 
Central Air
Flooring 
Ceramic Tile
Furnished 
Negotiable
Heating 
Central
Interior 
Cathedral Ceiling(s)Kitchen IslandSoaking TubWalk-In Closet(s)Bar
Laundry Features 
Inside
Main Level Bedrooms 
3
Window Features 
Plantation Shutters
Bedroom 2 
Dimensions - 13.6 X 12Level - MainArea - 163
Bedroom 3 
Dimensions - 12 X 11Level - MainArea - 132
Dining Room 
Dimensions - 15 X 12.6Level - MainArea - 189
Family Room 
Dimensions - 18 X 16Level - MainArea - 288
Kitchen 
Dimensions - 13.8 X 12.8Level - MainArea - 176
Living Room 
Dimensions - 19 X 16Level - MainArea - 304
PrimaryBedroom 
Dimensions - 17.6 X 14.4Level - MainArea - 253
Save
Ask
Tour
Hide
Share
Exterior Features
Construction Details 
ConcreteStucco
Patio And Porch 
PorchScreened
Pool Features 
Electric HeatIn GroundScreen EnclosureSalt WaterAssociationPrivate
Private Pool 
Yes
Roof 
Metal
Windows/Doors 
Plantation Shutters
Community Features
Association Amenities 
PoolClubhouseFitness CenterGolf CourseGatedMaintenanceSecurityTennis Court(s)
Association Fee 
$300.0
Association Fee Frequency 
Monthly
Community Features 
Gated
MLS Area 
7050
Financing Terms Available 
CashConventionalFHAVA Loan
Listing courtesy of Sunrise City Realty


All listings featuring the BMLS logo are provided by BeachesMLS, Inc. This information is not verified for authenticity or accuracy and is not guaranteed. Copyright © 2026 BeachesMLS, Inc. (a Flex MLS feed)
Last checked: 2026-10-23 07:41 AM UTC

Neighborhood & Commute
Source: Walkscore
Save
Ask
Tour
Hide
Share