Save
Ask
Tour
Hide
Share
$298,900
1 Day On Site

4702 Myrtle Drive
Fort Pierce, FL 34982

For Sale|Single Family Residence|Active
3
Beds
2
Total Baths
2
Full Baths
1,152
SqFt
$259
/SqFt
1984
Built
Subdivision:
INDIAN RIVER ESTATES UNIT 7
County:
St Lucie

Due to the health concerns created by Coronavirus we are offering personal 1-1 online video walkthough tours where possible.
4702 Myrtle Drive4702 Myrtle Drive4702 Myrtle Drive4702 Myrtle Drive
Save
Ask
Tour
Hide
Share

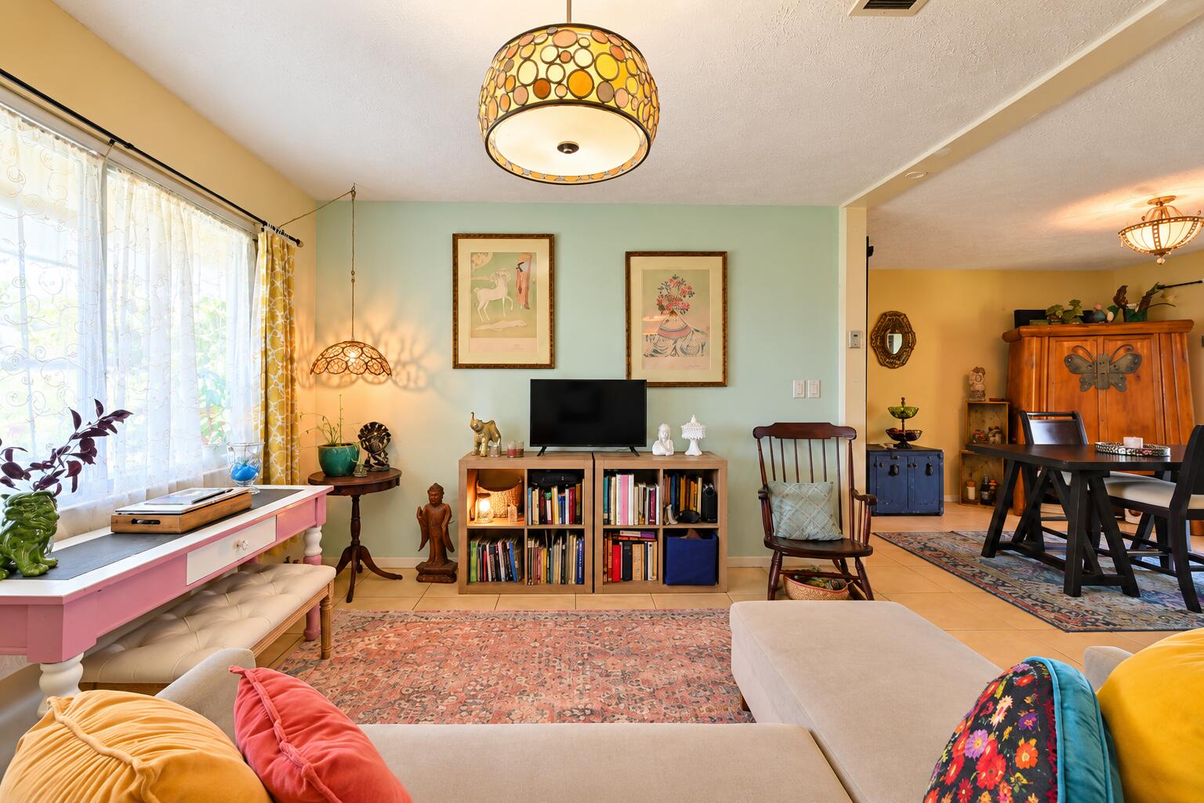
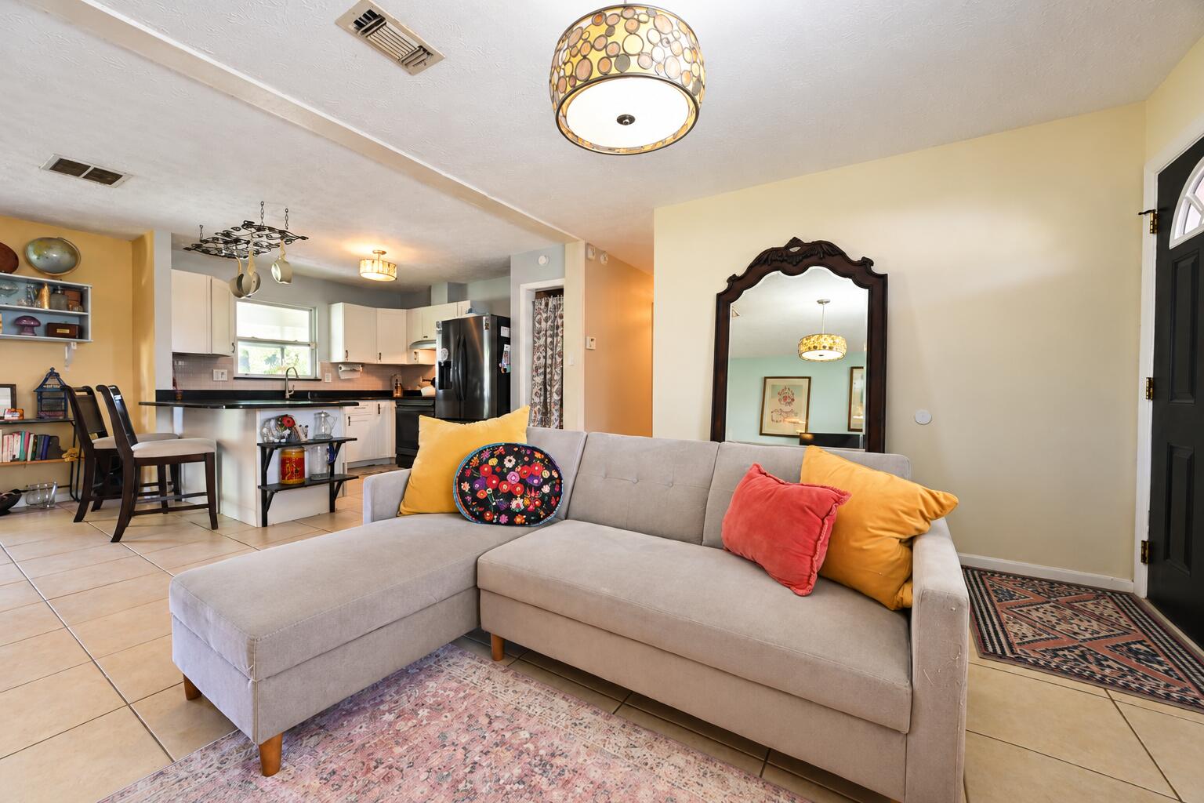
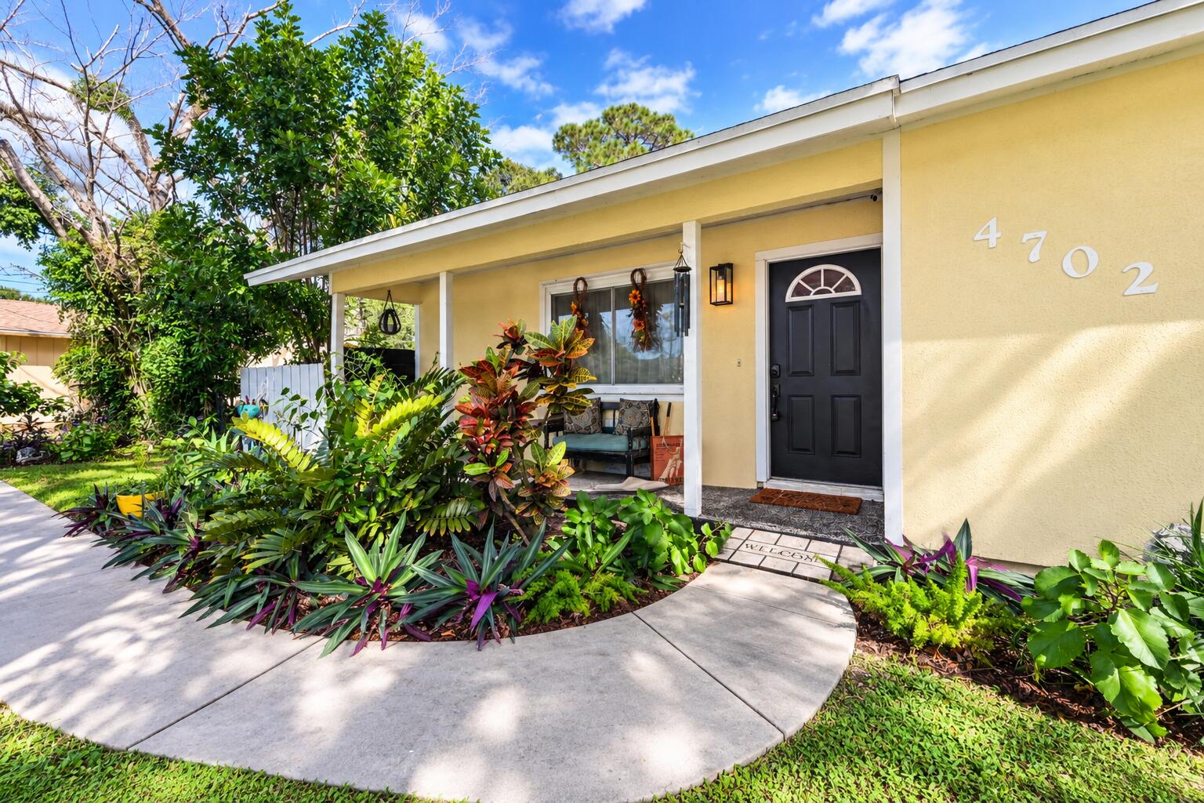
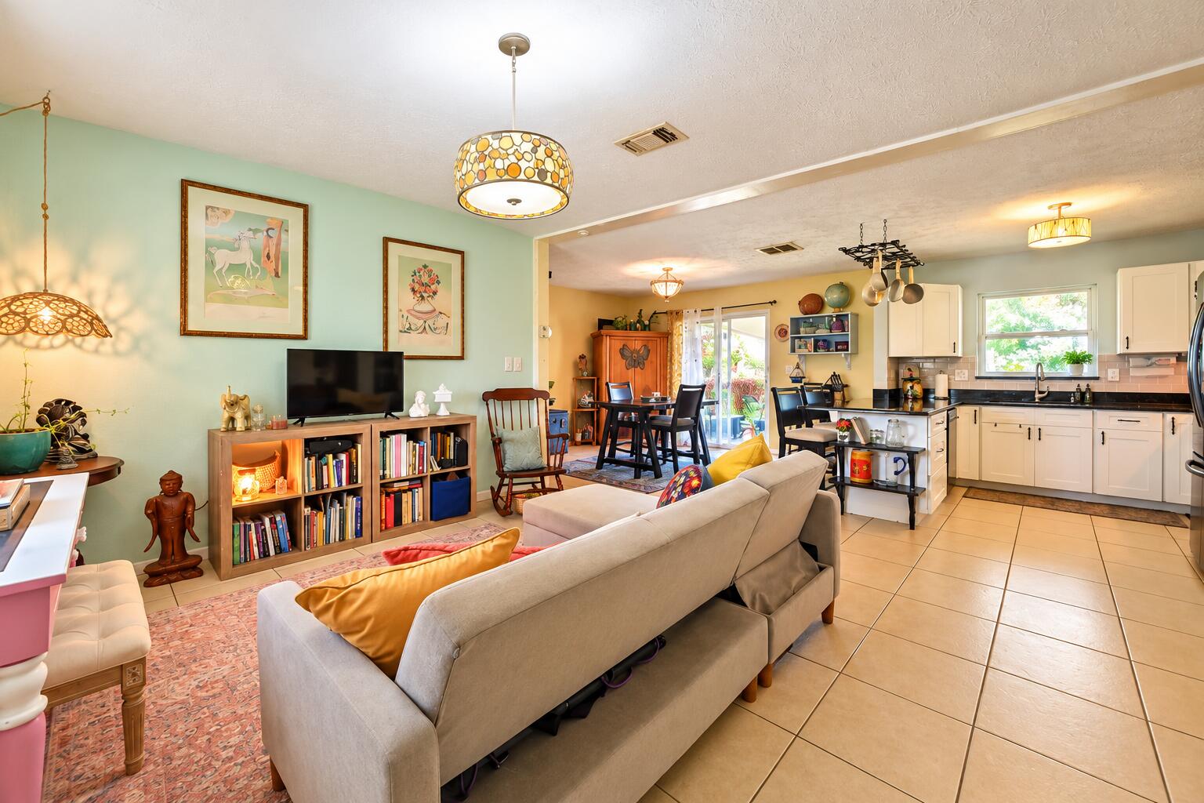
Discover the charm of Indian River Estates in this inviting 3 bedroom, 2 bath home! Featuring a 2024 roof, newer AC, an updated kitchen with newer appliances, and updated bathrooms, this home is ready for you to move in and enjoy. The screened porch extends your living space outdoors, offering the perfect setting for morning coffee, relaxed evenings, or entertaining friends. Whether you're searching for your first home or a seasonal Florida retreat, this property offers comfort, convenience, and easy Florida living. Enjoy nearby shopping and dining, explore downtown Fort Pierce and scenic Indian River Drive, or spend the day at the beautiful area beaches. All with convenient access to US-1 and I-95. Schedule your private showing today!

Save
Ask
Tour
Hide
Share
Listing Snapshot
Price 
$298,900
Days On Site 
1 Day
Bedrooms 
3
Inside Area (SqFt) 
1,152 sqft
Total Baths 
2
Full Baths 
2
Partial Baths 
N/A
Lot Size 
0.23 Acres
Year Built 
1984
MLS Number 
B26091689
Status 
Active
Property Tax 
$1,074.52
HOA/Condo/Coop Fees 
N/A
Sq Ft Source 
Public Records
Friends & Family
Recent Activity
12 hours agoStatus changed to Active
12 hours agoListing updated with changes from the MLS
yesterdayListing first seen on site
General Features
Acres 
0.23
Direction Faces 
West
Levels 
One
Number Of Stories 
1
Parking 
ConcreteDriveway
Parking Spaces 
2
Pets 
Yes
Property Sub Type 
Single Family Residence
Sewer 
Septic Tank
Special Circumstances 
Standard
SqFt Total 
1764
Style 
Ranch
Utilities 
Cable AvailableElectricity ConnectedWater Connected
Water Source 
Public
Zoning 
RS-4 Count
Interior Features
Appliances 
DishwasherElectric RangeElectric Water HeaterRefrigeratorWater Heater
Cooling 
Central AirElectric
Flooring 
TileHardwood
Heating 
CentralElectric
Interior 
PantryStorageWalk-In Closet(s)
Laundry Features 
Laundry Room
Main Level Bedrooms 
3
Kitchen 
Dimensions - 12 X 12Level - FirstArea - 144
Living Room 
Dimensions - 10 X 12Level - FirstArea - 120
PrimaryBedroom 
Dimensions - 12 X 10Level - FirstArea - 120
Save
Ask
Tour
Hide
Share
Exterior Features
Construction Details 
FrameStucco
Lot Features 
Interior Lot
Other Structures 
Storage
Patio And Porch 
PorchScreened
Road Frontage 
Private Road
Roof 
Shingle
View 
City
Waterview 
City
Community Features
MLS Area 
7150
Financing Terms Available 
CashConventionalFHAVA Loan
Listing courtesy of Bradley & Associates Real Est


All listings featuring the BMLS logo are provided by BeachesMLS, Inc. This information is not verified for authenticity or accuracy and is not guaranteed. Copyright © 2026 BeachesMLS, Inc. (a Flex MLS feed)
Last checked: 2026-10-23 07:41 AM UTC

Neighborhood & Commute
Source: Walkscore
Save
Ask
Tour
Hide
Share