Save
Ask
Tour
Hide
Share
$375,000
New Listing

7205 Salerno Road
Fort Pierce, FL 34951

For Sale|Single Family Residence|Active
4
Beds
2
Total Baths
2
Full Baths
1,673
SqFt
$224
/SqFt
2026
Built
Subdivision:
LAKEWOOD PARK
County:
St Lucie

Due to the health concerns created by Coronavirus we are offering personal 1-1 online video walkthough tours where possible.
7205 Salerno Road7205 Salerno Road7205 Salerno Road7205 Salerno Road
Save
Ask
Tour
Hide
Share

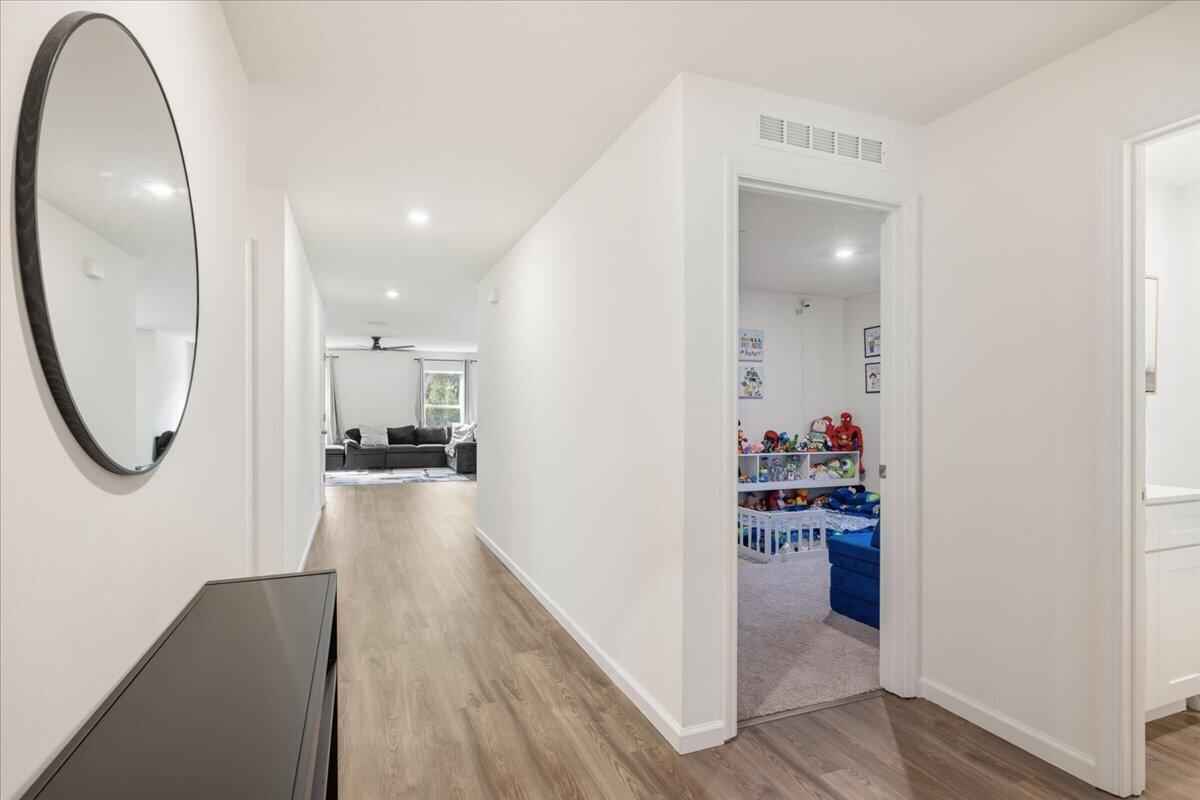
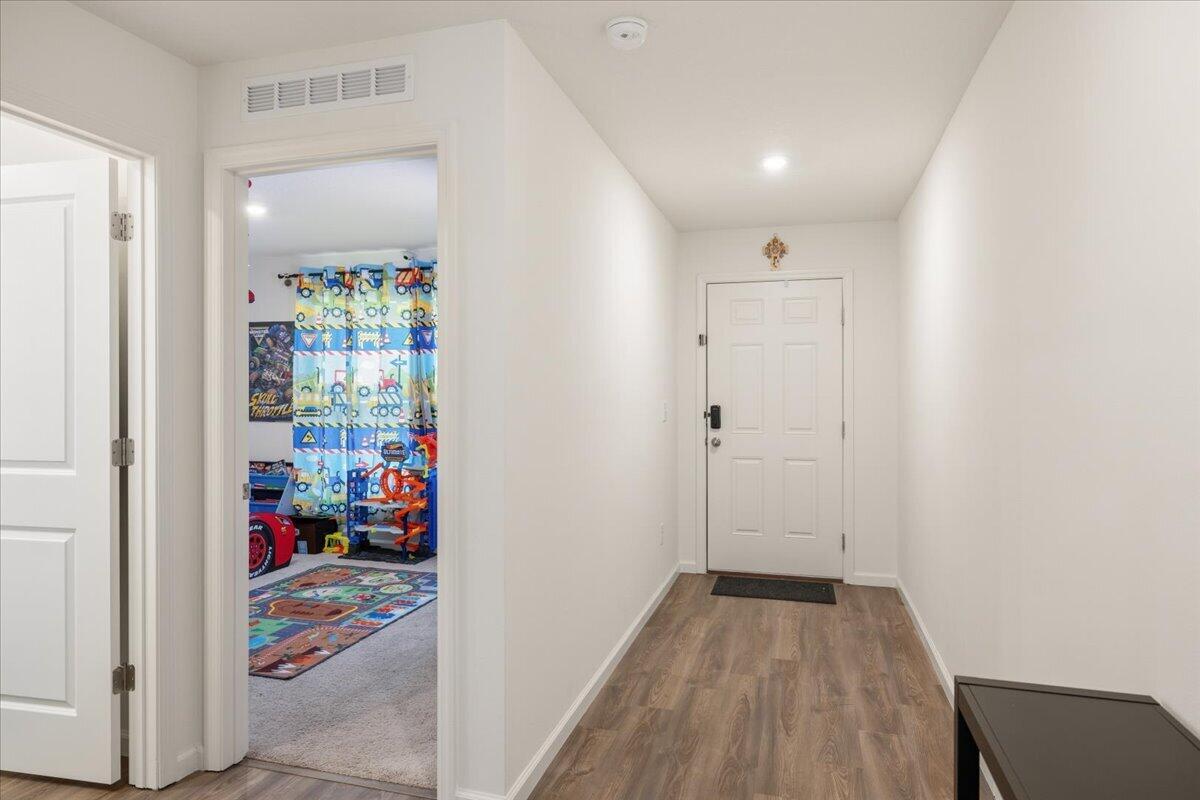
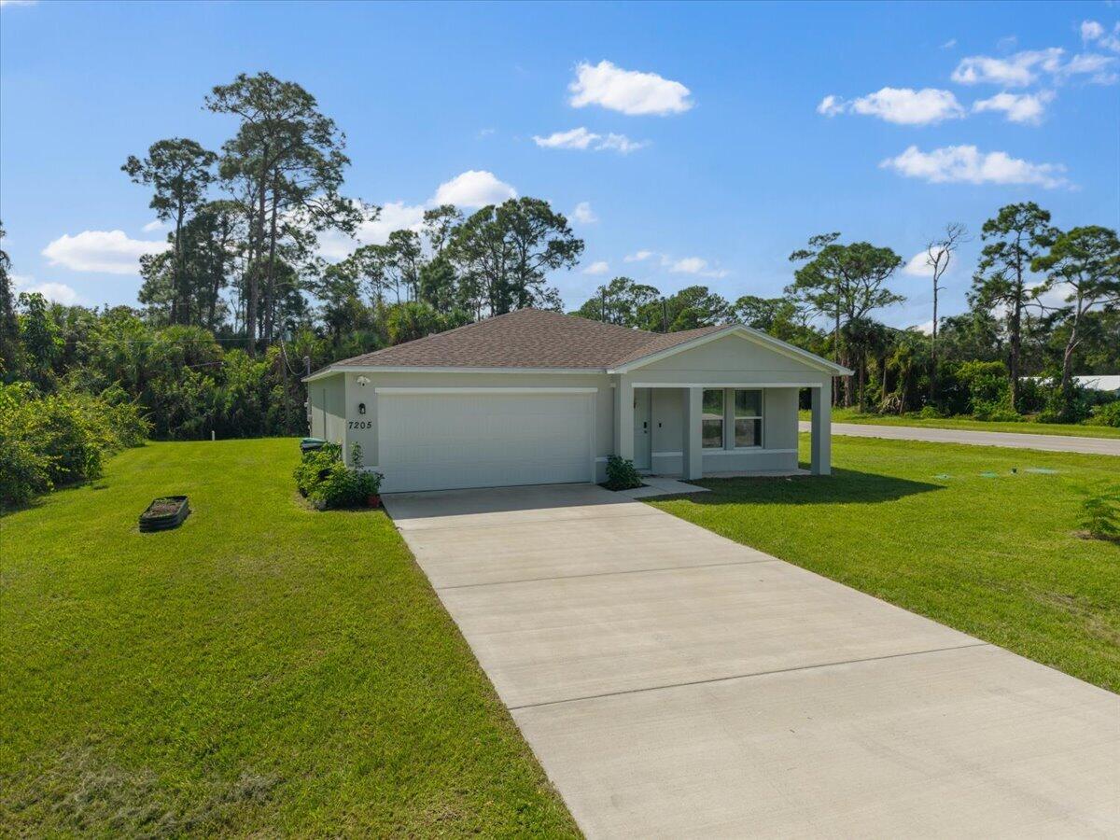
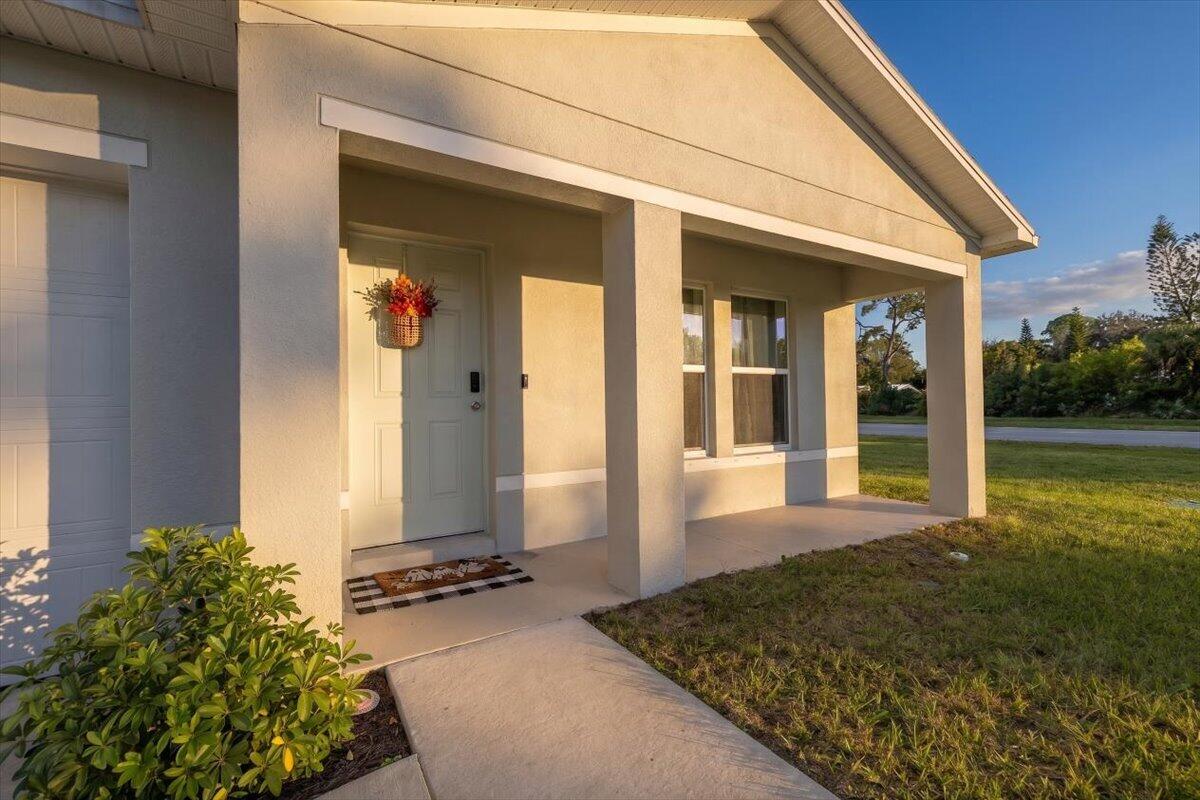
Brand new 2026 CBS construction meets ultimate freedom! Nestled on an expansive 1/3-acre corner lot in the highly desirable community of Lakewood Park, this turn-key masterpiece offers the perfect blend of modern luxury and coastal convenience. Commuting is effortless with quick access to US-1 and I-95, putting downtown dining and pristine beaches of both Vero Beach and Fort Pierce minutes away. Outdoor enthusiasts will love the proximity to the Fort Pierce Inlet & Jetty, alongside local parks featuring sports fields, tennis courts, and walking trails. Step inside this 4-bedroom, 2-bathroom split floor plan boasting 1,673 sq ft under air. The open-concept living space shines with luxury vinyl wood-look plank flooring and a chef's kitchen featuring quartz countertops, pristine shaker cabinets, and stainless steel appliances. The owner's suite offers a massive 9x8 walk-in closet, while the baths feature matching quartz finishes. Enjoy your morning coffee on the 8x7 covered patio overlooking the sprawling yard. With no strict HOA, bring your boat, RV, or work vehicle! Move right into this insurance-friendly home today.

Save
Ask
Tour
Hide
Share
Listing Snapshot
Price 
$375,000
Days On Site 
0 Days
Bedrooms 
4
Inside Area (SqFt) 
1,673 sqft
Total Baths 
2
Full Baths 
2
Partial Baths 
N/A
Lot Size 
0.3 Acres
Year Built 
2026
MLS Number 
B26091969
Status 
Active
Property Tax 
$1,462.71
HOA/Condo/Coop Fees 
N/A
Sq Ft Source 
Public Records
Friends & Family
Recent Activity
19 hours agoListing updated with changes from the MLS
19 hours agoListing first seen on site
General Features
Acres 
0.3
Attached Garage 
Yes
Direction Faces 
North
Garage 
Yes
Garage Spaces 
2
Levels 
One
Number Of Stories 
1
Parking 
AttachedBoatDrivewayGarageRV Access/Parking
Parking Spaces 
6
Pets 
Yes
Property Sub Type 
Single Family Residence
Sewer 
Public SewerSeptic Tank
Special Circumstances 
Standard
SqFt Total 
2053
Utilities 
Water Available
Water Source 
Well
Zoning 
RS-4 Count
Interior Features
Appliances 
DishwasherElectric RangeElectric Water HeaterMicrowaveRefrigeratorWater Softener OwnedWater SoftenerWater Heater
Cooling 
Central AirElectric
Flooring 
CarpetVinyl
Heating 
CentralElectric
Interior 
Entrance FoyerEat-in KitchenWalk-In Closet(s)
Laundry Features 
Inside
Main Level Bedrooms 
4
Bedroom 2 
Dimensions - 13 X 10Level - MainArea - 130
Bedroom 3 
Dimensions - 12 X 10Level - MainArea - 120
Bedroom 4 
Dimensions - 11 X 10Level - MainArea - 110
Dining Room 
Dimensions - 8 X 11Level - MainArea - 88
Kitchen 
Dimensions - 12 X 8Level - MainArea - 96
Laundry 
Dimensions - 7 X 10Level - MainArea - 70
Living Room 
Dimensions - 15 X 16Level - MainArea - 240
Other 
Dimensions - 8 X 7Level - MainArea - 56Description - Covered Patio
PrimaryBedroom 
Dimensions - 13 X 16Level - MainArea - 208
Save
Ask
Tour
Hide
Share
Exterior Features
Construction Details 
BlockStucco
Lot Features 
Corner Lot
Roof 
CompositionShingle
Community Features
MLS Area 
7040
Financing Terms Available 
CashConventionalFHAVA Loan
Listing courtesy of LPT Realty, LLC


All listings featuring the BMLS logo are provided by BeachesMLS, Inc. This information is not verified for authenticity or accuracy and is not guaranteed. Copyright © 2026 BeachesMLS, Inc. (a Flex MLS feed)
Last checked: 2026-10-24 08:08 AM UTC

Neighborhood & Commute
Source: Walkscore
Save
Ask
Tour
Hide
Share