Save
Ask
Tour
Hide
Share
$229,000
2 Days On Site

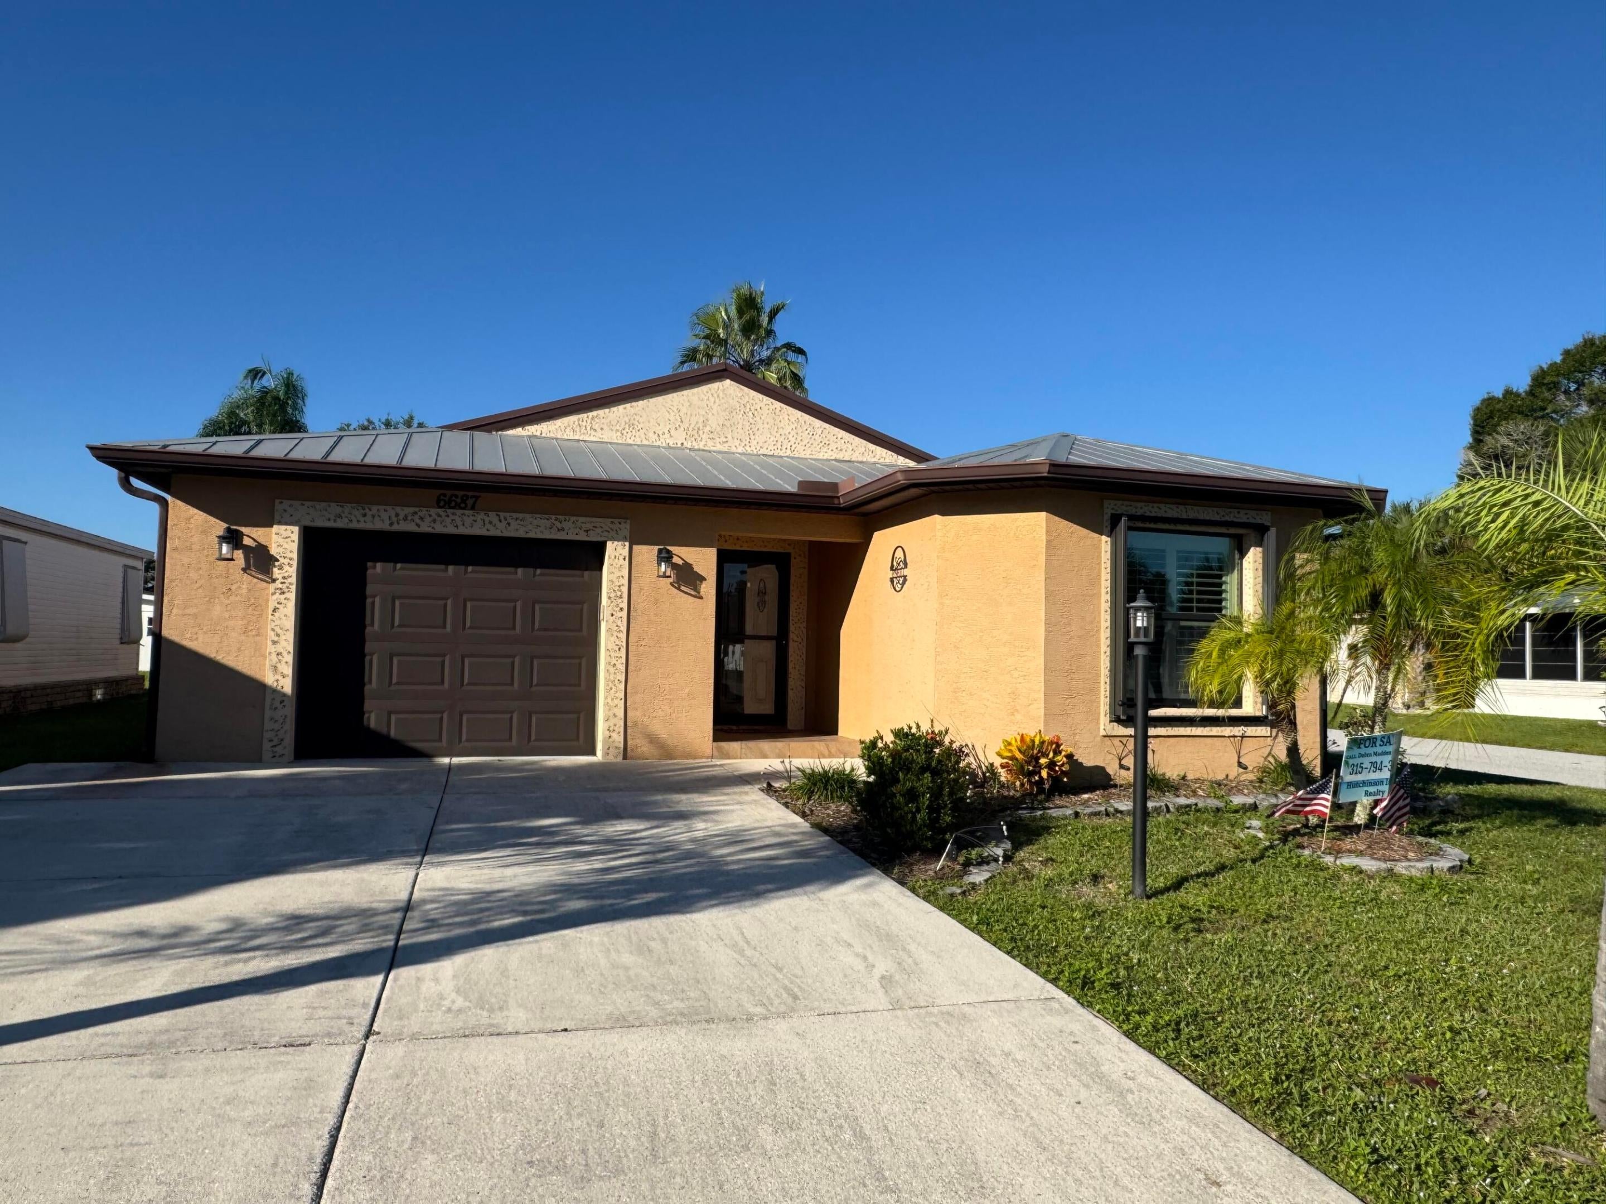
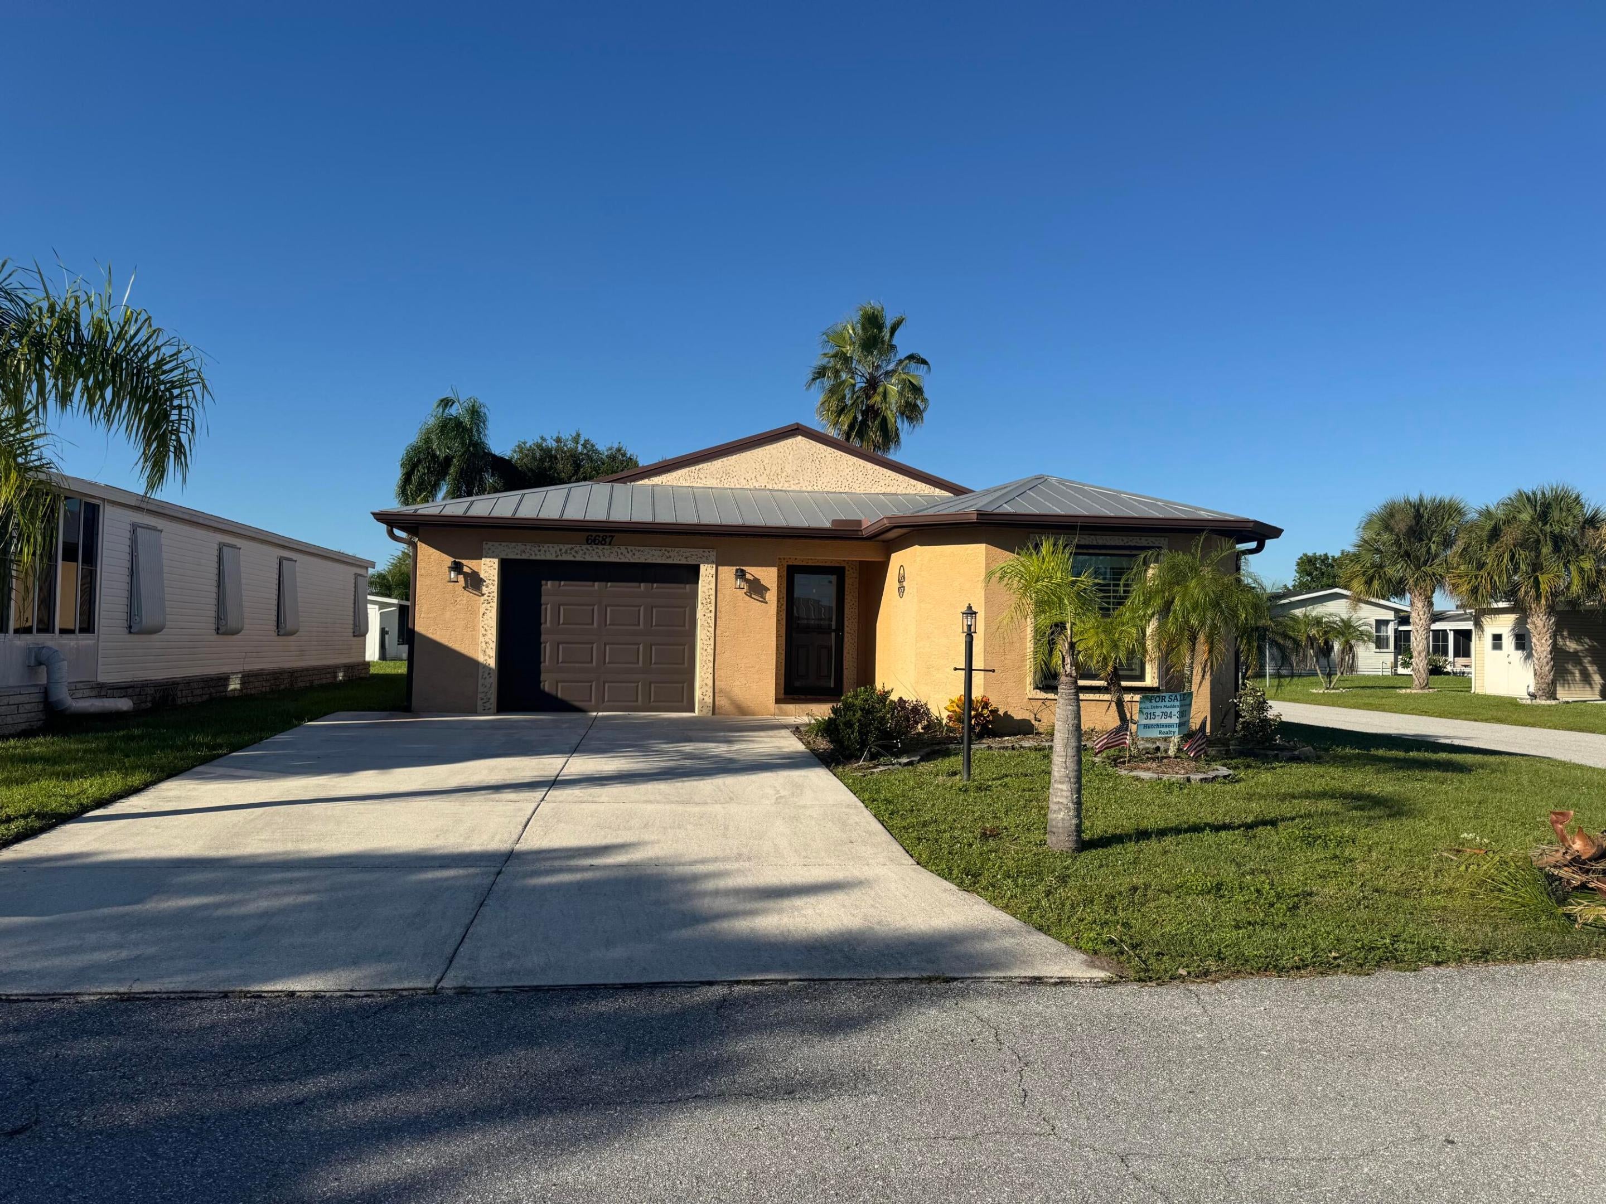
6687 LILA Court
Fort Pierce, FL 34951

For Sale|Single Family Residence|Active
3
Beds
2
Total Baths
2
Full Baths
1,723
SqFt
$133
/SqFt
2018
Built
Subdivision:
SPANISH LAKES FAIRWAYS LEASEHOLD ESTATES
County:
St Lucie

Due to the health concerns created by Coronavirus we are offering personal 1-1 online video walkthough tours where possible.
6687 LILA Court6687 LILA Court6687 LILA Court6687 LILA Court
Save
Ask
Tour
Hide
Share

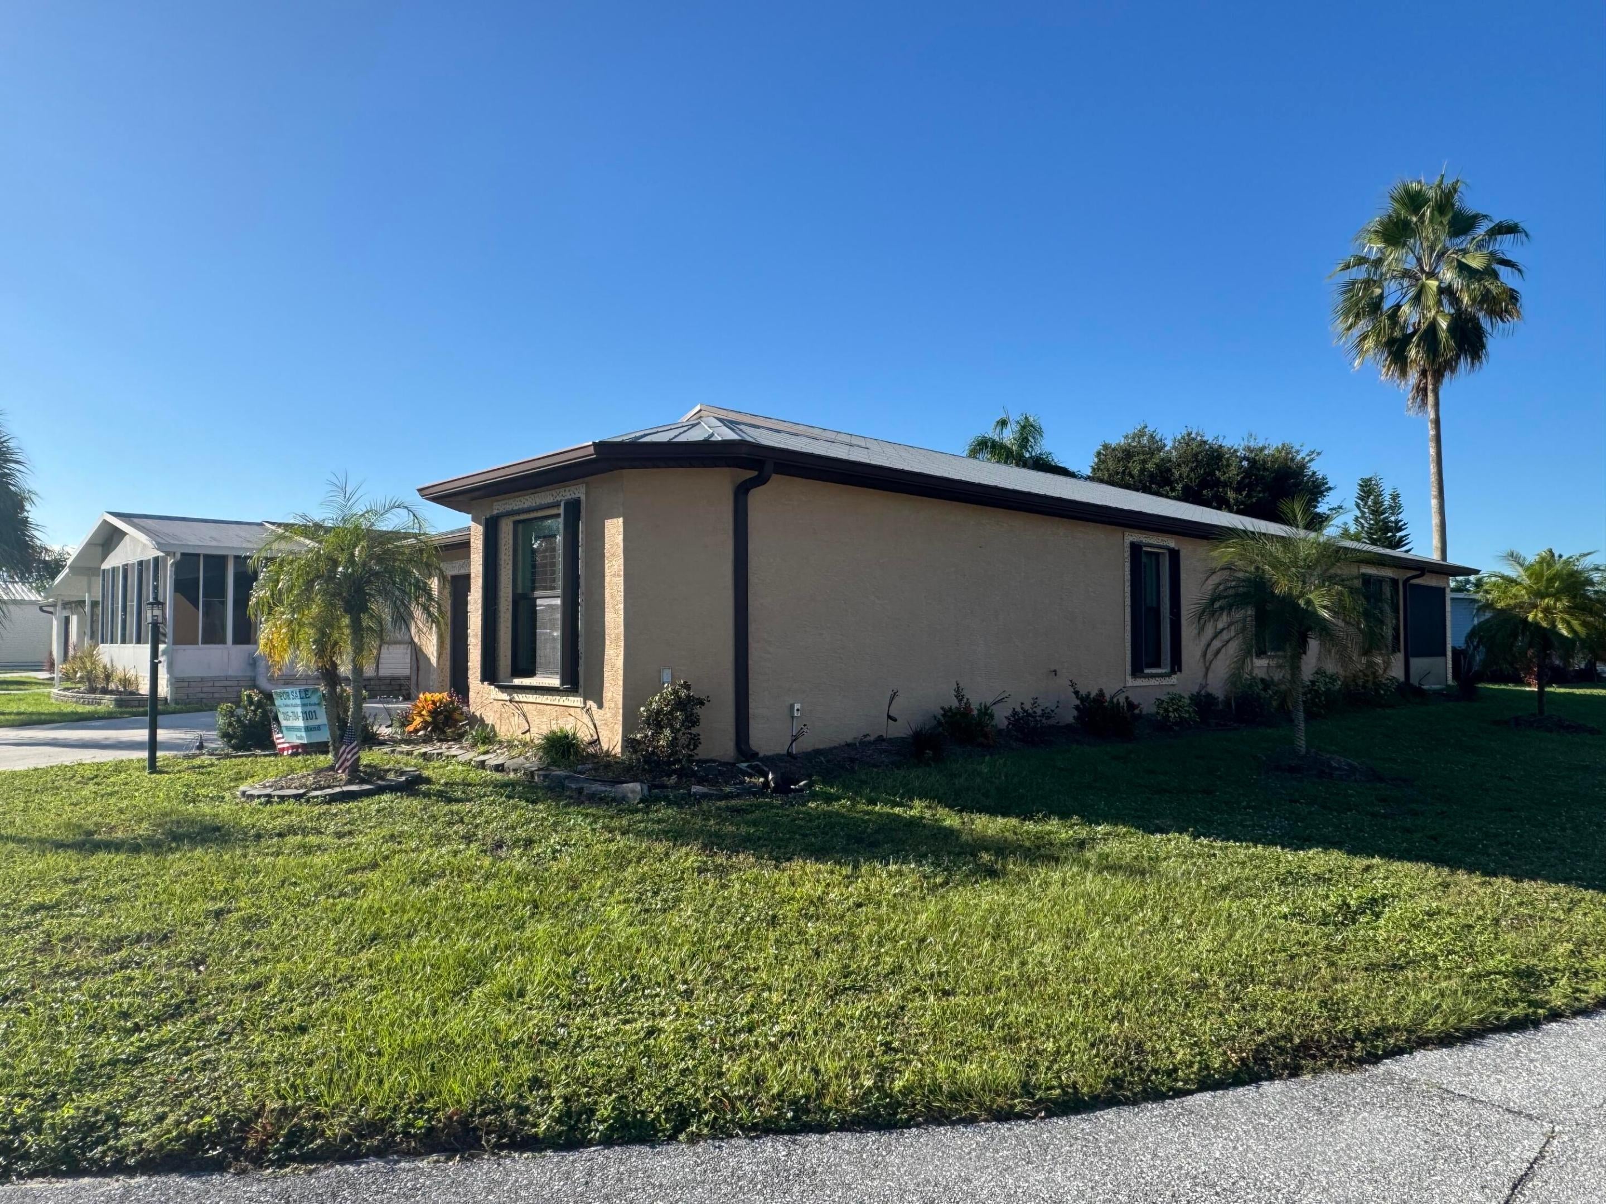
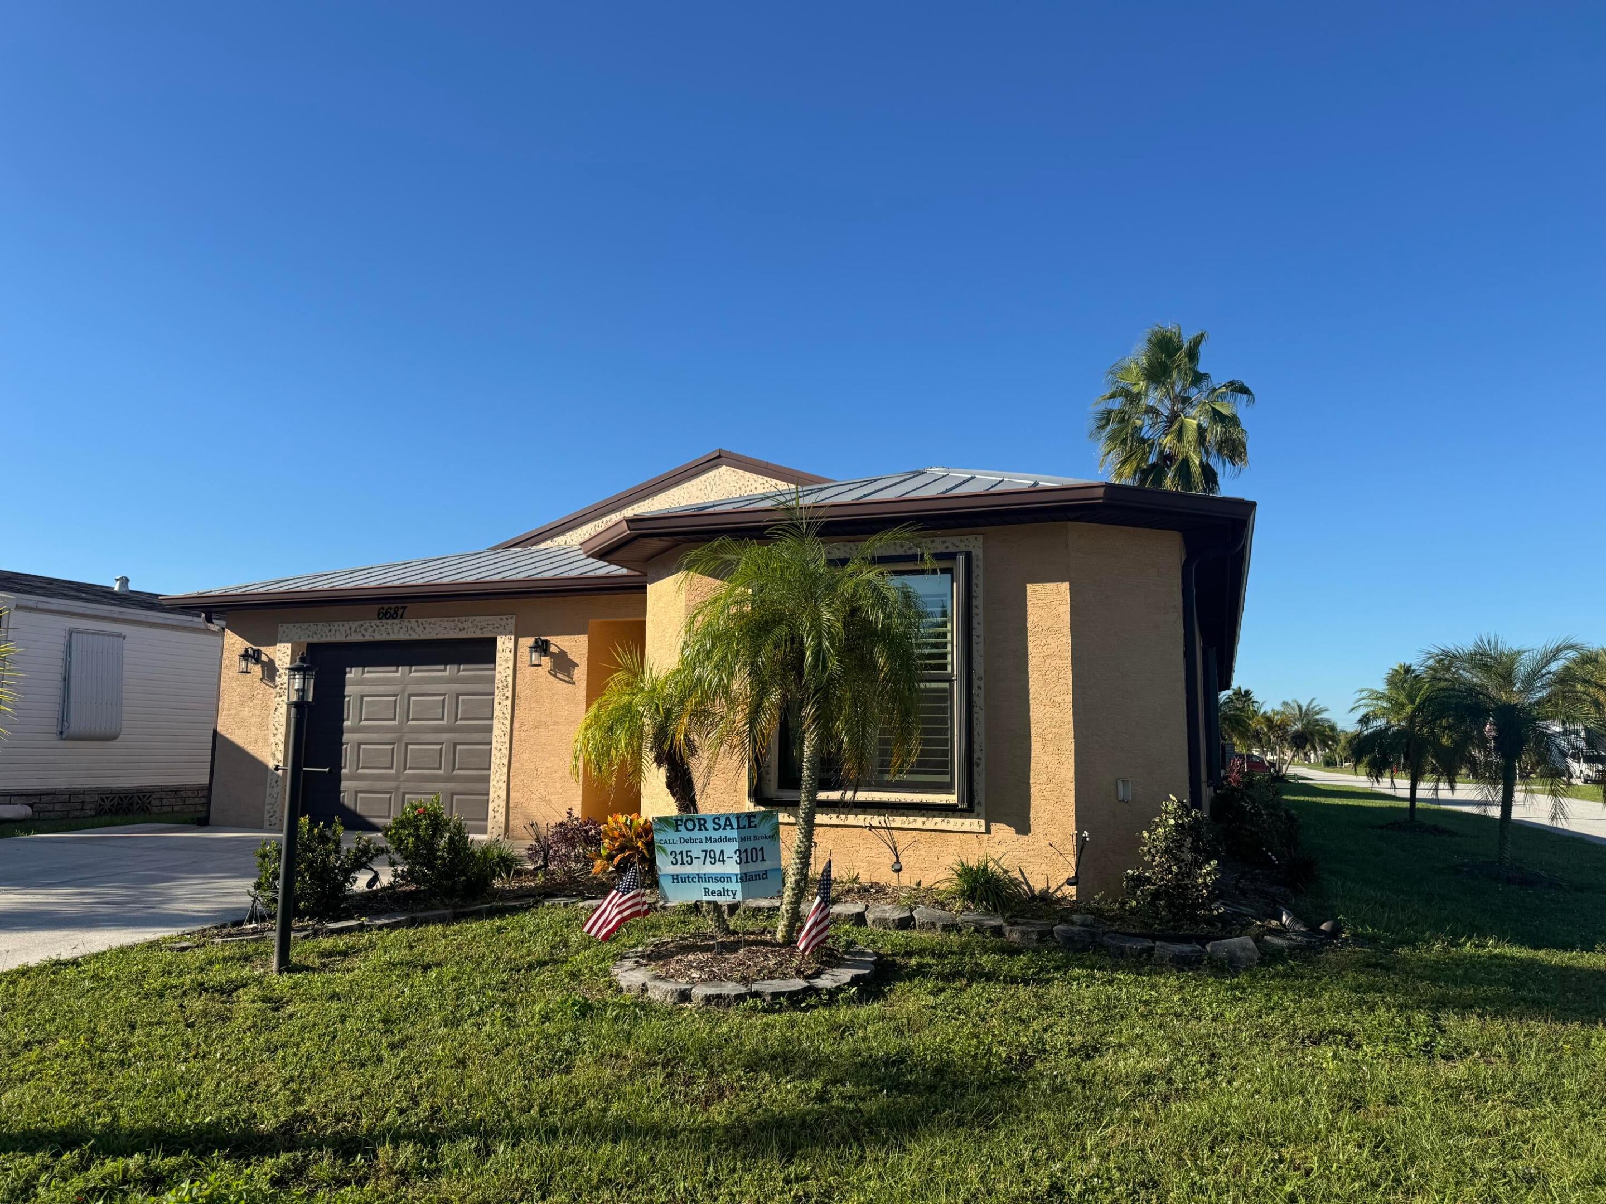
Florida lifestyle Active living! Desirable Spanish Lakes Fairways is a 55+ community conveniently located in Fort Pierce with easy access to I-95 for those getaways and appointments. This home has 3 spacious bedrooms with plenty of closets. Large Master Bath and a guest bath situated between the other 2 guest bedrooms which are located away from Master for privacy. A large screened in florida room compliments the open concept living and great for entertaining. Accordion Shutters also included for that safety factor! CBS solid home with Metal roof, stainless steel appliances, washer and dryer included. Plantation shutters and ceiling fans add to the ambience. Land lease includes pool, community amenities, trash, lawn care and so much more. Sellers are motivated and property is vacant for quick sale.

Save
Ask
Tour
Hide
Share
Listing Snapshot
Price 
$229,000
Days On Site 
2 Days
Bedrooms 
3
Inside Area (SqFt) 
1,723 sqft
Total Baths 
2
Full Baths 
2
Partial Baths 
N/A
Lot Size 
0.14 Acres
Year Built 
2018
MLS Number 
B26091993
Status 
Active
Property Tax 
$2,338.66
HOA/Condo/Coop Fees 
N/A
Sq Ft Source 
Public Records
Friends & Family
Recent Activity
18 hours agoStatus changed to Active
18 hours agoListing updated with changes from the MLS
2 days agoListing first seen on site
General Features
Acres 
0.14
Attached Garage 
Yes
Direction Faces 
East
Garage 
Yes
Garage Spaces 
2
Land Lease 
Yes
Lease Amount 
$699.0
Lease Amount Frequency 
Monthly
Lease Expiration Date 
2026-12-31
Levels 
One
Number Of Stories 
1
Parking 
AttachedDrivewayGarageGarage Door Opener
Parking Spaces 
4
Pets 
Yes
Property Sub Type 
Single Family Residence
Sewer 
Public Sewer
Special Circumstances 
Standard
SqFt Total 
2278
Utilities 
Electricity ConnectedSewer ConnectedWater Connected
Water Source 
Public
Zoning 
Planned Un
Interior Features
Appliances 
DryerDishwasherElectric RangeElectric Water HeaterMicrowaveRefrigeratorWater HeaterWasher
Cooling 
Central Air
Flooring 
CarpetConcreteTile
Furnished 
Unfurnished
Heating 
Central
Interior 
Entrance FoyerHigh CeilingsPantryBarWalk-In Closet(s)
Laundry Features 
Inside
Main Level Bedrooms 
3
Window Features 
Plantation Shutters
Bedroom 2 
Dimensions - 13 X 124Level - MainArea - 1612
Bedroom 3 
Dimensions - 15 X 124Level - MainArea - 1860
Dining Room 
Dimensions - 12 X 9Level - MainArea - 108
FloridaRoom 
Dimensions - 20 X 98Level - MainArea - 1960
Kitchen 
Dimensions - 13 X 136Level - MainArea - 1768
Laundry 
Dimensions - 6 X 6Level - MainArea - 36
Living Room 
Dimensions - 208 X 15Level - MainArea - 3120
PrimaryBedroom 
Dimensions - 18 X 13Level - MainArea - 234
Save
Ask
Tour
Hide
Share
Exterior Features
Construction Details 
BlockStucco
Lot Features 
Corner Lot
Roof 
Metal
Windows/Doors 
Plantation Shutters
Community Features
MLS Area 
7040
Senior Community 
Yes
Financing Terms Available 
CashConventionalFHAVA Loan
Listing courtesy of Hutchinson Island Realty, LLC


All listings featuring the BMLS logo are provided by BeachesMLS, Inc. This information is not verified for authenticity or accuracy and is not guaranteed. Copyright © 2026 BeachesMLS, Inc. (a Flex MLS feed)
Last checked: 2026-10-24 08:08 AM UTC

Neighborhood & Commute
Source: Walkscore
Save
Ask
Tour
Hide
Share