
Save
Ask
Tour
Hide
$524,900
New Listing
354 Baysinger AvenueFort Pierce, FL 34982
For Sale|Single Family Residence|Active
6
Beds
4
Total Baths
4
Full Baths
2,960
SqFt
$177
/SqFt
1990
Built
Subdivision:
REGINA PALMS
County:
St Lucie
Due to the health concerns created by Coronavirus we are offering personal 1-1 online video walkthough tours where possible.
Save
Ask
Tour
Hide
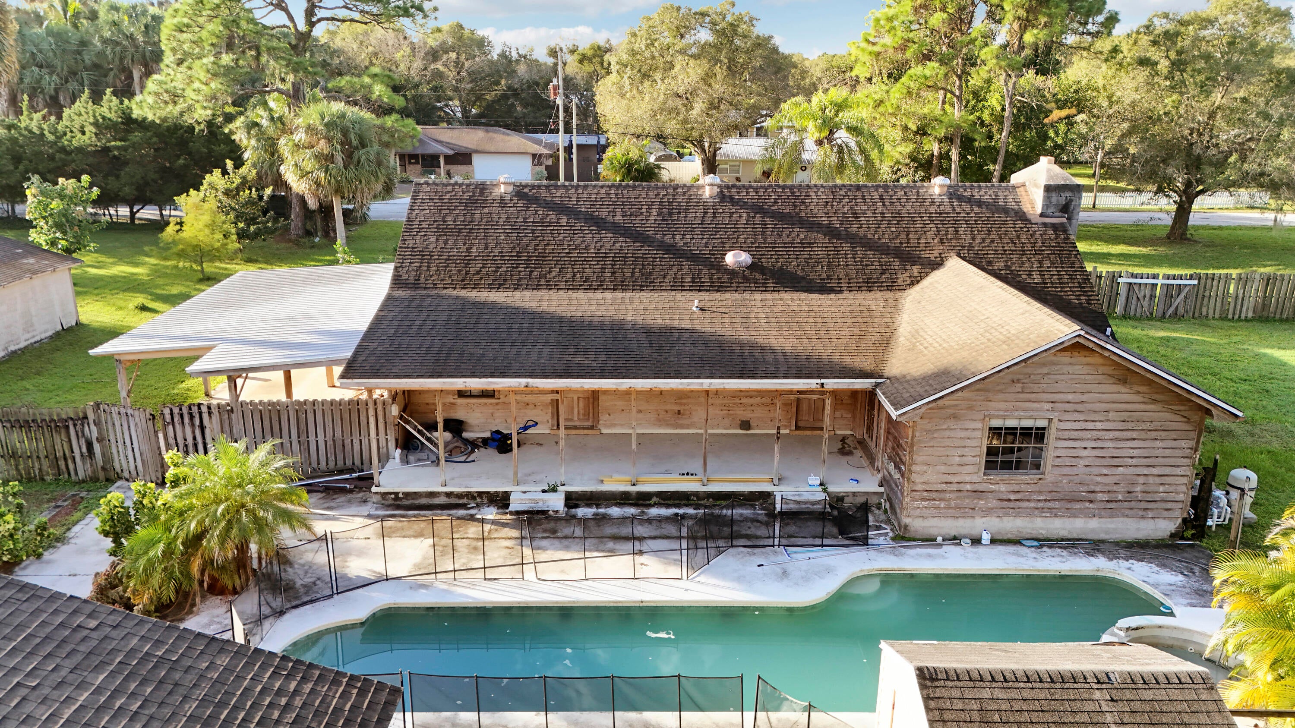
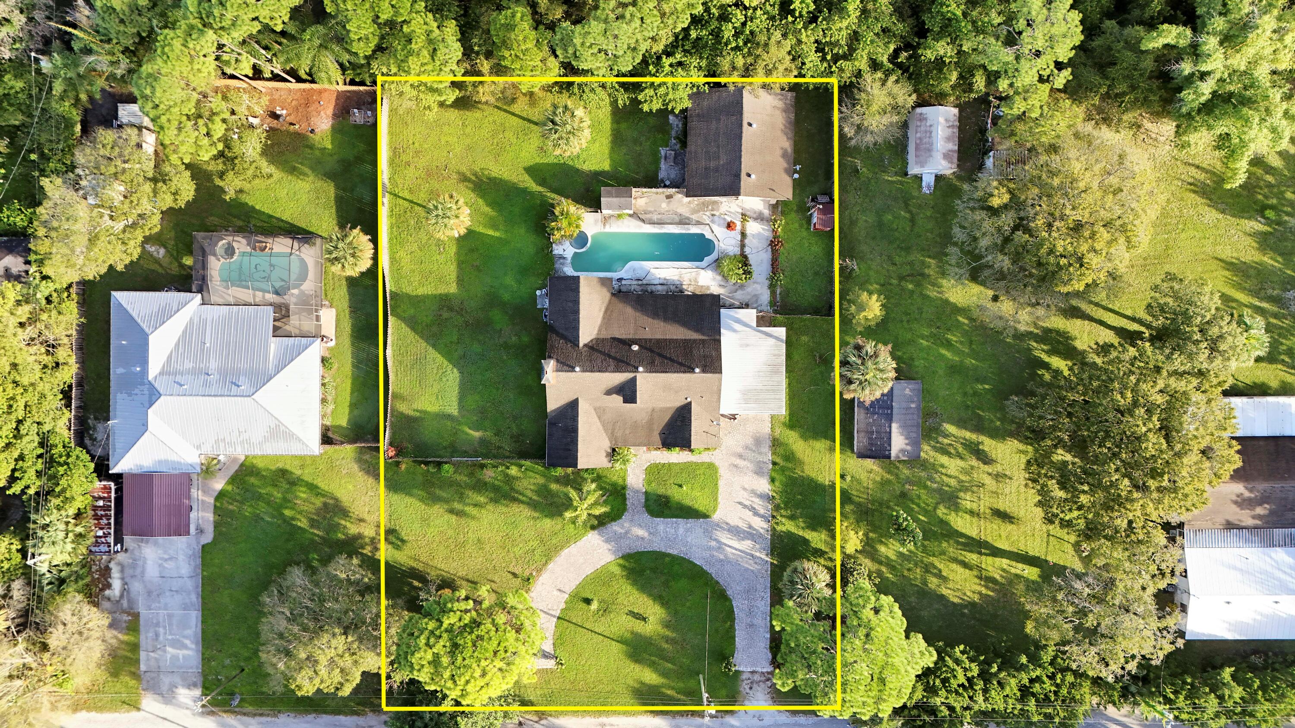
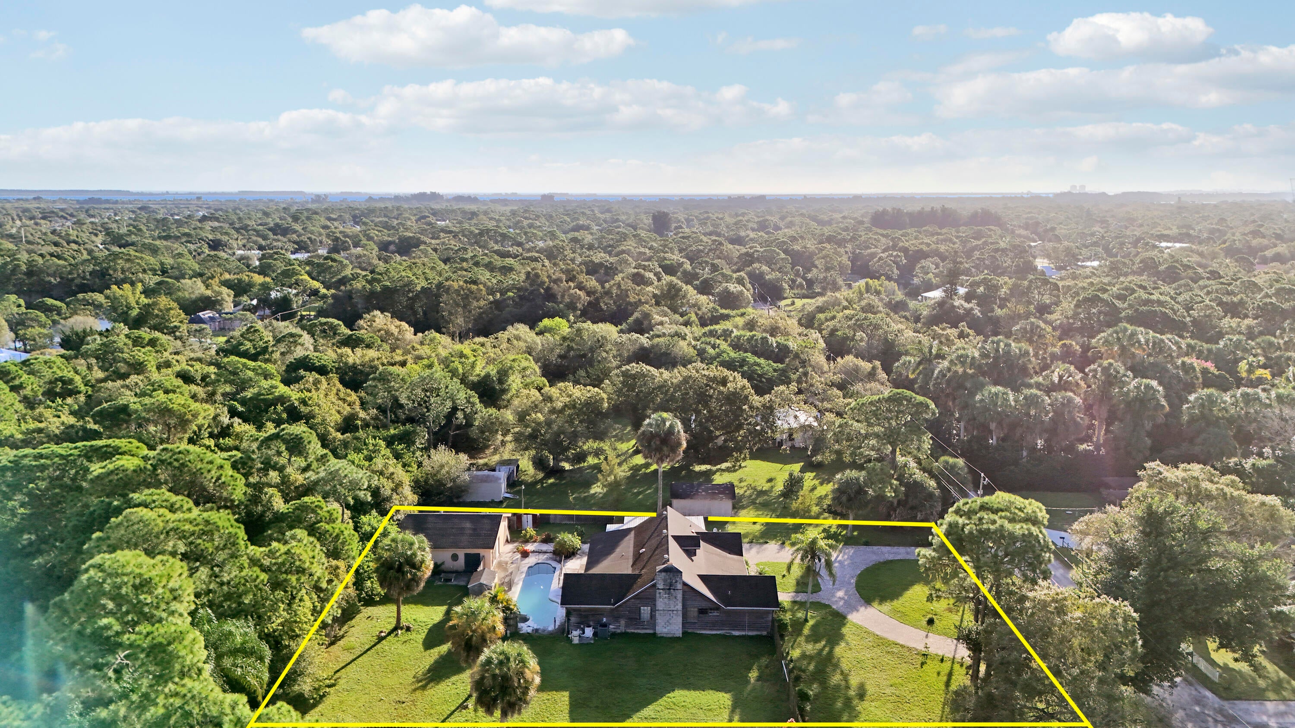
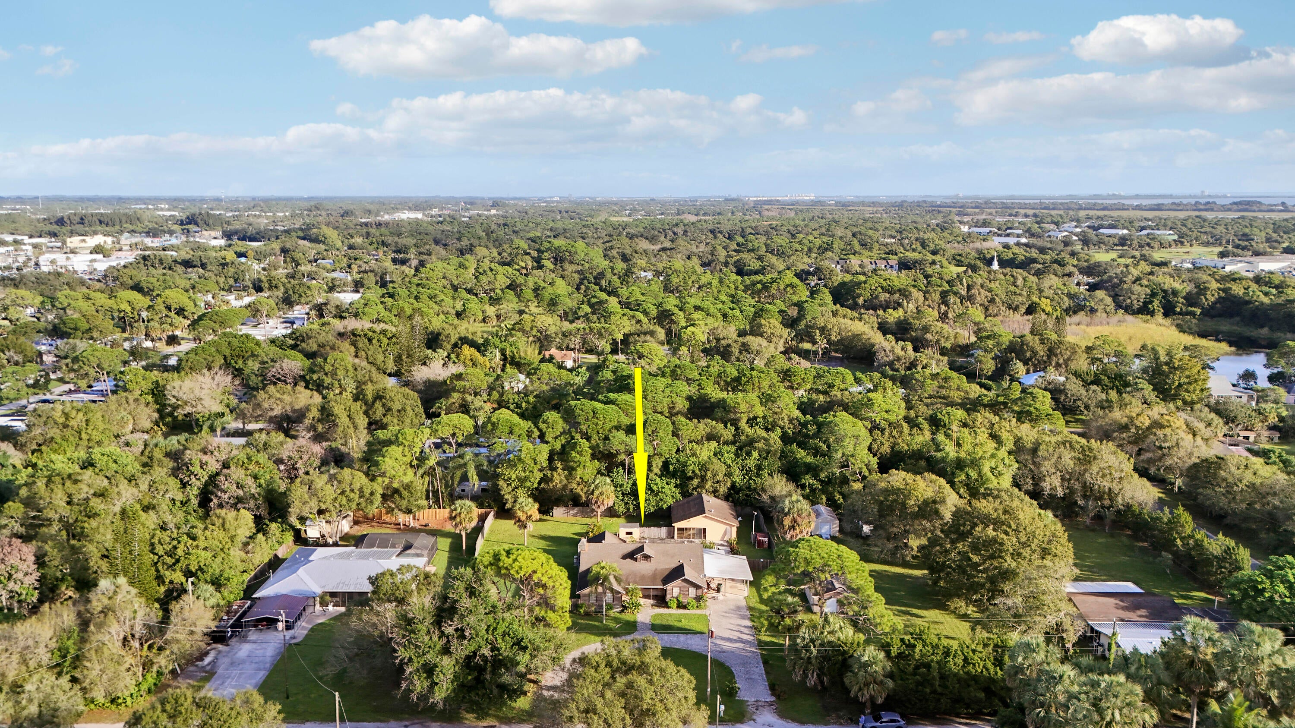
COURT ORDERED ESTATE SALE!!! HANDYMAN SPECIAL for Investor or Owner Occupants on this rare find just blocks from inter-coastal waterway. Two story home with 2,288sf interior plus detached 1bdr. suite w/full kitchen (576sf) all on a gorgeous .70acre of land is yours for the taking. Unfinished renovation from past owner with all materials and supplies already there, including, but not limited to, new flooring, tiles for showers, sinks, toilets, paint and much more. Bids for total renovation of interior and exterior (mostly replacement of siding) uploaded in "documents".
Save
Ask
Tour
Hide
Listing Snapshot
Price
$524,900
Days On Site
0 Days
Bedrooms
6
Inside Area (SqFt)
2,960 sqft
Total Baths
4
Full Baths
4
Partial Baths
N/A
Lot Size
0.69 Acres
Year Built
1990
MLS Number
B26092091
Status
Active
Property Tax
$7,633.48
HOA/Condo/Coop Fees
N/A
Sq Ft Source
Public Records
Friends & Family
Recent Activity
| 16 hours ago | Listing first seen on site | |
| 16 hours ago | Listing updated with changes from the MLS |
General Features
Acres
0.69
Carport
2
Direction Faces
South
Levels
TwoOne
Number Of Stories
1
Parking
Attached CarportCarportDrivewayPaver Block
Parking Spaces
2
Pets
Yes
Property Sub Type
Single Family Residence
Sewer
Public Sewer
Special Circumstances
Standard
SqFt Total
6879
Style
Traditional
Utilities
Electricity ConnectedSewer ConnectedWater Connected
Water Source
Well
Zoning
RS-3 - Cou
Interior Features
Appliances
Refrigerator
Cooling
Central AirElectric
Fireplace
Yes
Fireplace Features
Wood Burning
Flooring
LaminateTile
Heating
Central
Interior
Cathedral Ceiling(s)Kitchen IslandPantry
Laundry Features
InsideLaundry Room
Main Level Bedrooms
4
Spa
Yes
Kitchen
Dimensions - 10 X 14Level - FirstArea - 140
Living Room
Dimensions - 14 X 12Level - FirstArea - 168
PrimaryBedroom
Dimensions - 15 X 16Level - FirstArea - 240
Save
Ask
Tour
Hide
Exterior Features
Construction Details
Wood SidingFrame
Fencing
Wood
Other Structures
Guest House
Patio And Porch
CoveredPatio
Roof
Shingle
Spa
Yes
Spa Features
In Ground
Community Features
MLS Area
7150
Financing Terms Available
CashConventional
Roads
Asphalt
Listing courtesy of RE/MAX Masterpiece Realty

All listings featuring the BMLS logo are provided by BeachesMLS, Inc. This information is not verified for authenticity or accuracy and is not guaranteed. Copyright © 2026 BeachesMLS, Inc. (a Flex MLS feed)
Last checked: 2026-10-24 08:08 AM UTC
All listings featuring the BMLS logo are provided by BeachesMLS, Inc. This information is not verified for authenticity or accuracy and is not guaranteed. Copyright © 2026 BeachesMLS, Inc. (a Flex MLS feed)
Last checked: 2026-10-24 08:08 AM UTC
Neighborhood & Commute
Source: Walkscore
Save
Ask
Tour
Hide
Did you know? You can invite friends and family to your search. They can join your search, rate and discuss listings with you.