Save
Ask
Tour
Hide
Share
$249,900
2 Days On Site

4043 GATOR TRACE Road
Fort Pierce, FL 34982

For Sale|Single Family Residence|Active
2
Beds
2
Total Baths
2
Full Baths
1,539
SqFt
$162
/SqFt
1993
Built
Subdivision:
GARDEN VILLAS OF GATOR TRACE UNIT II
County:
St Lucie

Due to the health concerns created by Coronavirus we are offering personal 1-1 online video walkthough tours where possible.
4043 GATOR TRACE Road4043 GATOR TRACE Road4043 GATOR TRACE Road4043 GATOR TRACE Road
Save
Ask
Tour
Hide
Share

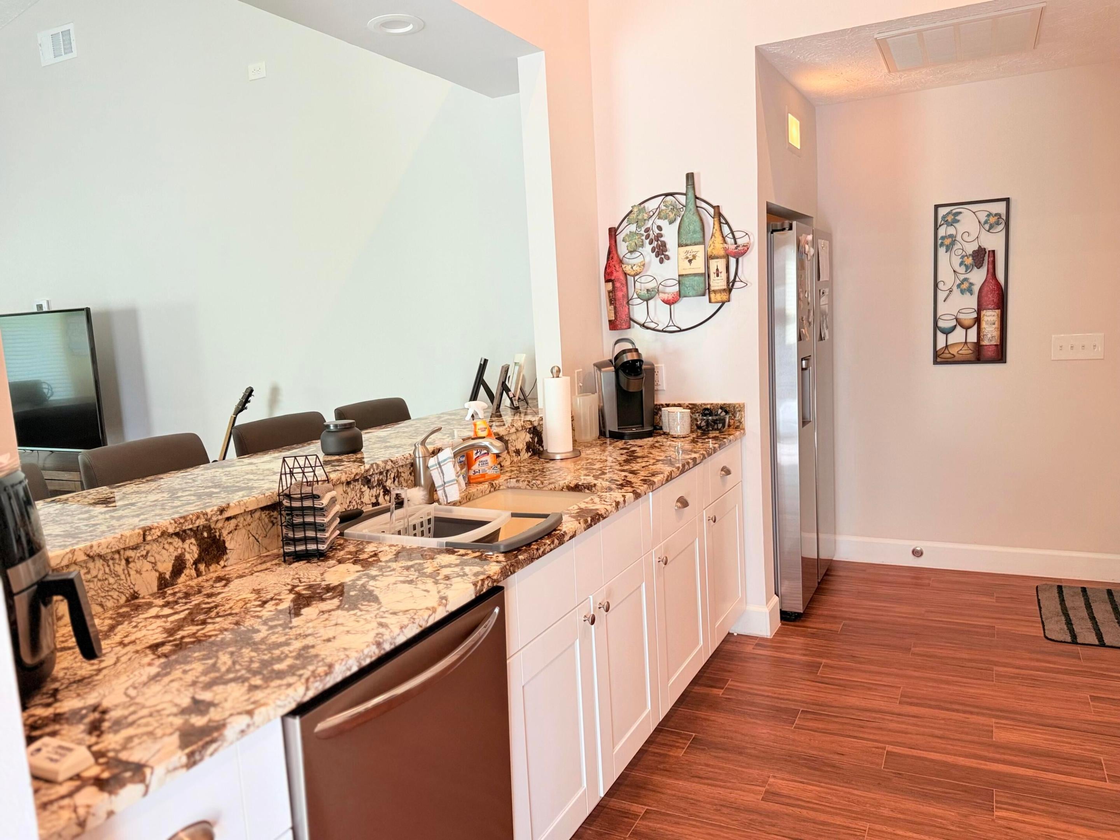
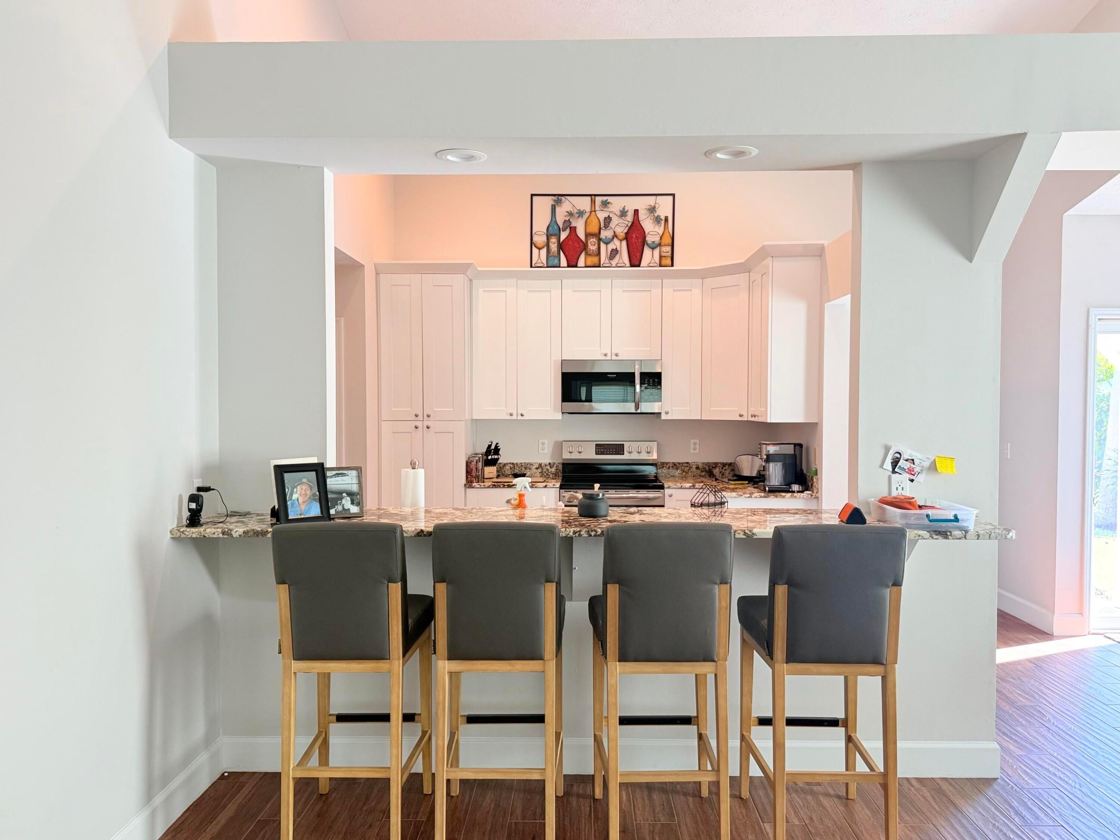
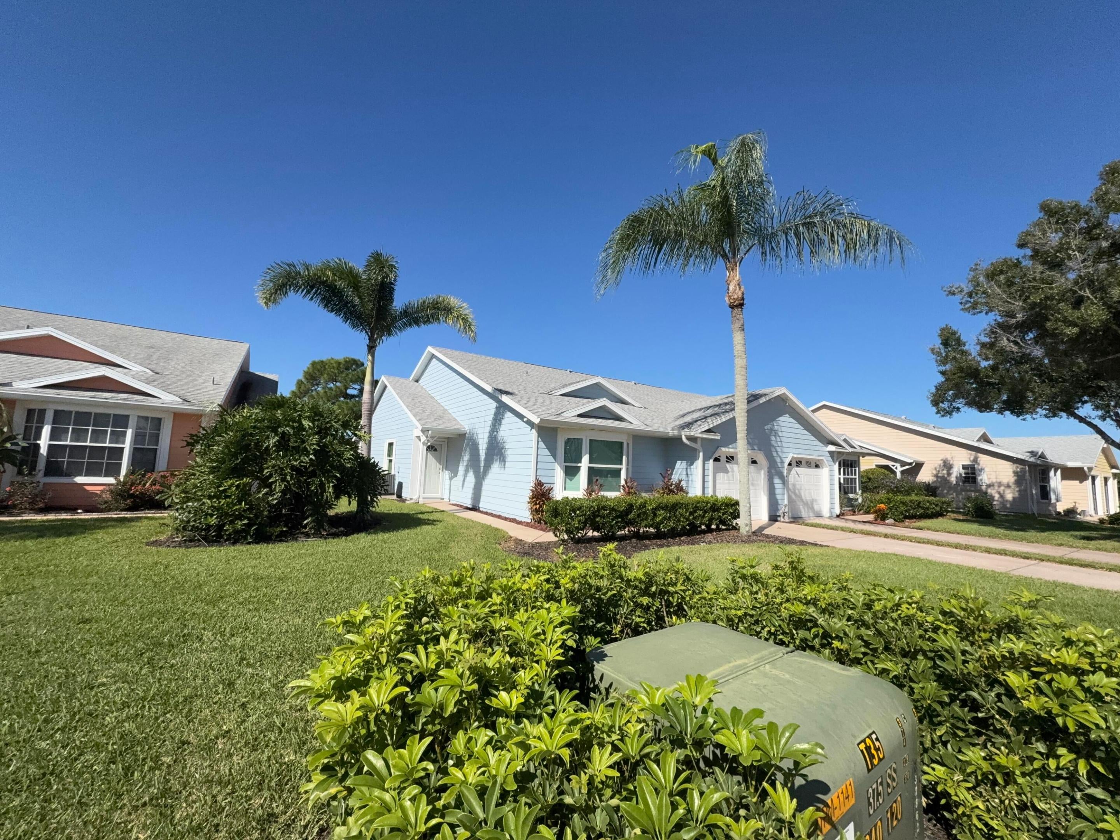
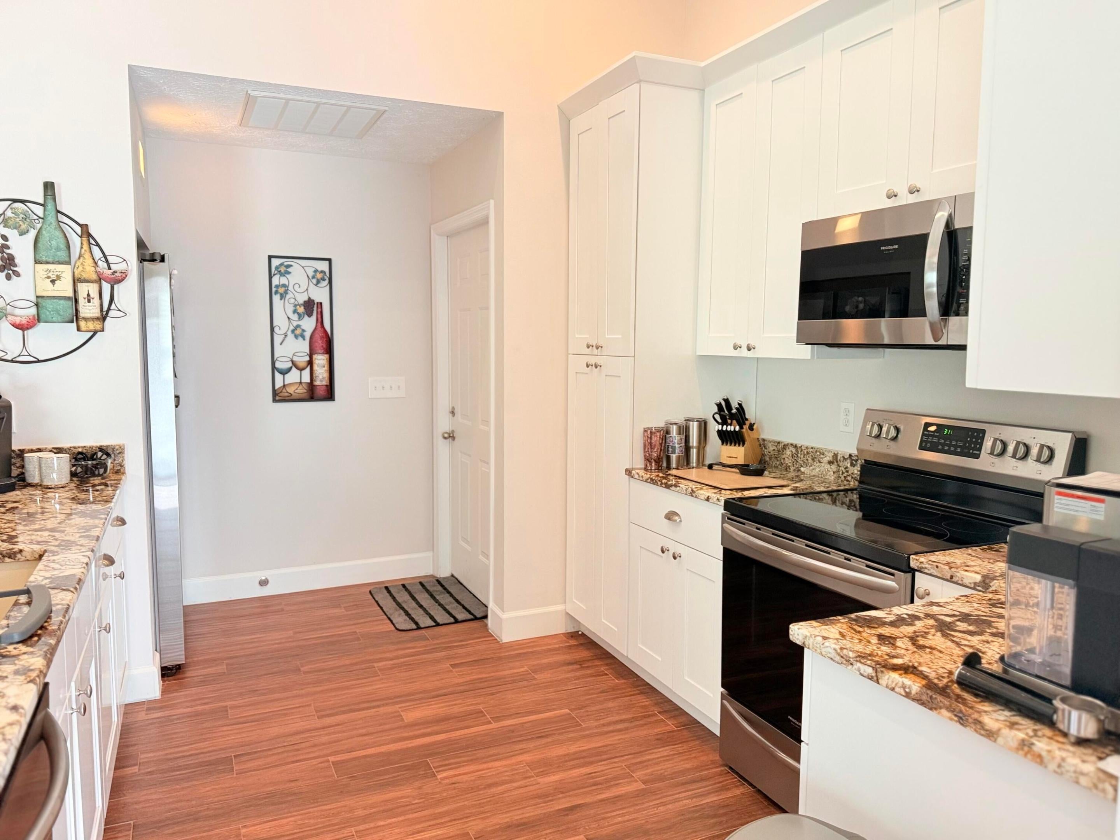
FORE... Amazing views of the 6th green! This beautifully updated 2-bedroom, 2-bath Garden Villa offers comfortable, easy living with an open-concept layout and a desirable split-bedroom floor plan. The kitchen features granite countertops, stainless steel appliances, abundant soft-close cabinetry, and a pantry. Hurricane-impact windows and an enclosed Florida room add comfort and peace of mind, while the extended garage provides extra space. Gator Trace Golf & Country Club offers an 18-hole, par-71 golf course, an active clubhouse with dining and a bar, an Olympic-size pool, and more. Discover the lifestyle and the view!

Save
Ask
Tour
Hide
Share
Listing Snapshot
Price 
$249,900
Days On Site 
2 Days
Bedrooms 
2
Inside Area (SqFt) 
1,539 sqft
Total Baths 
2
Full Baths 
2
Partial Baths 
N/A
Lot Size 
0.08 Acres
Year Built 
1993
MLS Number 
B26092137
Status 
Active
Property Tax 
$5,565.12
HOA/Condo/Coop Fees 
$620 monthly
Sq Ft Source 
Appraiser
Friends & Family
Recent Activity
15 hours agoListing updated with changes from the MLS
15 hours agoStatus changed to Active
2 days agoListing first seen on site
General Features
Acres 
0.08
Attached Garage 
Yes
Direction Faces 
East
Disclosures 
Special Assessment
Foundation 
Slab
Garage 
Yes
Garage Spaces 
1
Levels 
One
Number Of Stories 
1
Parking 
AttachedDrivewayGarageGarage Door Opener
Parking Spaces 
2
Pets 
Cats OKDogs OKNumber LimitYes
Property Sub Type 
Single Family Residence
Sewer 
Public Sewer
Special Circumstances 
Standard
SqFt Total 
1867
Style 
PatioHome
Utilities 
Cable AvailableElectricity AvailableWater Available
Water Source 
Public
Zoning 
Planned De
Interior Features
Appliances 
DryerDishwasherElectric RangeElectric Water HeaterDisposalMicrowaveRangeRefrigeratorWater HeaterWasher
Cooling 
Central AirCeiling Fan(s)ElectricHeat Pump
Flooring 
Laminate
Furnished 
Unfurnished
Heating 
CentralElectric
Interior 
Breakfast BarHigh CeilingsPantryWalk-In Closet(s)
Laundry Features 
In Garage
Main Level Bedrooms 
1
Window Features 
BlindsStorm Window(s)
Bedroom 2 
Dimensions - 13 X 13Level - FirstArea - 169
FloridaRoom 
Dimensions - 19 X 12Level - FirstArea - 228
Kitchen 
Dimensions - 10 X 12Level - FirstArea - 120
Living Room 
Dimensions - 19 X 19Level - FirstArea - 361
PrimaryBedroom 
Dimensions - 15 X 12Level - FirstArea - 180
Save
Ask
Tour
Hide
Share
Exterior Features
Construction Details 
Cement SidingFrame
Exterior 
Garden
Lot Features 
On Golf CourseGarden
Pool Features 
Association
Road Frontage 
Private Road
Roof 
Shingle
View 
Golf CoursePond
Waterview 
Golf CoursePond
Windows/Doors 
BlindsStorm Window(s)
Community Features
Association Amenities 
PoolClubhouseGolf CourseMaintenance
Association Fee 
$620.0
Association Fee Frequency 
Monthly
Community Features 
Street Lights
MLS Area 
7100
Financing Terms Available 
CashConventionalFHAVA Loan
Listing courtesy of Lang Realty


All listings featuring the BMLS logo are provided by BeachesMLS, Inc. This information is not verified for authenticity or accuracy and is not guaranteed. Copyright © 2026 BeachesMLS, Inc. (a Flex MLS feed)
Last checked: 2026-10-24 08:41 AM UTC

Neighborhood & Commute
Source: Walkscore
Save
Ask
Tour
Hide
Share