Save
Ask
Tour
Hide
Share
$399,900
1 Day On Site

6508 Kings Highway
Fort Pierce, FL 34951

For Sale|Single Family Residence|Active
3
Beds
2
Total Baths
2
Full Baths
2,126
SqFt
$188
/SqFt
1990
Built
Subdivision:
LAKEWOOD PARK UNIT 9
County:
St Lucie

Due to the health concerns created by Coronavirus we are offering personal 1-1 online video walkthough tours where possible.
6508 Kings Highway6508 Kings Highway6508 Kings Highway6508 Kings Highway
Save
Ask
Tour
Hide
Share

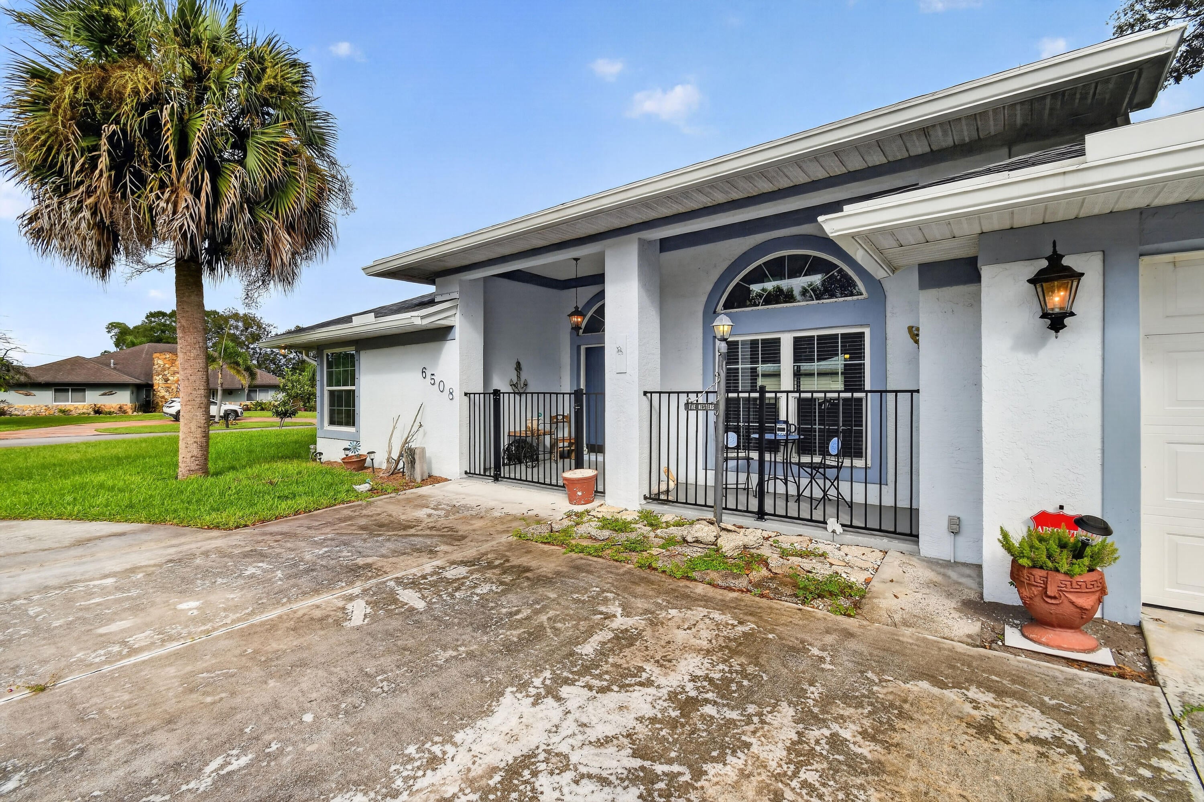
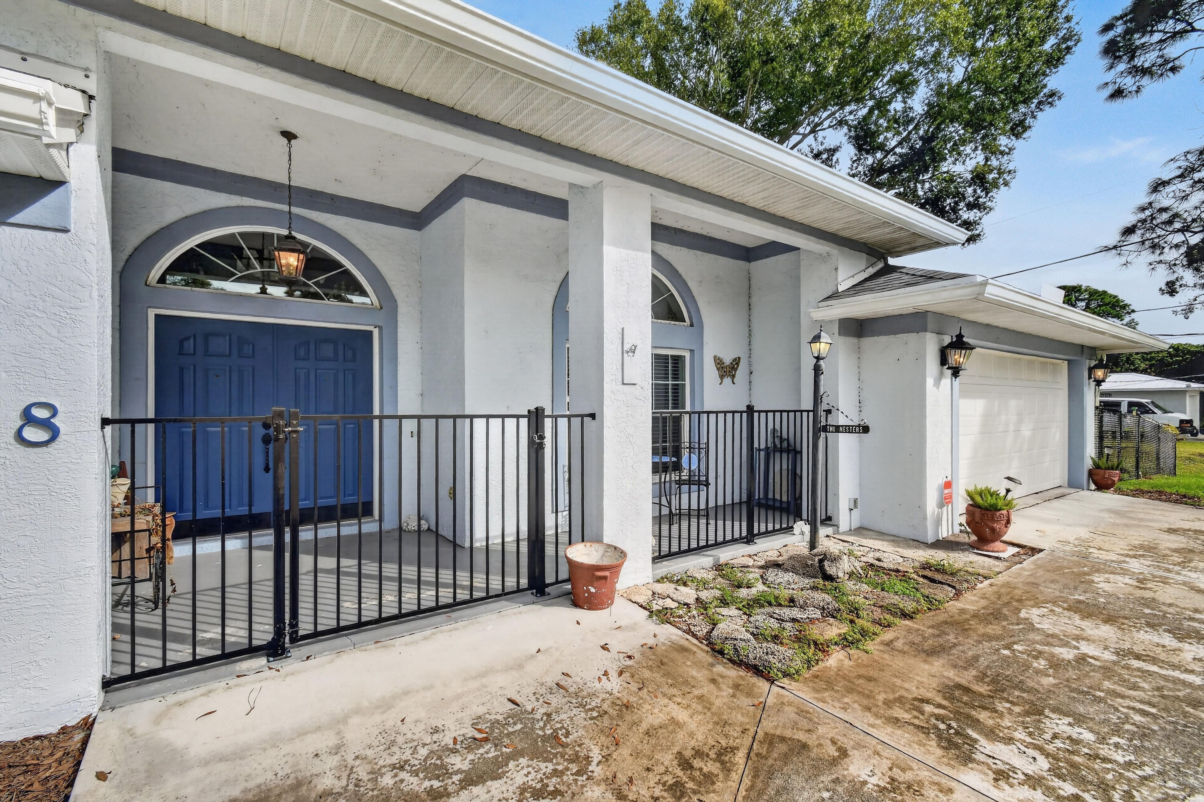
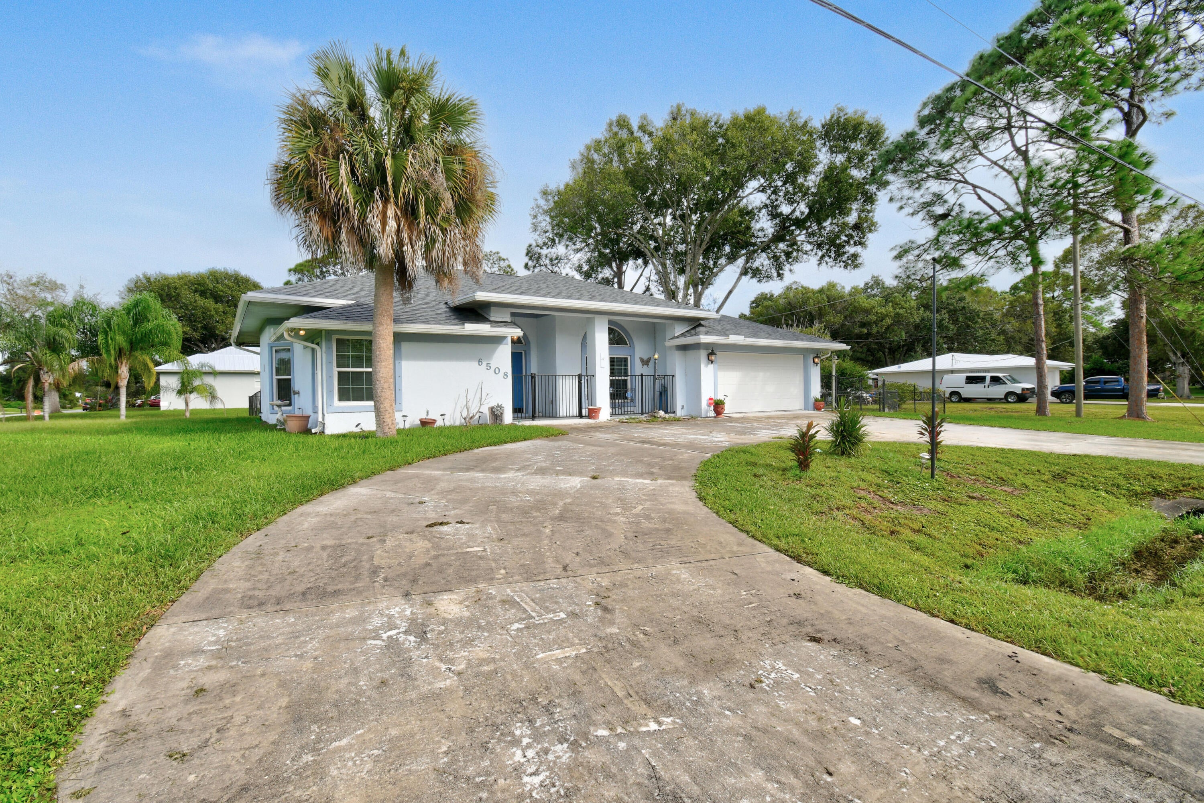
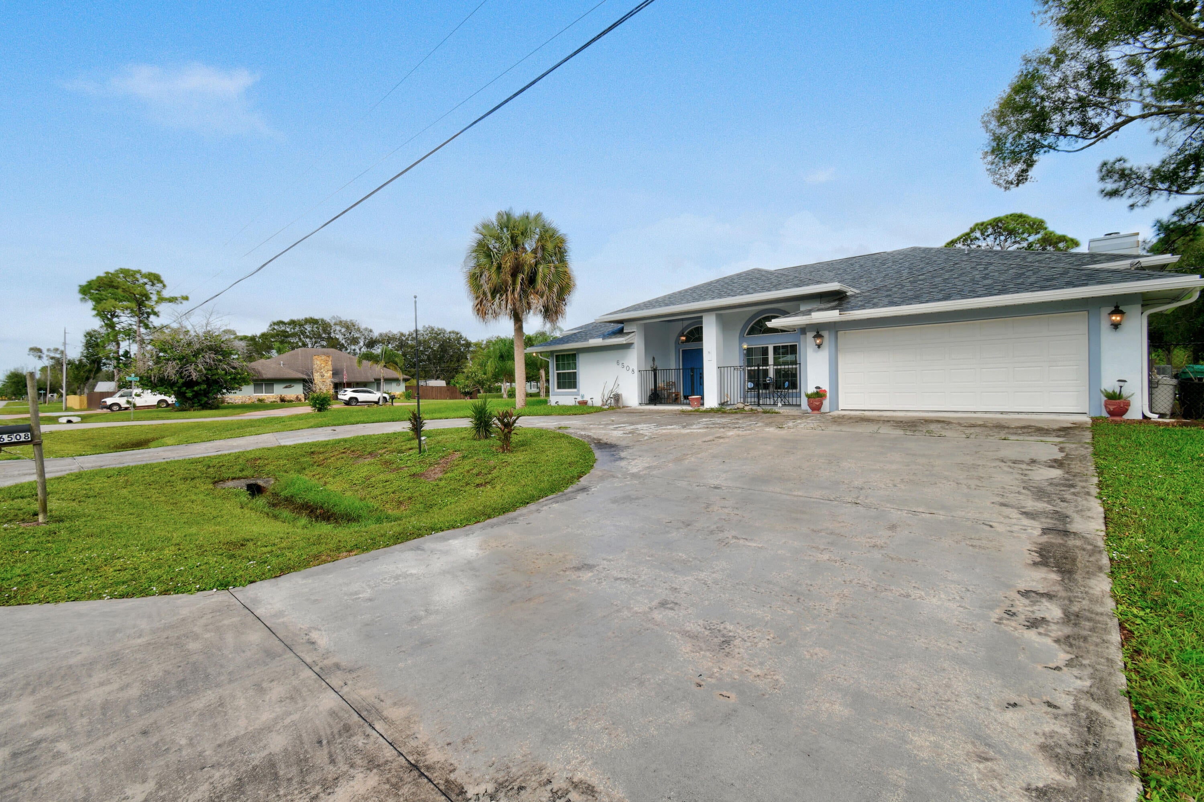
Welcome to this beautifully maintained CBS home in desirable Lakewood Park! Situated on an oversized corner lot, this inviting property features a charming covered front porch, a circular driveway, and a brand-new roof. Inside, you'll appreciate the spacious split-bedroom floor plan offering both comfort and privacy. The formal living and dining rooms overlook the l patio, creating the perfect setting for indoor-outdoor living. The generous primary suite boasts a large bedroom and an ensuite bath with a separate soaking tub and shower. The kitchen features a spacious breakfast area that opens to the cozy family room with a fireplace, making it the heart of the home. Guest bedrooms are generously sized and include walk-in closets. The cabana bath provides direct access to the backyard, where there is plenty of room to add your dream pool. Additional updates include partial impact windows and a new garage door. Conveniently located near shopping, dining, schools, and beaches, this home offers the perfect blend of comfort, space, and Florida living.

Save
Ask
Tour
Hide
Share
Listing Snapshot
Price 
$399,900
Days On Site 
1 Day
Bedrooms 
3
Inside Area (SqFt) 
2,126 sqft
Total Baths 
2
Full Baths 
2
Partial Baths 
N/A
Lot Size 
0.39 Acres
Year Built 
1990
MLS Number 
B26092203
Status 
Active
Property Tax 
$2,002.59
HOA/Condo/Coop Fees 
N/A
Sq Ft Source 
Public Records
Friends & Family
Recent Activity
10 hours agoListing updated with changes from the MLS
10 hours agoStatus changed to Active
yesterdayListing first seen on site
General Features
Acres 
0.39
Attached Garage 
Yes
Direction Faces 
West
Foundation 
Block
Garage 
Yes
Garage Spaces 
2
Land Lease 
No
Levels 
One
Number Of Stories 
1
Parking 
AttachedCircular DrivewayDrivewayGarage
Parking Spaces 
6
Pets 
Yes
Property Sub Type 
Single Family Residence
Security 
Security Gate
Sewer 
Septic Tank
Special Circumstances 
Standard
SqFt Total 
3154
Style 
Ranch
Utilities 
Cable AvailableElectricity Connected
Water Source 
Well
Zoning 
RS-4 Count
Interior Features
Appliances 
DryerDishwasherElectric RangeIce MakerMicrowaveRangeRefrigeratorWasher
Cooling 
Central AirCeiling Fan(s)
Fireplace 
Yes
Fireplace Features 
Wood Burning
Flooring 
CarpetTileVinylWood
Furnished 
Negotiable
Heating 
Central
Interior 
Eat-in KitchenHigh CeilingsPantrySoaking TubWalk-In Closet(s)
Laundry Features 
InsideLaundry RoomSink
Main Level Bedrooms 
3
Window Features 
Storm Window(s)
Bedroom 2 
Dimensions - 14 X 10Level - MainArea - 140
Bedroom 3 
Dimensions - 11 X 10.5Level - MainArea - 115
Dining Room 
Dimensions - 12 X 10Level - MainArea - 120
Family Room 
Dimensions - 18 X 13Level - MainArea - 234
Kitchen 
Dimensions - 14 X 11Level - MainArea - 154
Laundry 
Dimensions - 12 X 5Level - MainArea - 60
Living Room 
Dimensions - 15 X 15Level - MainArea - 225
Other 
Dimensions - 33 X 12Level - MainArea - 396Description - Screened in patio
PrimaryBedroom 
Dimensions - 17 X 14Level - MainArea - 238
Save
Ask
Tour
Hide
Share
Exterior Features
Construction Details 
BlockConcreteStucco
Fencing 
Back YardFencedGate
Lot Features 
Corner LotIrregular Lot
Other Structures 
None
Patio And Porch 
PatioScreened
Road Frontage 
County Road
Roof 
Shingle
View 
Garden
Waterview 
Garden
Windows/Doors 
Storm Window(s)
Community Features
MLS Area 
7040
Financing Terms Available 
CashConventionalFHA
Roads 
Asphalt
Listing courtesy of RE/MAX of Stuart


All listings featuring the BMLS logo are provided by BeachesMLS, Inc. This information is not verified for authenticity or accuracy and is not guaranteed. Copyright © 2026 BeachesMLS, Inc. (a Flex MLS feed)
Last checked: 2026-10-24 08:08 AM UTC

Neighborhood & Commute
Source: Walkscore
Save
Ask
Tour
Hide
Share