Save
Ask
Tour
Hide
Share
$1,195,000
2 Days On Site

3523 SE Fairway E
Stuart, FL 34997

Single Family Residence|Coming Soon
3
Beds
3
Total Baths
3
Full Baths
2,783
SqFt
$429
/SqFt
1980
Built
Subdivision:
YACHT & COUNTRY CLUB OF STUART
County:
Martin

Due to the health concerns created by Coronavirus we are offering personal 1-1 online video walkthough tours where possible.
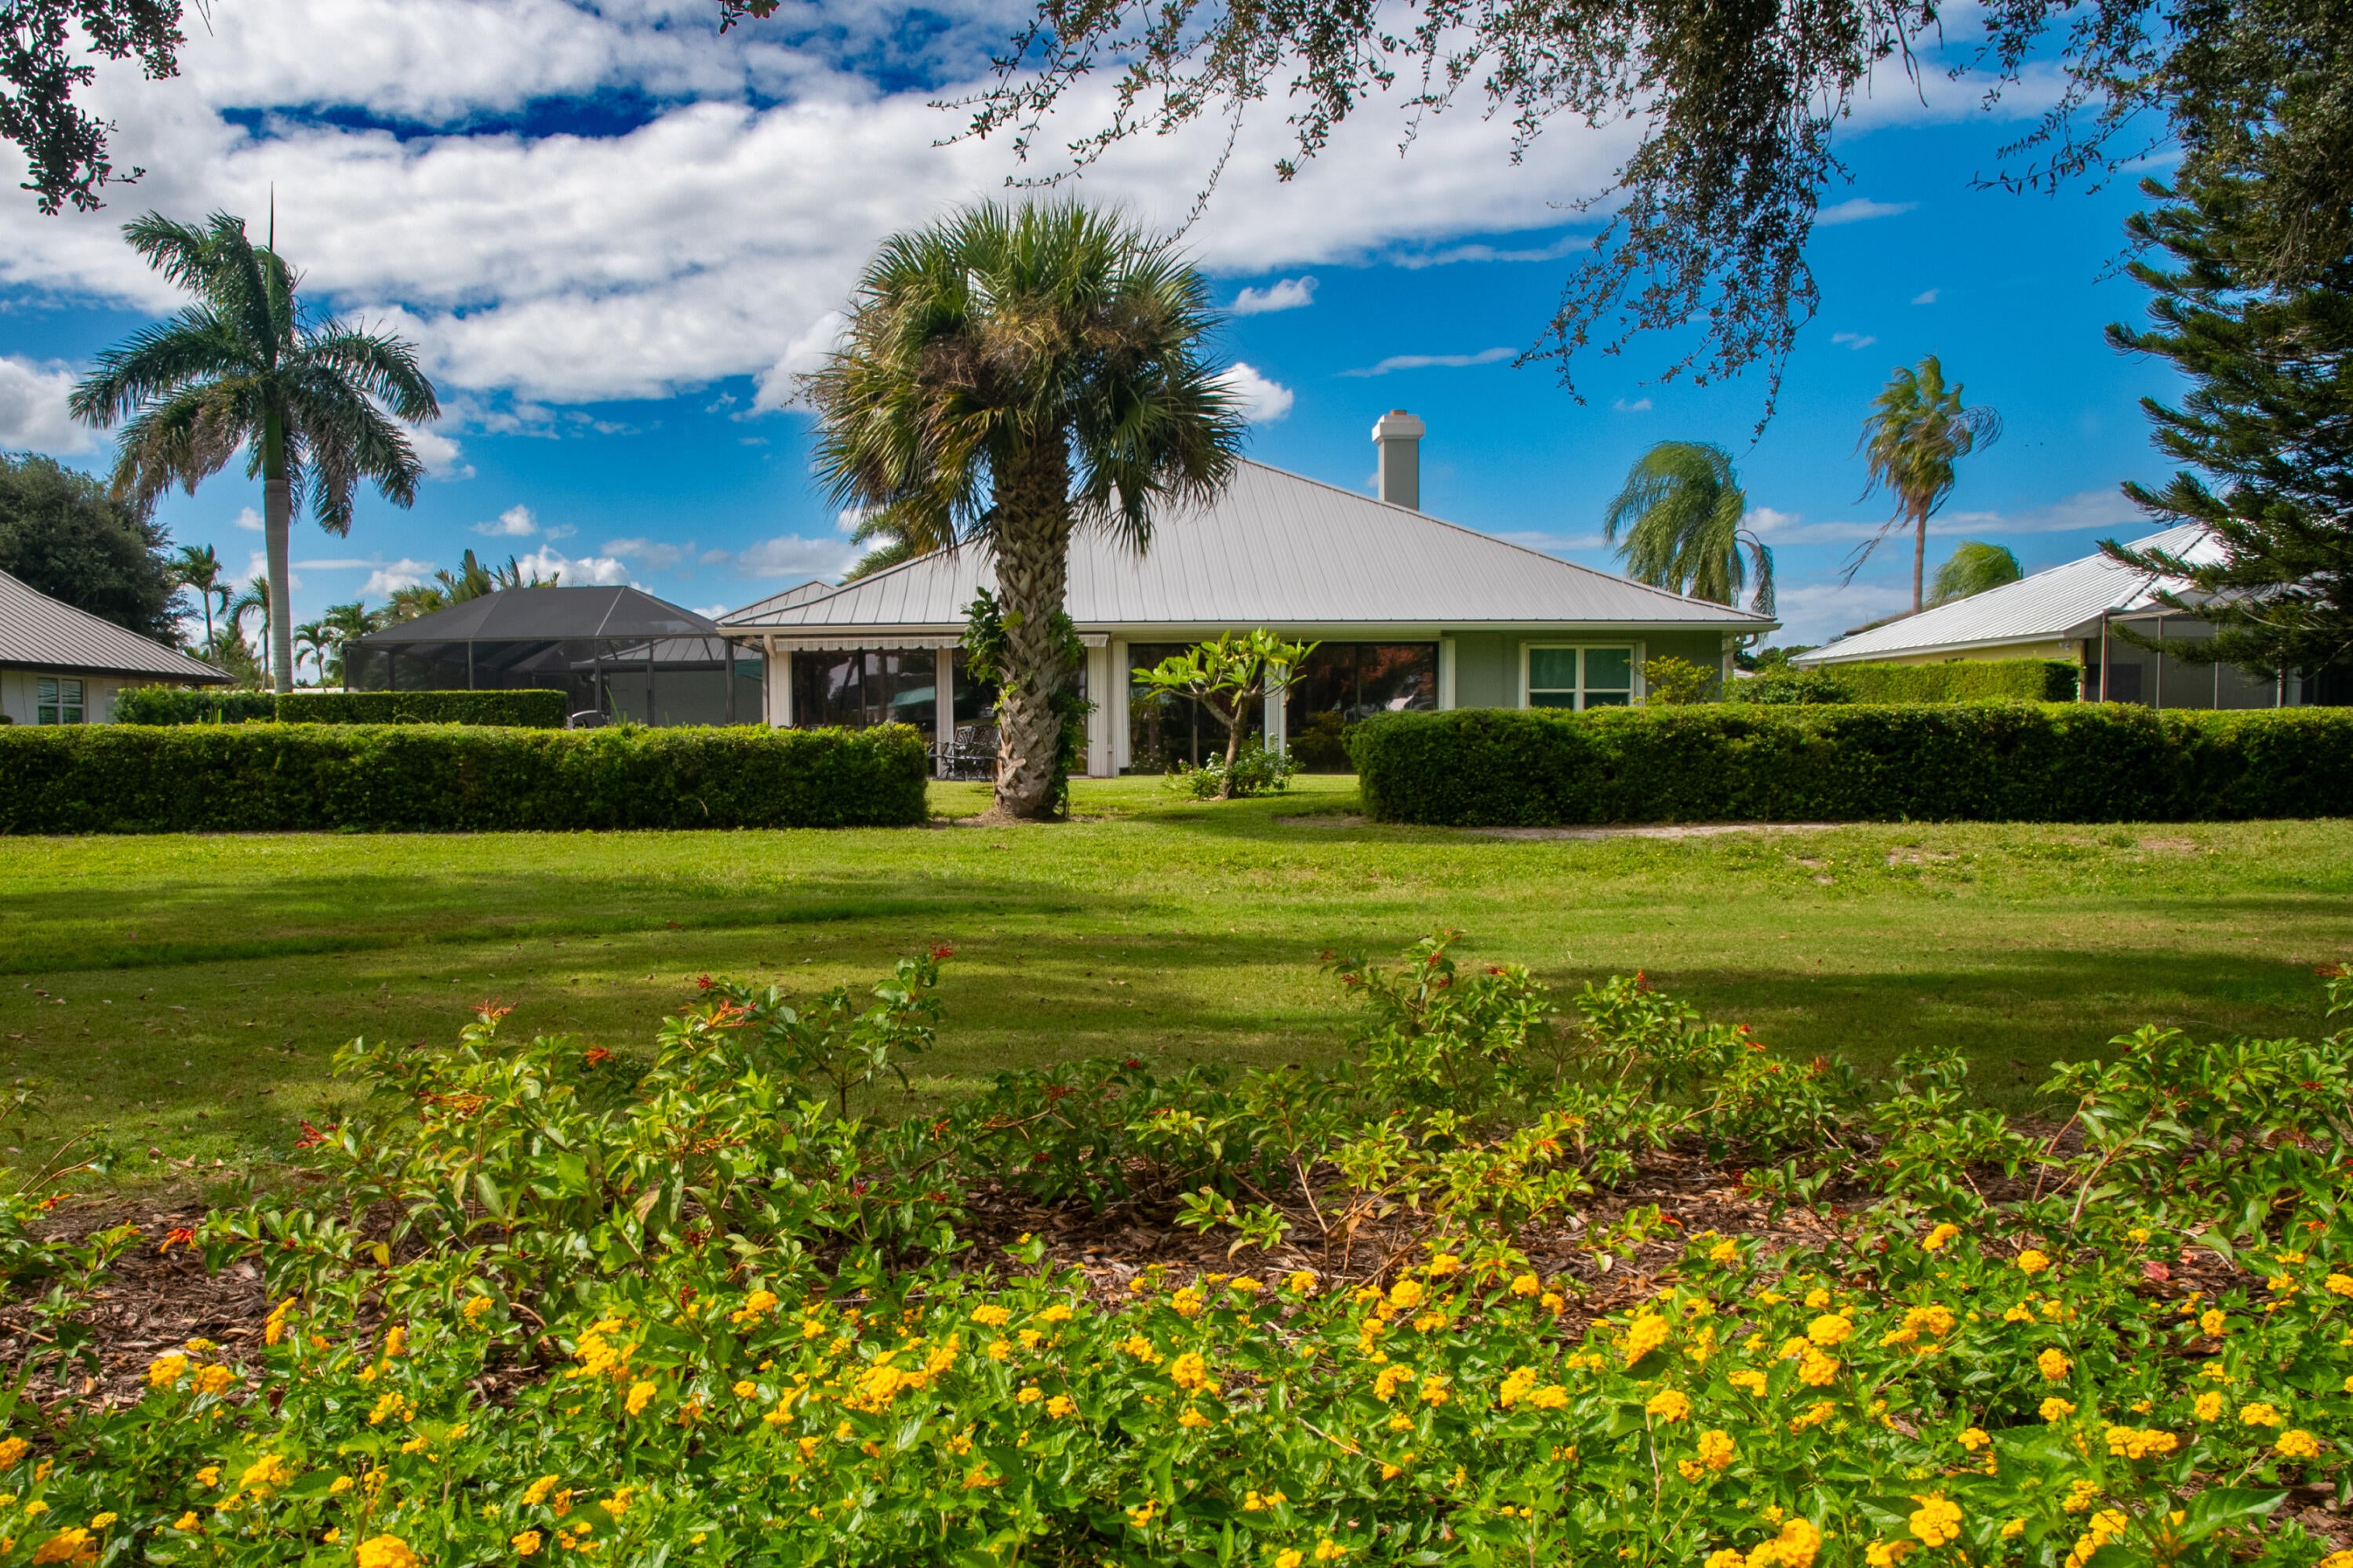
3523 SE Fairway E
Save
Ask
Tour
Hide
Share

Set along the golf course in the highly desirable Yacht & Country Club of Stuart, this inviting 3-bedroom, 3-bath home offers 2,809 square feet of living space and beautiful golf course views. High ceilings and a fireplace add warmth and character, while the inground pool creates a special place to relax and enjoy the home year-round. The remodeled primary bath, completed in February 2019, and a new pantry area with wine refrigerator bring thoughtful updates to everyday living. Recent improvements include new hickory wood flooring in Kitchen and pantry area, a residential metal roof installed in November 2024 and a circular paver driveway completed in January 2024. The HVAC system was upgraded from 2 tons to 3 tons in June 2019. Enjoy comfortable living, attractive updates, and a coveted golf course setting in one of Stuart's most sought-after locations.

Save
Ask
Tour
Hide
Share
Listing Snapshot
Price 
$1,195,000
Days On Site 
2 Days
Bedrooms 
3
Inside Area (SqFt) 
2,783 sqft
Total Baths 
3
Full Baths 
3
Partial Baths 
N/A
Lot Size 
0.29 Acres
Year Built 
1980
MLS Number 
B26092212
Status 
Coming Soon
Property Tax 
$5,087.64
HOA/Condo/Coop Fees 
$326 monthly
Sq Ft Source 
Appraiser
Friends & Family
Recent Activity
9 hours agoListing updated with changes from the MLS
10 hours agoStatus changed to Coming Soon
2 days agoListing first seen on site
General Features
Acres 
0.29
Attached Garage 
Yes
Direction Faces 
West
Foundation 
Block
Garage 
Yes
Garage Spaces 
2
Levels 
One
Number Of Stories 
1
Parking 
AttachedCircular DrivewayGarageGolf Cart GaragePaver BlockDriveway
Parking Spaces 
6
Pets 
Yes
Property Sub Type 
Single Family Residence
Security 
Security GateGated CommunitySecurity Guard
Sewer 
Septic Tank
Special Circumstances 
Standard
SqFt Total 
3368
Utilities 
None
Water Source 
Public
Zoning 
Residential
Interior Features
Appliances 
DryerDishwasherRefrigeratorWine RefrigeratorWasher
Cooling 
Central AirCeiling Fan(s)
Fireplace 
Yes
Fireplace Features 
Gas
Flooring 
Ceramic TileWood
Furnished 
Unfurnished
Heating 
Central
Interior 
High CeilingsKitchen IslandPantryBar
Laundry Features 
Inside
Main Level Bedrooms 
3
Bedroom 2 
Dimensions - 14 X 13Level - MainArea - 182
Bedroom 3 
Dimensions - 13 X 13Level - MainArea - 169
Kitchen 
Dimensions - 14 X 16Level - MainArea - 224
Living Room 
Dimensions - 26 X 19Level - MainArea - 494Description - w/fireplace
PrimaryBedroom 
Dimensions - 14 X 18Level - MainArea - 252
Save
Ask
Tour
Hide
Share
Exterior Features
Construction Details 
BlockConcrete
Exterior 
Awning(s)Garden
Fencing 
None
Lot Features 
On Golf CourseGarden
Patio And Porch 
Patio
Pool Features 
In GroundPrivate
Private Pool 
Yes
Roof 
Metal
View 
Golf CourseGarden
Waterview 
Golf CourseGarden
Community Features
Association Amenities 
ClubhouseDog ParkGolf CourseGatedManagementSecurityTennis Court(s)
Association Fee 
$326.0
Association Fee Frequency 
Monthly
Community Features 
Gated
MLS Area 
6070 - Stuart - South of Indian St
Financing Terms Available 
CashConventional
Schools
School District
Unknown
Elementary School
Port Salerno
Middle School
Dr. David L. Anderson
High School
Martin County
Listing courtesy of Nicklaus Vance


All listings featuring the BMLS logo are provided by BeachesMLS, Inc. This information is not verified for authenticity or accuracy and is not guaranteed. Copyright © 2026 BeachesMLS, Inc. (a Flex MLS feed)
Last checked: 2026-10-24 08:08 AM UTC

Neighborhood & Commute
Source: Walkscore
Save
Ask
Tour
Hide
Share