Save
Ask
Tour
Hide
Share
$309,900
New Listing

848 PERSIMMON Place
Fort Pierce, FL 34981

For Sale|Single Family Residence|Active
3
Beds
2
Total Baths
2
Full Baths
1,529
SqFt
$203
/SqFt
2022
Built
Subdivision:
AVALON CROSSING
County:
St Lucie

Due to the health concerns created by Coronavirus we are offering personal 1-1 online video walkthough tours where possible.
848 PERSIMMON Place848 PERSIMMON Place848 PERSIMMON Place848 PERSIMMON Place
Save
Ask
Tour
Hide
Share

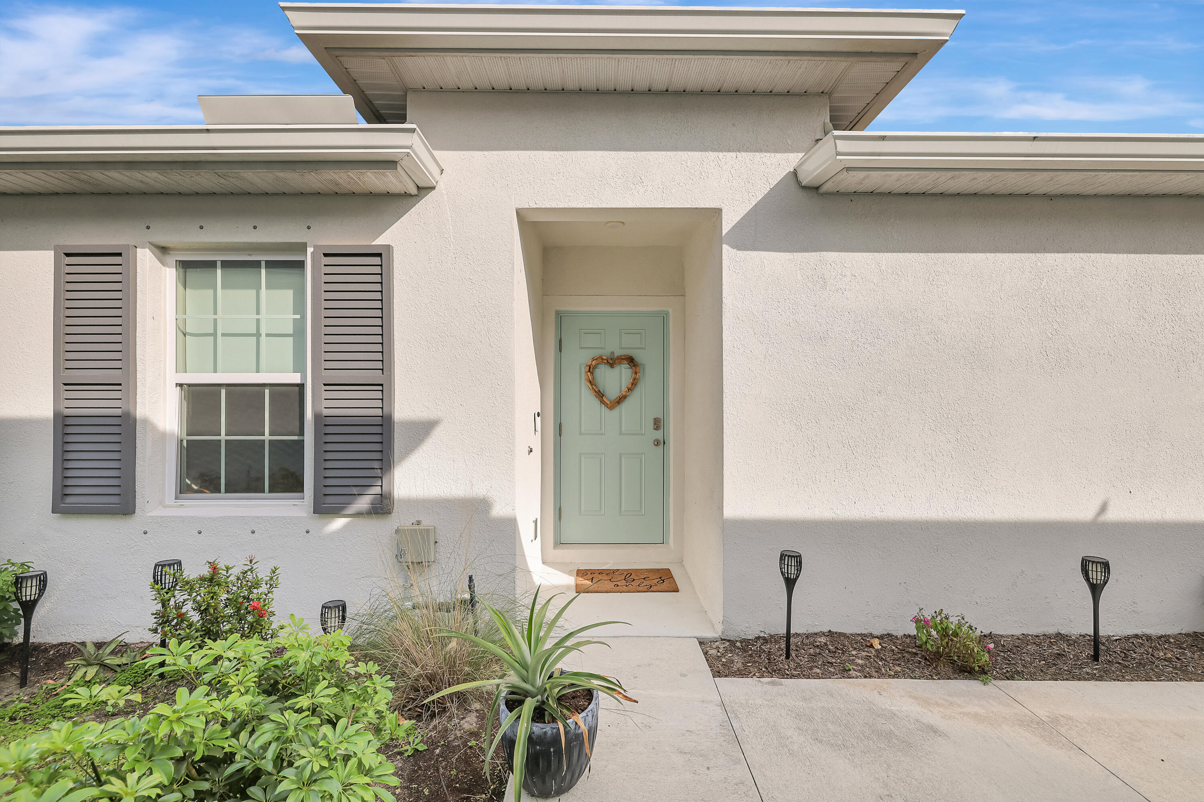
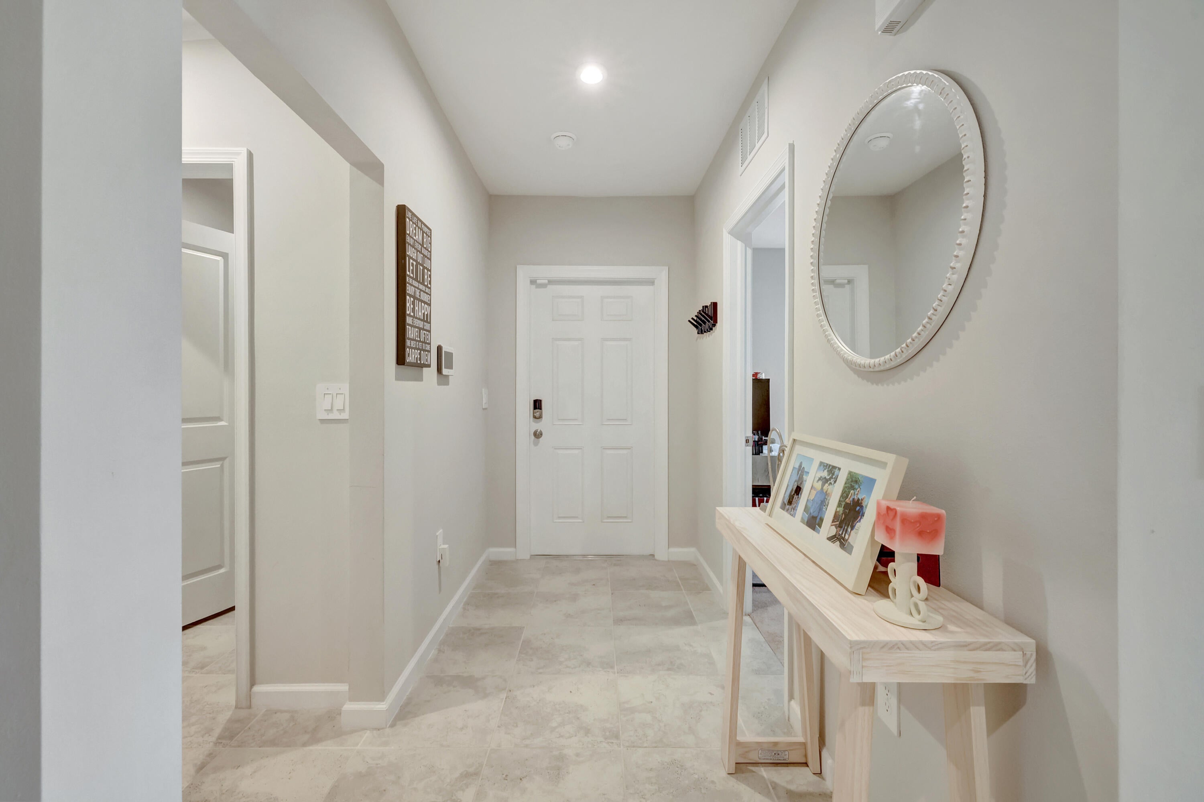
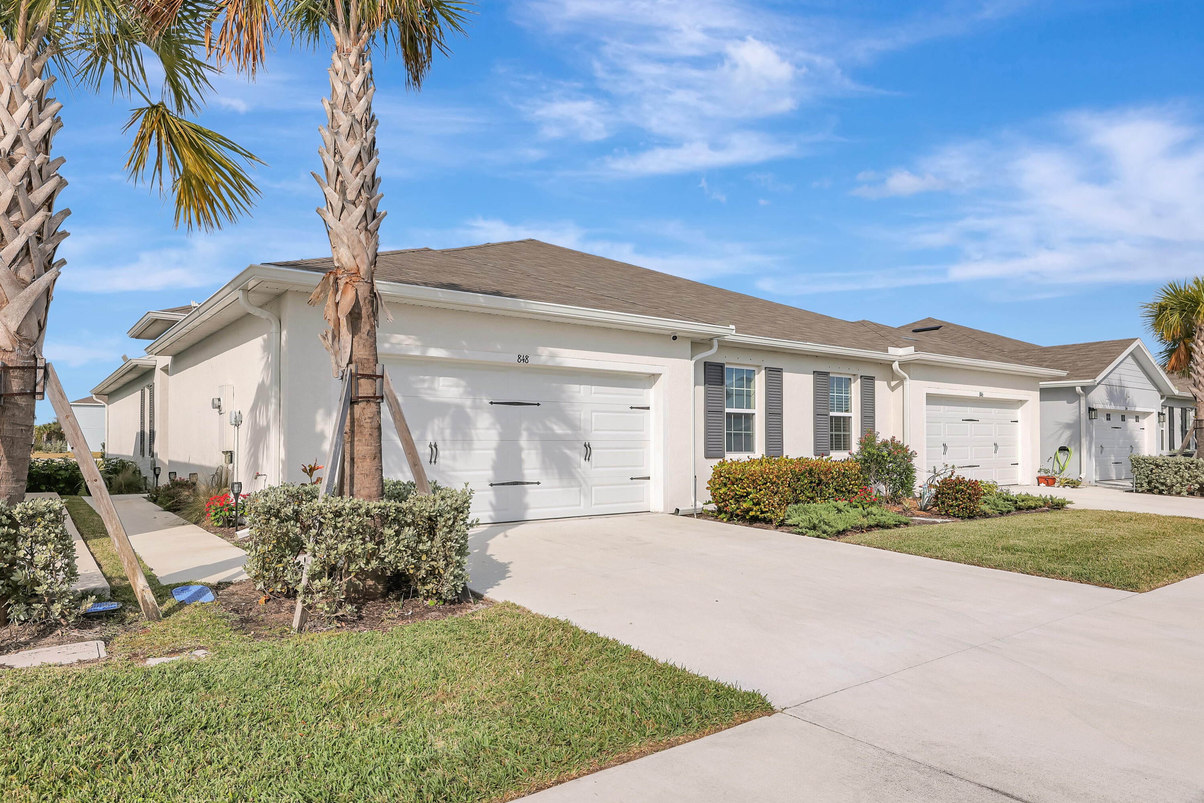
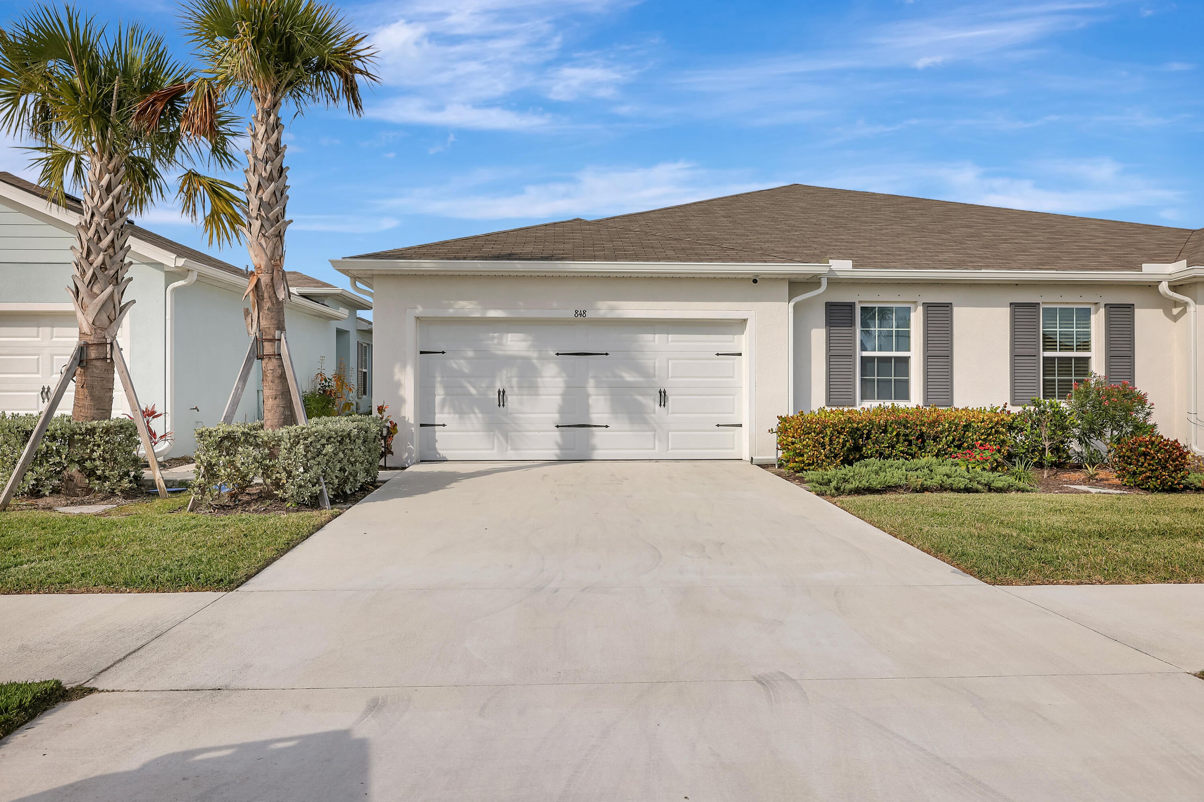
Welcome to Avalon Crossing this villa is designed for comfortable Florida living. The kitchen showcases attractive granite countertops and decorative pendant lights, adding a touch of elegance and warmth to the space. The primary bathroom features a glass shower door for a clean, modern finish. Plantation shutter on the sliding glass door provides added privacy and a classic look while allowing you to control natural light. Enjoy relaxing or entertaining on the lanai, complete with a durable epoxy-coated floor for a clean, finished appearance. Freshly replaced carpet in the living room and primary bedroom adds comfort and a refreshed feel to these living spaces. With its appealing improvements and inviting atmosphere, 848 Persimmon is ready for you to make it your own. Don't miss out!

Save
Ask
Tour
Hide
Share
Listing Snapshot
Price 
$309,900
Days On Site 
0 Days
Bedrooms 
3
Inside Area (SqFt) 
1,529 sqft
Total Baths 
2
Full Baths 
2
Partial Baths 
N/A
Lot Size 
0.1 Acres
Year Built 
2022
MLS Number 
B26092280
Status 
Active
Property Tax 
$4,915.28
HOA/Condo/Coop Fees 
$150 monthly
Sq Ft Source 
Public Records
Friends & Family
Recent Activity
21 hours agoListing updated with changes from the MLS
21 hours agoListing first seen on site
General Features
Acres 
0.1
Attached Garage 
Yes
Direction Faces 
North
Garage 
Yes
Garage Spaces 
2
Levels 
One
Number Of Stories 
1
Parking 
AttachedDrivewayGarage
Parking Spaces 
2
Pets 
Breed RestrictionsSize LimitYes
Property Sub Type 
Single Family Residence
Sewer 
Public Sewer
Special Circumstances 
Standard
SqFt Total 
2117
Style 
Ranch
Utilities 
Cable ConnectedElectricity ConnectedSewer ConnectedWater Connected
Water Source 
Public
Zoning 
Planned De
Interior Features
Appliances 
DryerDishwasherElectric RangeIce MakerMicrowaveRangeRefrigeratorWasher
Cooling 
Central AirCeiling Fan(s)
Flooring 
CarpetTile
Heating 
Central
Interior 
Kitchen IslandWalk-In Closet(s)
Laundry Features 
Washer HookupInsideLaundry Room
Main Level Bedrooms 
1
Kitchen 
Living Room 
PrimaryBedroom 
Save
Ask
Tour
Hide
Share
Exterior Features
Construction Details 
ConcreteStucco
Patio And Porch 
CoveredPatioPorch
Pool Features 
Association
Roof 
Shingle
Community Features
Association Amenities 
PoolPlayground
Association Fee 
$450.0
Association Fee Frequency 
Quarterly
MLS Area 
7060
Financing Terms Available 
CashConventionalFHAVA Loan
Listing courtesy of Coldwell Banker/ Res. Real Est


All listings featuring the BMLS logo are provided by BeachesMLS, Inc. This information is not verified for authenticity or accuracy and is not guaranteed. Copyright © 2026 BeachesMLS, Inc. (a Flex MLS feed)
Last checked: 2026-10-25 08:01 AM UTC

Neighborhood & Commute
Source: Walkscore
Save
Ask
Tour
Hide
Share