Save
Ask
Tour
Hide
Share
$499,999
New Listing

5960 SE NORMANDY Avenue
Stuart, FL 34997

For Sale|Single Family Residence|Active
3
Beds
2
Total Baths
2
Full Baths
1,712
SqFt
$292
/SqFt
1966
Built
Subdivision:
HIBISCUS PARK
County:
Martin

Due to the health concerns created by Coronavirus we are offering personal 1-1 online video walkthough tours where possible.
5960 SE NORMANDY Avenue5960 SE NORMANDY Avenue5960 SE NORMANDY Avenue5960 SE NORMANDY Avenue
Save
Ask
Tour
Hide
Share

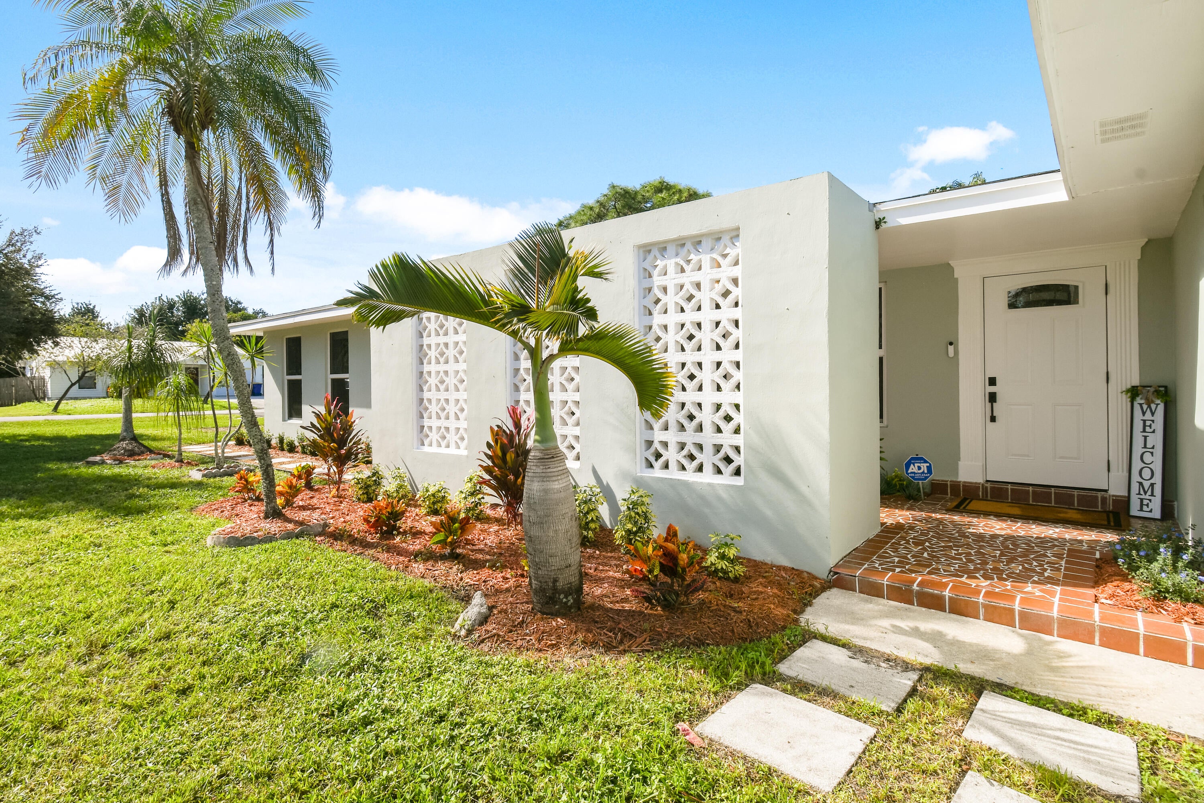
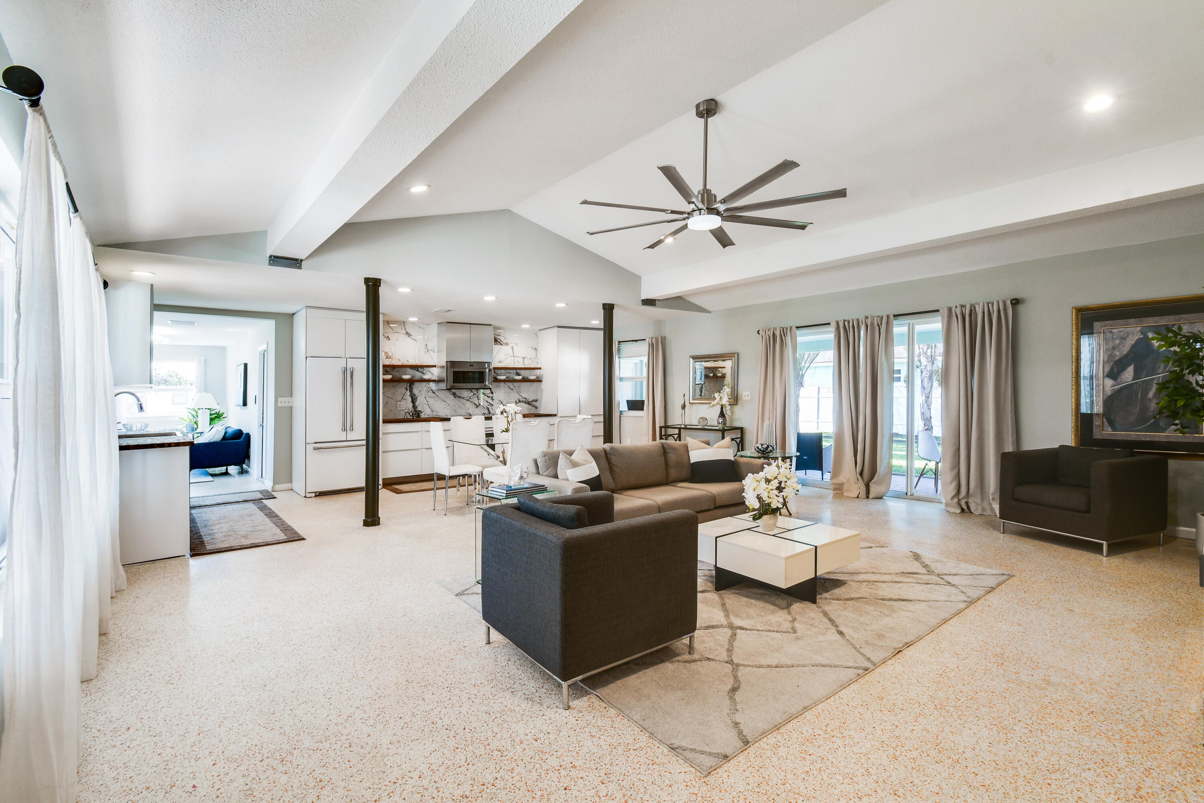
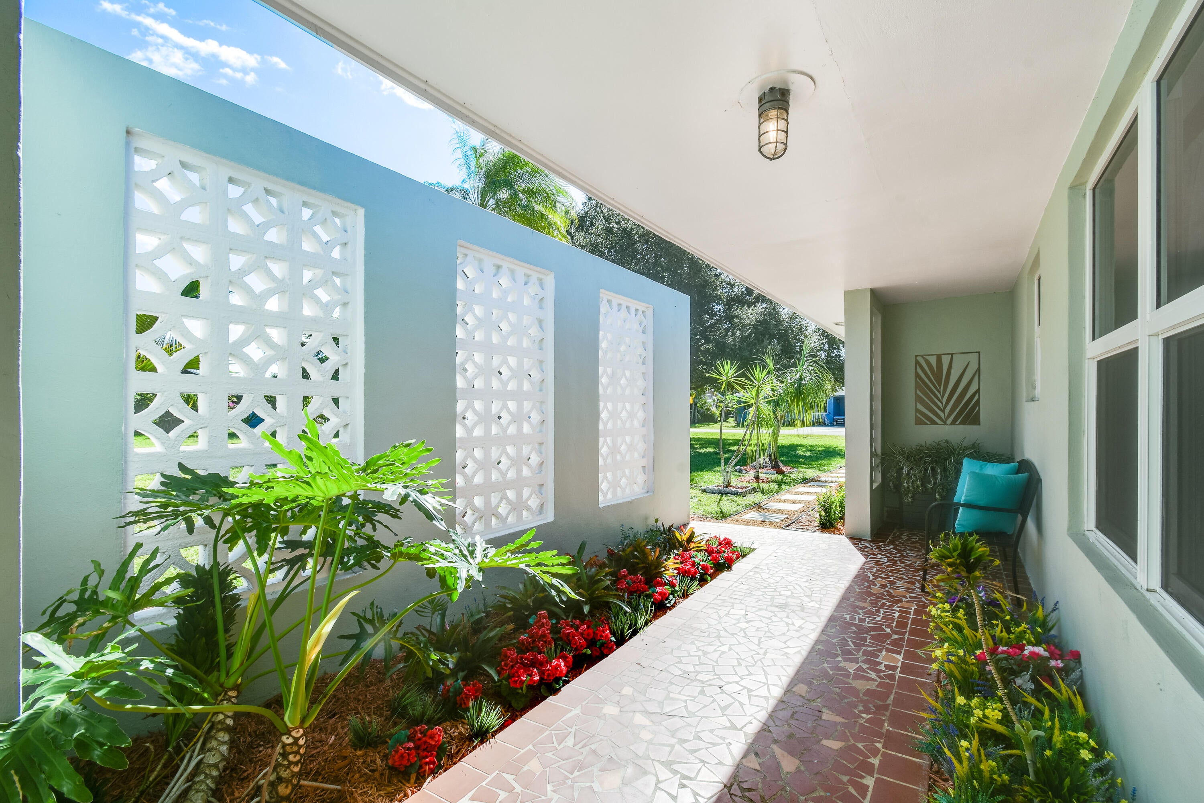
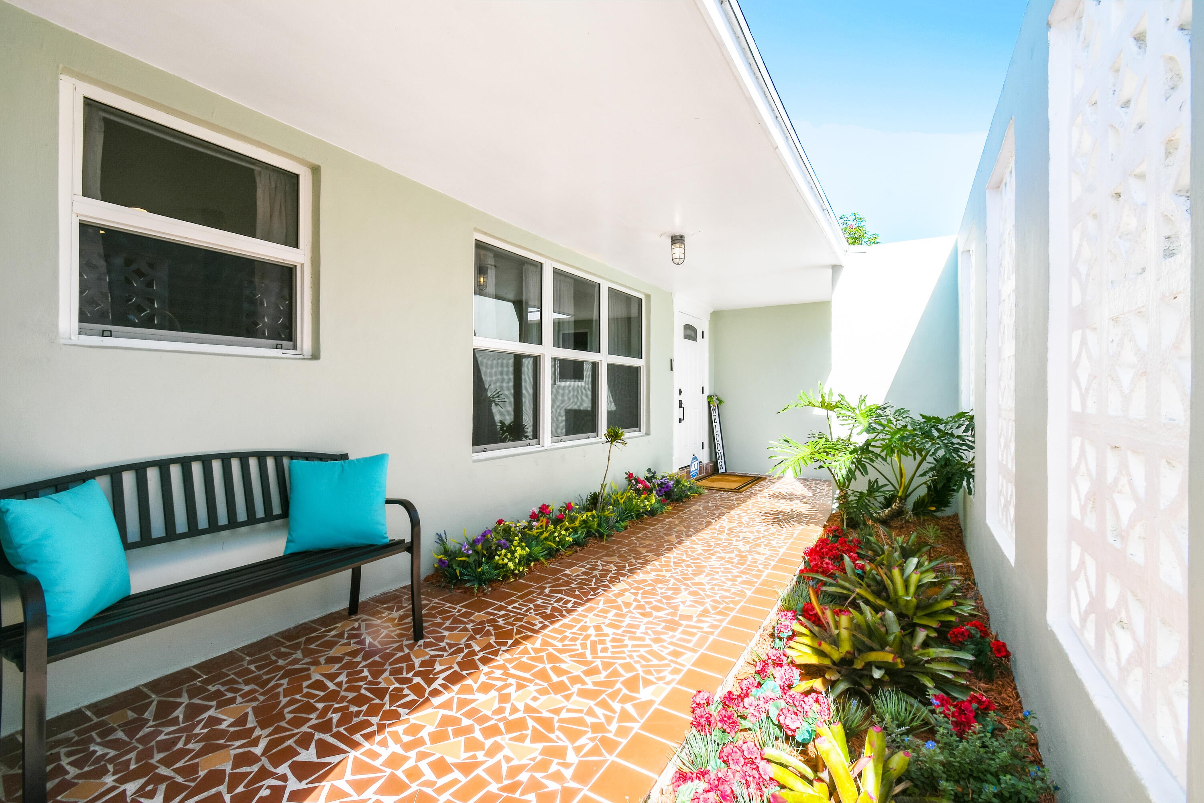
Space, Style & NO HOA! Discover the perfect blend of contemporary style and comfort in this beautiful 3-bedroom, 2-bathroom, 2-car garage home, ideally situated on a desirable double lot in the heart of Stuart! Step inside and be welcomed by high ceilings that create a bright and open atmosphere. Designed for comfortable living and effortless entertaining, this home offers the perfect setting to relax, entertain and enjoy the Florida lifestyle. The real showstopper? An expansive backyard with plenty of room for a pool! Imagine creating your own private tropical oasis, complete with outdoor living and entertaining spaces tailored to your vision.Enjoy the freedom of NO HOA, all while conveniently located minutes from everything the charming town of Stuart has to offer.

Save
Ask
Tour
Hide
Share
Listing Snapshot
Price 
$499,999
Days On Site 
0 Days
Bedrooms 
3
Inside Area (SqFt) 
1,712 sqft
Total Baths 
2
Full Baths 
2
Partial Baths 
N/A
Lot Size 
0.43 Acres
Year Built 
1966
MLS Number 
B26092317
Status 
Active
Property Tax 
$4,407.98
HOA/Condo/Coop Fees 
N/A
Sq Ft Source 
Public Records
Friends & Family
Recent Activity
18 hours agoListing updated with changes from the MLS
18 hours agoListing first seen on site
General Features
Acres 
0.43
Attached Garage 
Yes
Direction Faces 
East
Garage 
Yes
Garage Spaces 
2
Levels 
One
Number Of Stories 
1
Parking 
AttachedGarageOpen
Parking Spaces 
5
Pets 
Yes
Property Sub Type 
Single Family Residence
Sewer 
Septic Tank
Special Circumstances 
Standard
SqFt Total 
2524
Style 
ColonialRanch
Utilities 
Cable AvailableWater Available
Water Source 
Well
Zoning 
Res
Interior Features
Appliances 
DryerDishwasherElectric Water HeaterMicrowaveOvenRefrigeratorWater HeaterWasher
Cooling 
Central AirCeiling Fan(s)Electric
Flooring 
Terrazzo
Furnished 
Unfurnished
Heating 
CentralElectric
Interior 
Eat-in KitchenHigh CeilingsWalk-In Closet(s)
Laundry Features 
Washer HookupIn Garage
Main Level Bedrooms 
1
Kitchen 
Dimensions - 12 X 12Level - FirstArea - 144
Laundry 
Living Room 
Dimensions - 12 X 24Level - FirstArea - 288
PrimaryBedroom 
Dimensions - 12 X 14Level - FirstArea - 168
Save
Ask
Tour
Hide
Share
Exterior Features
Construction Details 
Block
Exterior 
Outdoor Shower
Fencing 
Fenced
Patio And Porch 
CoveredPatioScreened
Roof 
CompositionShingle
Community Features
MLS Area 
6070 - Stuart - South of Indian St
Financing Terms Available 
CashConventionalFHAVA Loan
Building Access 
Entry Level Living Area Y
Schools
School District
Unknown
Elementary School
SeaWind
Middle School
Dr. David L. Anderson
High School
Martin County
Listing courtesy of Premier Brokers International


All listings featuring the BMLS logo are provided by BeachesMLS, Inc. This information is not verified for authenticity or accuracy and is not guaranteed. Copyright © 2026 BeachesMLS, Inc. (a Flex MLS feed)
Last checked: 2026-10-25 08:01 AM UTC

Neighborhood & Commute
Source: Walkscore
Save
Ask
Tour
Hide
Share