Save
Ask
Tour
Hide
Share
$750,000
11 Days On Site

3932 CORRIGAN Court
Palm Springs, FL 33461

For Sale|Single Family Residence|Active
3
Beds
3
Total Baths
3
Full Baths
2,350
SqFt
$319
/SqFt
1940
Built
Subdivision:
LAKEWOOD GARDENS PL 2 IN
County:
Palm Beach

Due to the health concerns created by Coronavirus we are offering personal 1-1 online video walkthough tours where possible.
3932 CORRIGAN Court3932 CORRIGAN Court3932 CORRIGAN Court3932 CORRIGAN Court
Save
Ask
Tour
Hide
Share

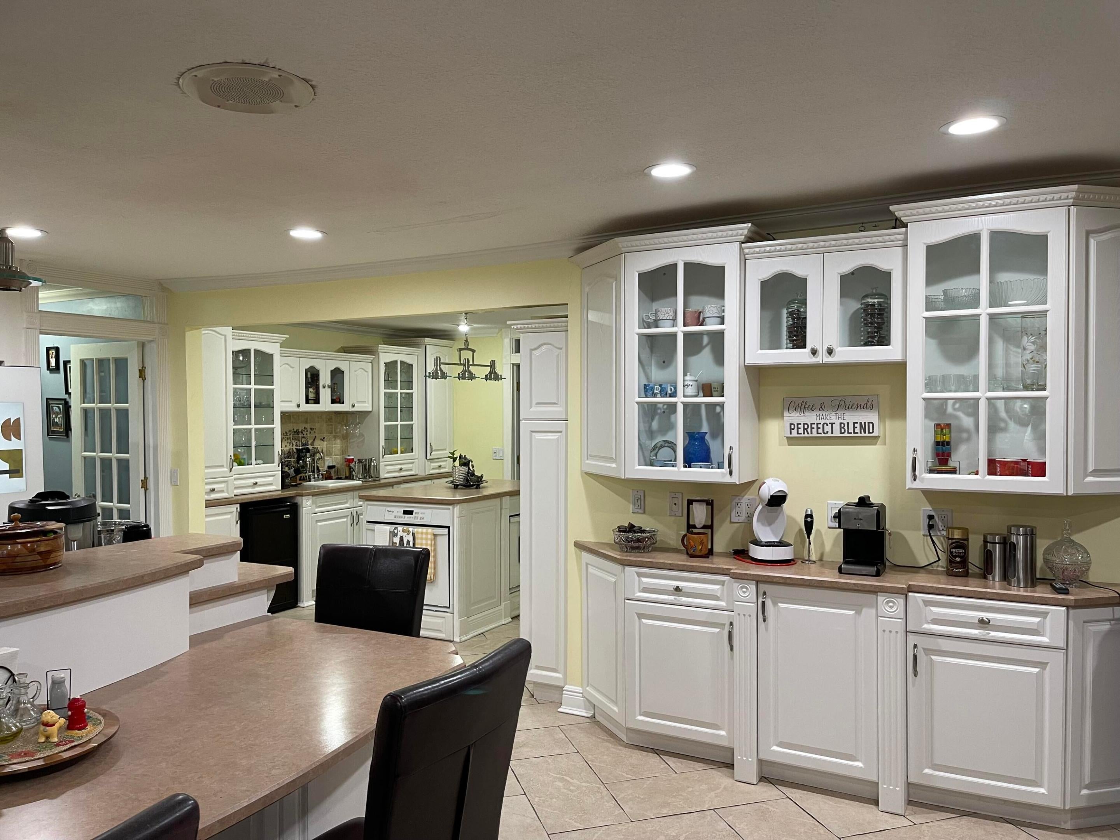
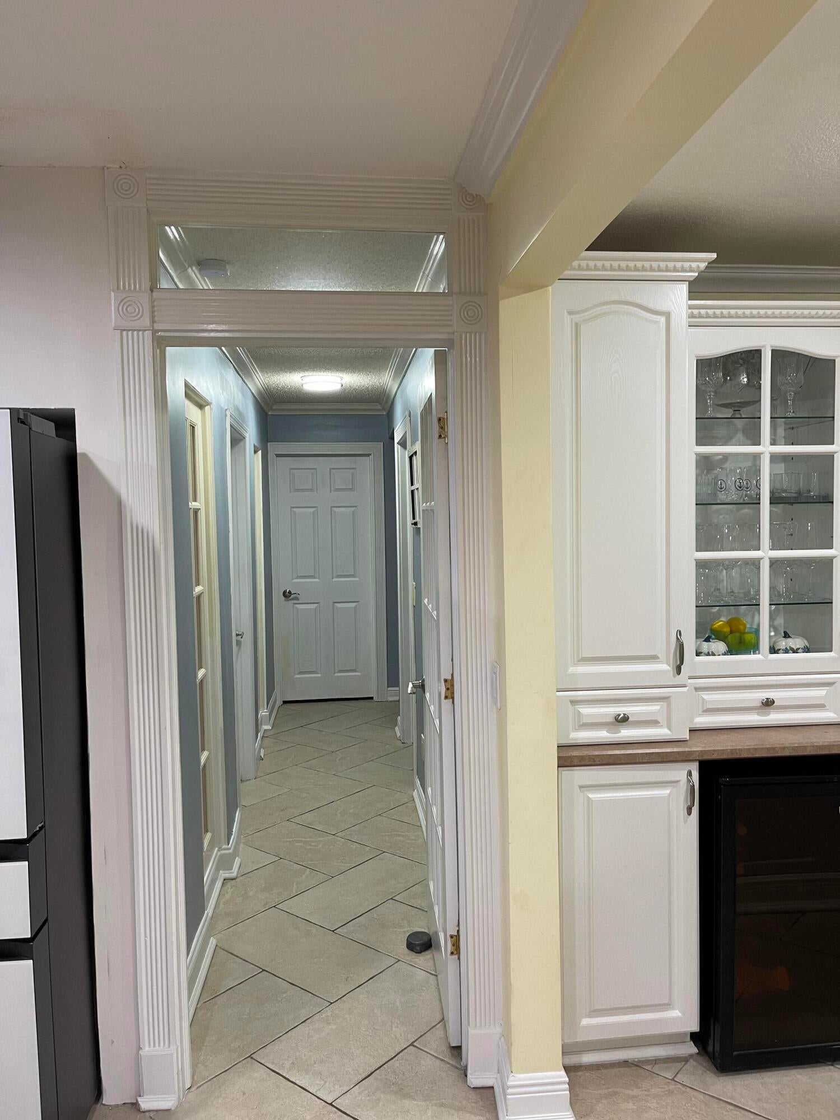
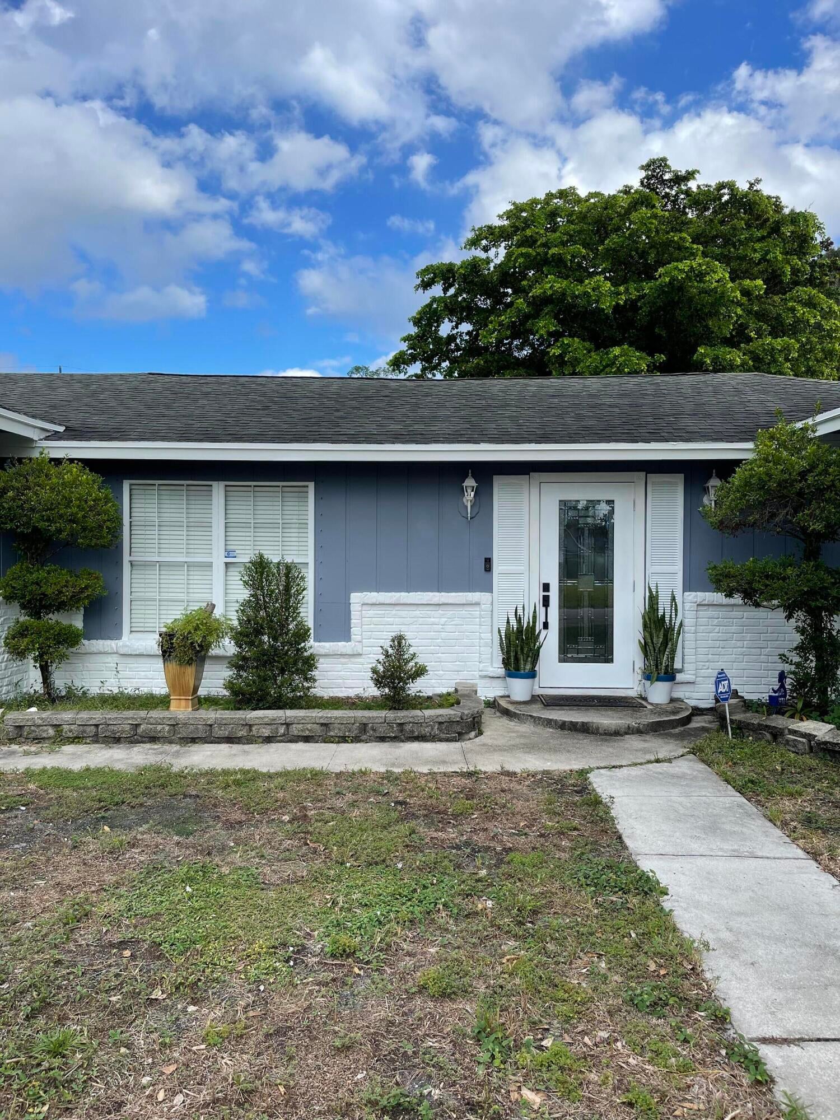
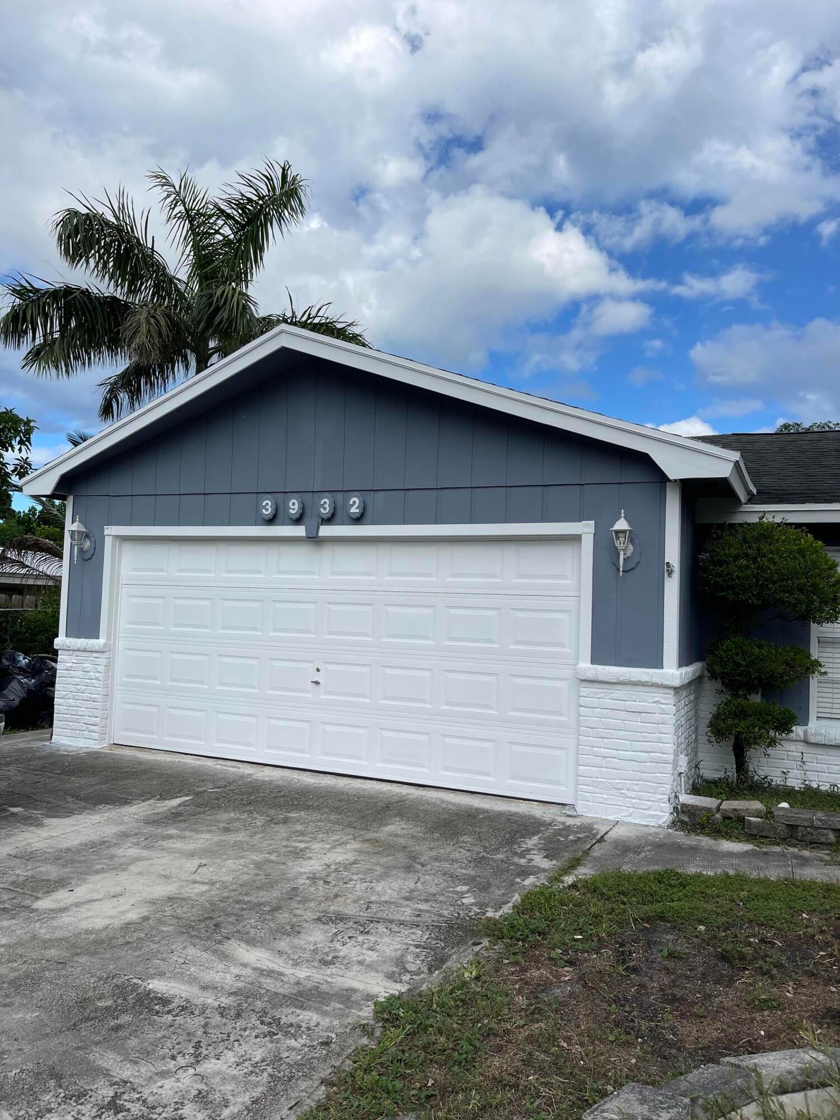
This is a truly hidden gem! This home has it all from a big back yard to an indoor waterfall wall. Three very spacious bedrooms plus not one but two bonus rooms that can accommodate a king size bed. Three full bathrooms, a huge kitchen that opens up to a family room with a large countertop that can easily accommodate six chairs. A coffee bar and a cocktail bar, with a small sink and mini fridge. Large dining room that leads to a foyer where you will find a working waterfall! The main bedroom is no exception in size and comfort with accompanying bathroom. This house is very bright and spacious and will not disappoint, you have to see it for yourself.

Save
Ask
Tour
Hide
Share
Listing Snapshot
Price 
$750,000
Days On Site 
11 Days
Bedrooms 
3
Inside Area (SqFt) 
2,350 sqft
Total Baths 
3
Full Baths 
3
Partial Baths 
N/A
Lot Size 
0.25 Acres
Year Built 
1940
MLS Number 
B26092394
Status 
Active
Property Tax 
$7,881.08
HOA/Condo/Coop Fees 
N/A
Sq Ft Source 
Public Records
Friends & Family
Recent Activity
2 weeks agoListing updated with changes from the MLS
2 weeks agoStatus changed to Active
2 weeks agoListing first seen on site
General Features
Acres 
0.25
Attached Garage 
Yes
Direction Faces 
West
Disclosures 
Owner Is Listing Agent
Garage 
Yes
Garage Spaces 
2
Levels 
One
Number Of Stories 
1
Parking 
AttachedCircular DrivewayDrivewayGarage
Parking Spaces 
6
Pets 
Yes
Property Sub Type 
Single Family Residence
Security 
Security System
Sewer 
Public SewerPrivate Sewer
Special Circumstances 
Standard
SqFt Total 
2790
Style 
RanchTraditional
Utilities 
Cable AvailableNatural Gas AvailableWater Available
Water Source 
Public
Zoning 
RM (city)
Interior Features
Appliances 
DryerDishwasherElectric RangeGas RangeMicrowaveOvenRefrigeratorWasher
Cooling 
Central AirCeiling Fan(s)
Flooring 
CarpetCeramic TileTile
Furnished 
Negotiable
Heating 
Central
Interior 
Entrance FoyerKitchen IslandWalk-In Closet(s)
Laundry Features 
InsideLaundry Closet
Main Level Bedrooms 
3
Window Features 
BlindsDrapes
Bedroom 2 
Dimensions - 12 X 15Level - FirstArea - 180Description - APPROXIMATE SIZE
Bedroom 3 
Dimensions - 12 X 15Level - FirstArea - 180
ConvertedBedroom 
Level - First
Den 
Dimensions - 12 X 15Level - FirstArea - 180Description - ALL SIZES ARE ONLY APPROXIMATIONS
Dining Room 
Dimensions - 12 X 12Level - FirstArea - 144
FloridaRoom 
Dimensions - 12 X 12Area - 144Description - ALL ROOM SIZES ARE APPROXIMATIONS
Kitchen 
Dimensions - 10 X 15Level - FirstArea - 150Description - OPEN KITHEN WITH 2 ISLANDS
Laundry 
Level - First
Living Room 
Dimensions - 16 X 20Level - FirstArea - 320Description - THERE IS SO MUCH ROOM IN THIS HOUSE
PrimaryBedroom 
Dimensions - 15 X 15Level - FirstArea - 225
Save
Ask
Tour
Hide
Share
Exterior Features
Construction Details 
BrickFrame
Patio And Porch 
CoveredPatioScreened
Roof 
CompositionShingle
View 
Garden
Waterview 
Garden
Windows/Doors 
BlindsDrapes
Community Features
MLS Area 
5690
Financing Terms Available 
CashConventionalFHAVA Loan
Schools
School District
Unknown
Elementary School
Palm Springs (Palm Beach)
Middle School
L. C. Swain
High School
John I. Leonard
Listing courtesy of Partnership Realty Inc.


All listings featuring the BMLS logo are provided by BeachesMLS, Inc. This information is not verified for authenticity or accuracy and is not guaranteed. Copyright © 2026 BeachesMLS, Inc. (a Flex MLS feed)
Last checked: 2026-11-04 09:01 AM UTC

Neighborhood & Commute
Source: Walkscore
Save
Ask
Tour
Hide
Share