Save
Ask
Tour
Hide
Share
$725,000
1 Day On Site

2321 ATLANTIC BEACH Boulevard
Fort Pierce, FL 34949

Single Family Residence|Coming Soon
4
Beds
3
Total Baths
3
Full Baths
2,304
SqFt
$315
/SqFt
1992
Built
Subdivision:
FORT PIERCE SHORES UNIT 5 REPLAT
County:
St Lucie

Due to the health concerns created by Coronavirus we are offering personal 1-1 online video walkthough tours where possible.
Upcoming Open Houses
Due to COVID-19, we recommend you verify Open Houses before attending.
Fri, Oct 30, 5:00 PM - 6:00 PM
Sun, Nov 1, 1:00 PM - 3:00 PM
2321 ATLANTIC BEACH Boulevard2321 ATLANTIC BEACH Boulevard2321 ATLANTIC BEACH Boulevard2321 ATLANTIC BEACH Boulevard
Save
Ask
Tour
Hide
Share

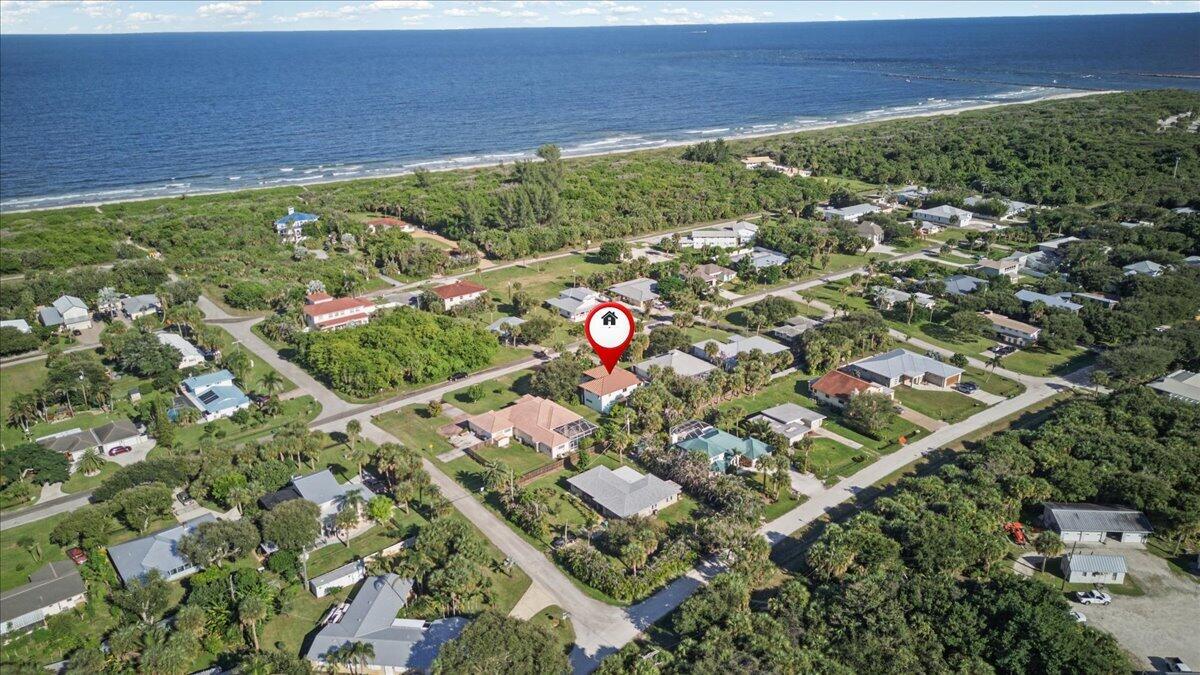
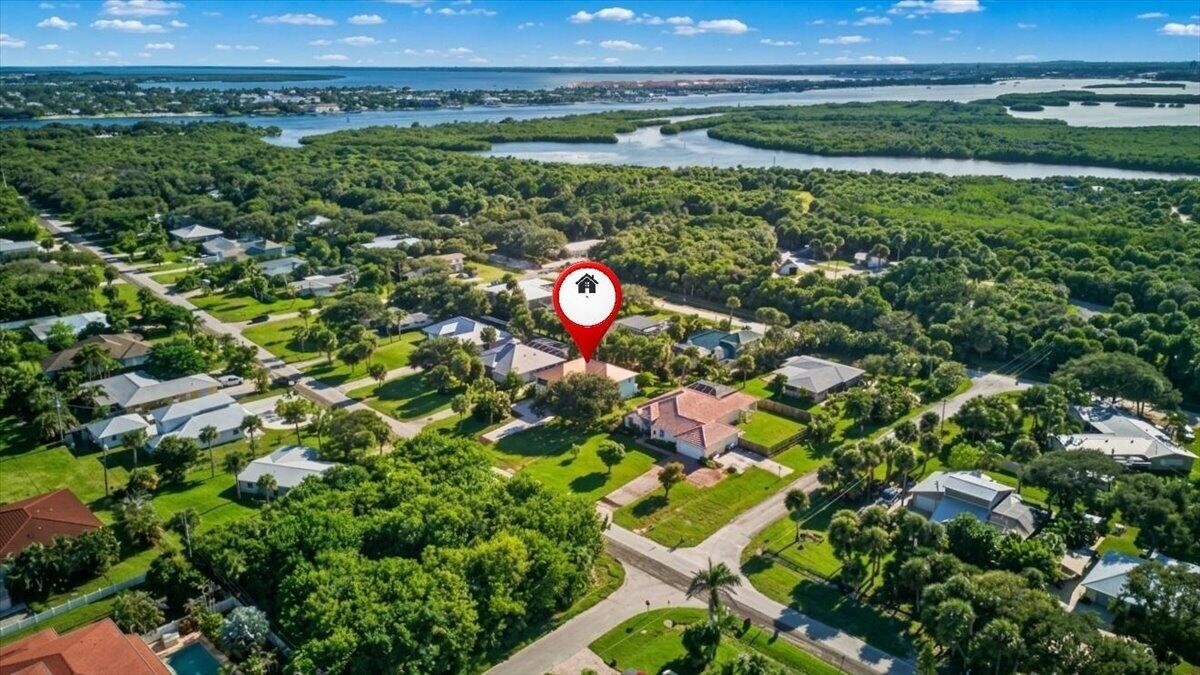
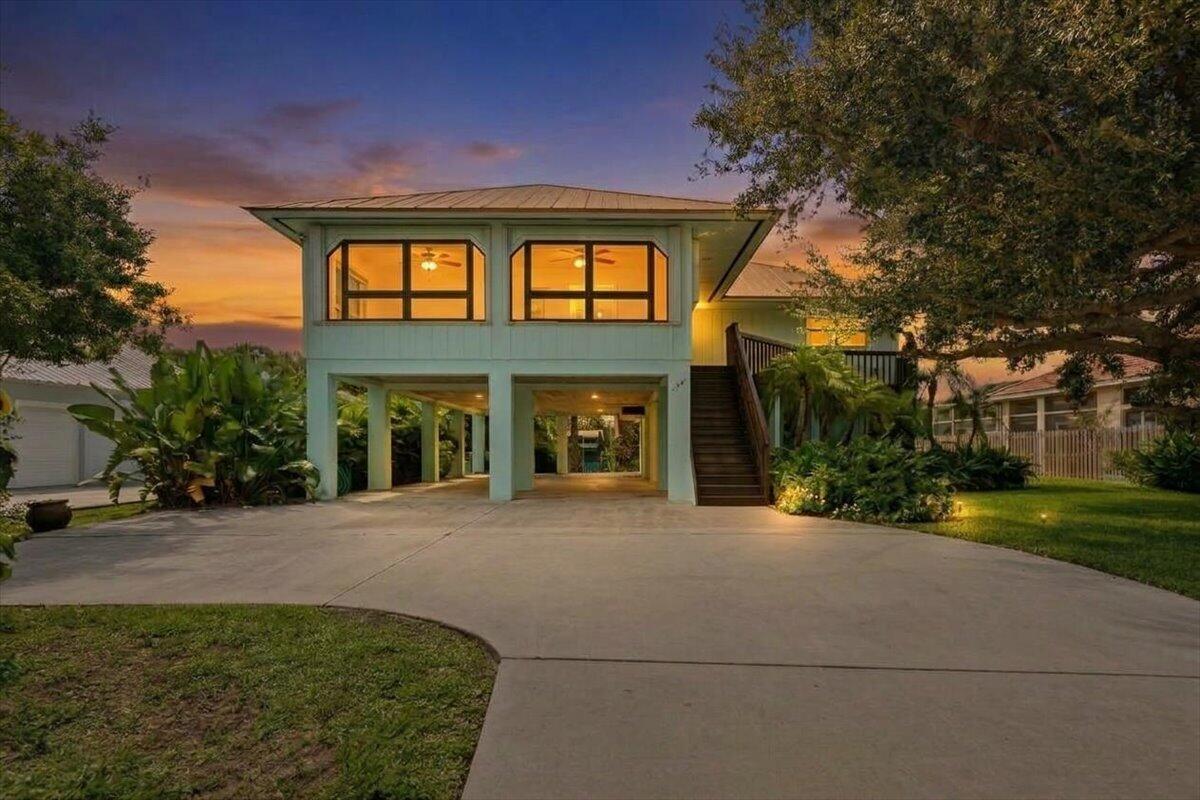
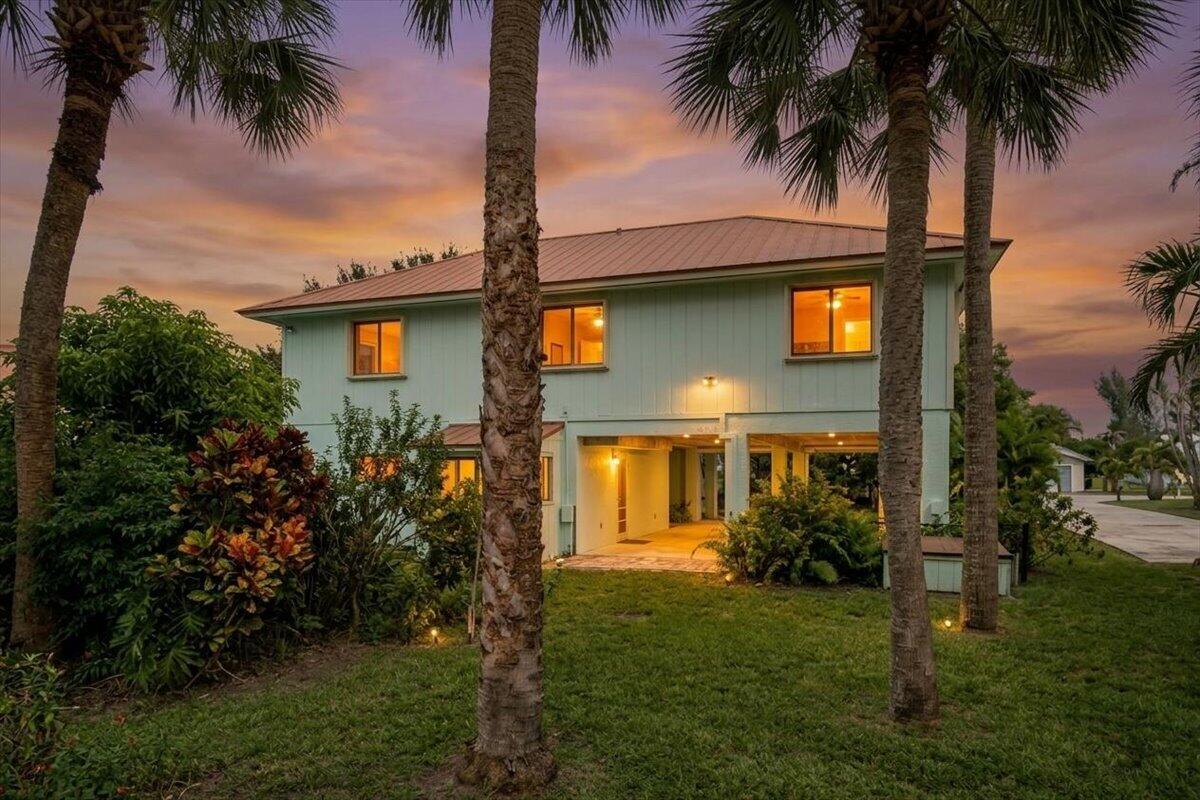
Embrace your coastal lifestyle in this charming Hutchinson Island Home, nestled in the sought-after Fort Pierce Shores community with deeded beach access and no HOA. This two-story coastal tree house radiates warmth with rich hickory cabinets, tongue-and-groove ceiling, and an airy open concept filled with natural light. Upstairs, enjoy a thoughtful living space with 3 bedrooms and 2 full baths. Downstairs, a private 1-bedroom, 1-bath guest mother-in-law suite provides exceptional flexibility for hosting family or visitors. With no rental restrictions, this ADU efficiency could generate additional income as well. Combining effortless beachside charm with a versatile multi-generational layout, this island home is a rare find that you will not want to miss! See you at the beach!

Save
Ask
Tour
Hide
Share
Listing Snapshot
Price 
$725,000
Days On Site 
1 Day
Bedrooms 
4
Inside Area (SqFt) 
2,304 sqft
Total Baths 
3
Full Baths 
3
Partial Baths 
N/A
Lot Size 
0.24 Acres
Year Built 
1992
MLS Number 
B26092619
Status 
Coming Soon
Property Tax 
$3,820.48
HOA/Condo/Coop Fees 
N/A
Sq Ft Source 
Public Records
Friends & Family
Recent Activity
yesterdayListing updated with changes from the MLS
yesterdayListing first seen on site
General Features
Acres 
0.24
Carport 
2
Direction Faces 
East
Disclosures 
Special Assessment
Foundation 
Pillar/Post/PierRaised
Land Lease 
No
Levels 
TwoMulti/Split
Number Of Stories 
2
Parking 
Attached CarportCarportDriveway
Parking Spaces 
4
Pets 
Cats OKDogs OKYes
Property Sub Type 
Single Family Residence
Security 
Smoke Detector(s)
Sewer 
Public SewerSeptic Tank
Special Circumstances 
Standard
SqFt Total 
3966
Style 
SplitLevel
Utilities 
Electricity AvailableSewer AvailableWater Connected
Water Source 
Public
Zoning 
RS-4 Count
Interior Features
Appliances 
DryerDishwasherElectric RangeElectric Water HeaterMicrowaveRefrigeratorWater HeaterWasher
Cooling 
Central AirCeiling Fan(s)Wall/Window Unit(s)
Flooring 
CarpetTileVinyl
Furnished 
Unfurnished
Heating 
CentralWall Furnace
Interior 
Eat-in KitchenKitchen IslandPantryVaulted Ceiling(s)Walk-In Closet(s)
Laundry Features 
Washer HookupElectric Dryer HookupInsideIn BathroomLaundry Room
Main Level Bedrooms 
2
Window Features 
Skylight(s)
Bedroom 2 
Dimensions - 16.2 X 10.1Level - SecondArea - 163
Bedroom 3 
Dimensions - 9.8 X 11.1Level - SecondArea - 108
Bedroom 4 
Dimensions - 7.9 X 9.9Level - FirstArea - 78
Kitchen 
Dimensions - 12 X 11.9Level - FirstArea - 142
Living Room 
Dimensions - 31.5 X 13.6Level - SecondArea - 428
PrimaryBedroom 
Dimensions - 14.8 X 11.1Level - SecondArea - 164
Save
Ask
Tour
Hide
Share
Exterior Features
Construction Details 
StuccoWood SidingFrame
Exterior 
BalconyOutdoor Shower
Fencing 
Back YardFenced
Lot Features 
Many Trees
Patio And Porch 
CoveredDeckPatio
Roof 
Metal
View 
Garden
Waterfront Features 
Beach AccessDeeded Access
Waterview 
Garden
Windows/Doors 
Skylight(s)
Community Features
MLS Area 
7020
Financing Terms Available 
CashConventionalFHAVA Loan
Roads 
AsphaltPaved
Listing courtesy of EXP Realty LLC


All listings featuring the BMLS logo are provided by BeachesMLS, Inc. This information is not verified for authenticity or accuracy and is not guaranteed. Copyright © 2026 BeachesMLS, Inc. (a Flex MLS feed)
Last checked: 2026-10-27 07:54 AM UTC

Neighborhood & Commute
Source: Walkscore
Save
Ask
Tour
Hide
Share