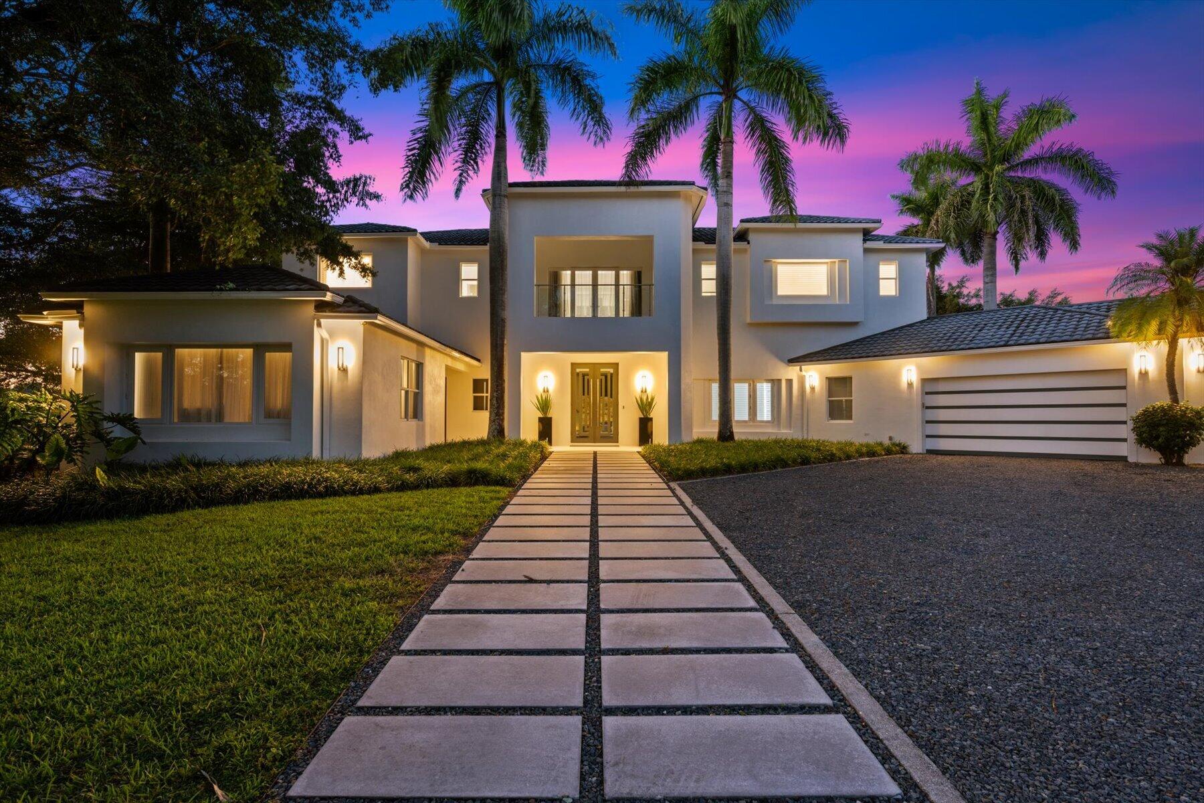
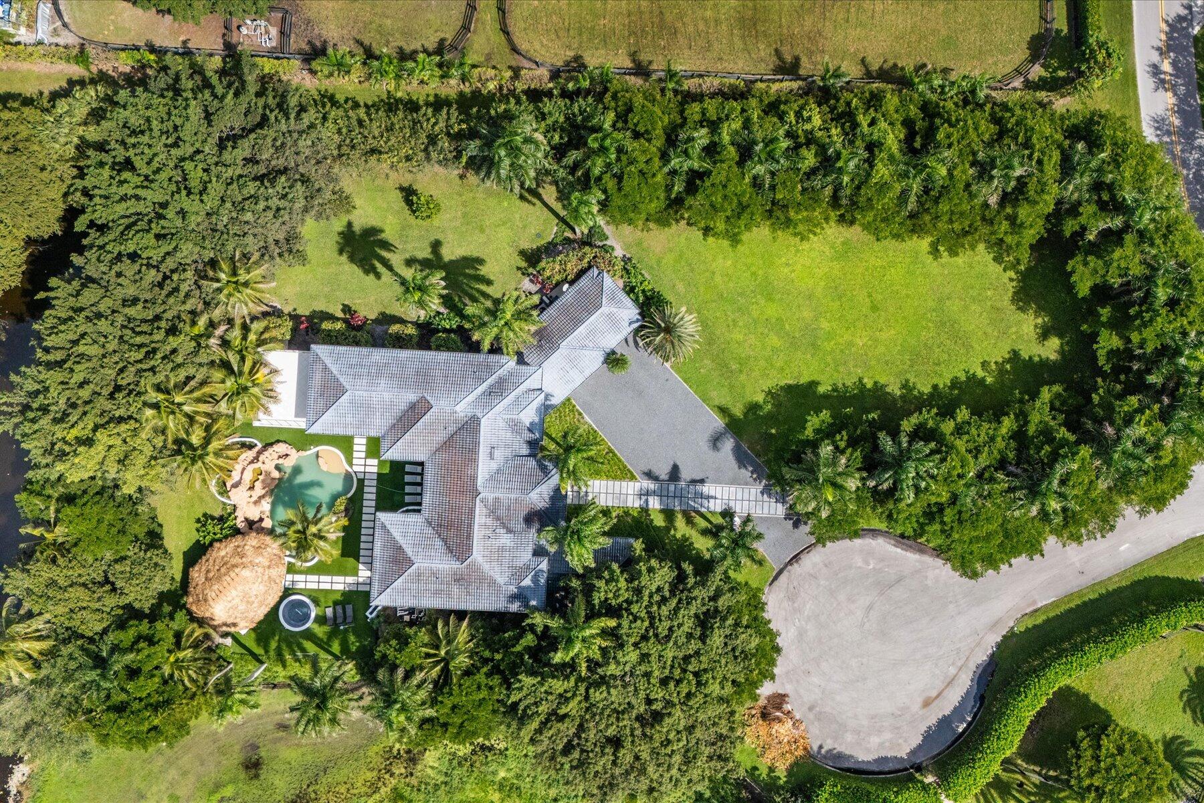
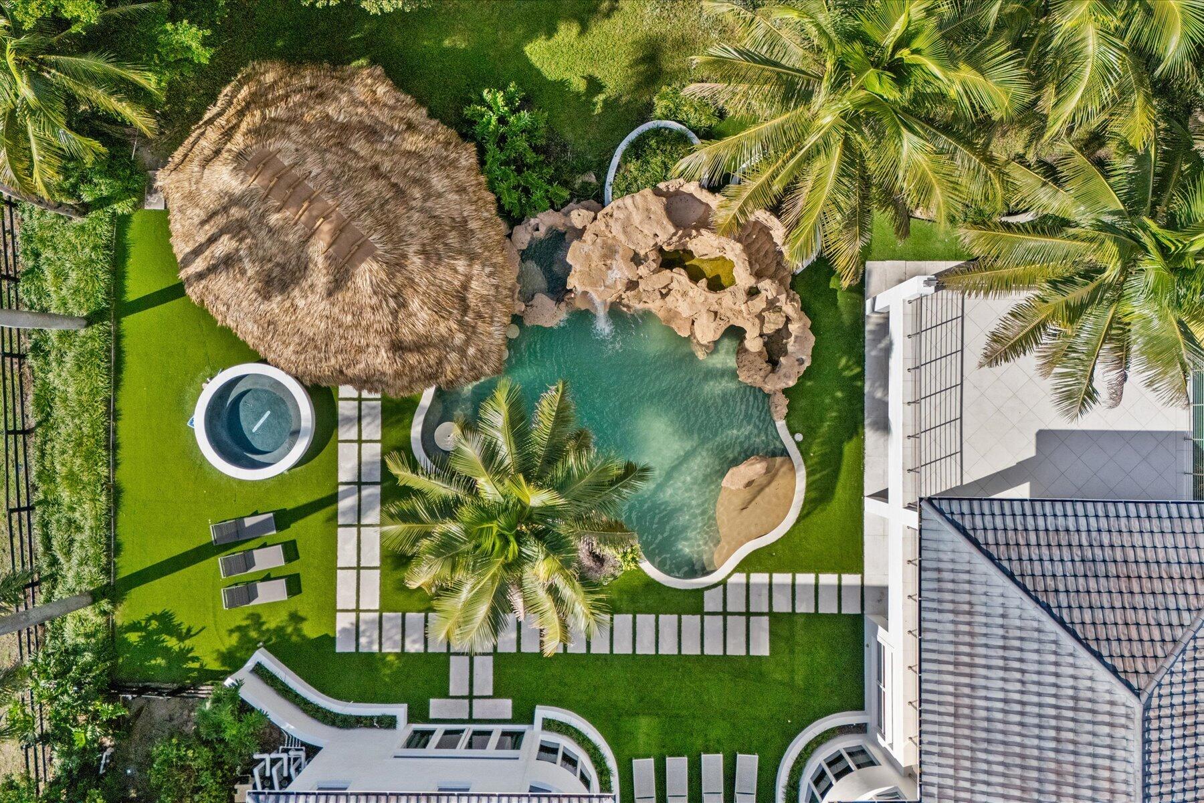
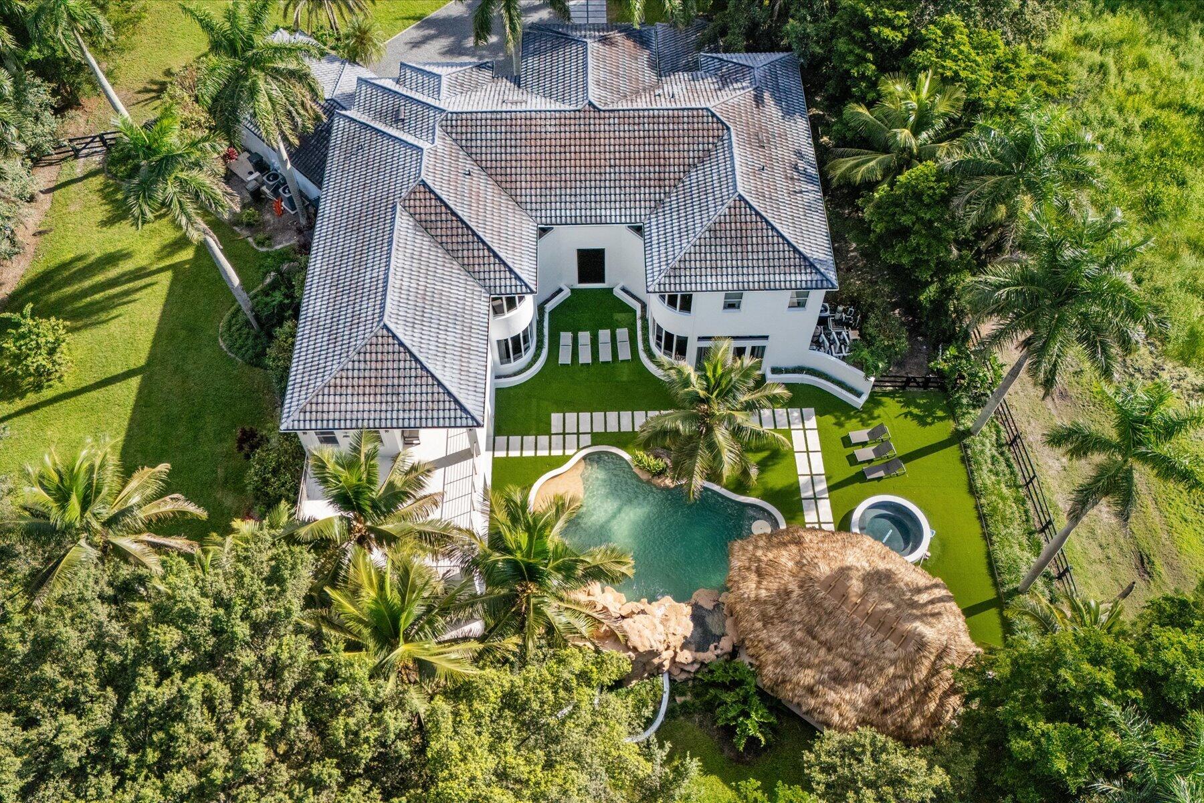
Breathtaking contemporary estate in the exclusive equestrian community of Southfields! This 6-bedroom, 5 full and 2 half-bath residence sits on 1.4 private acres with room for a tennis/sport court, guest house, or luxury equestrian facility. Designed for entertaining, it features a gourmet kitchen with premium Wolf and Viking appliances, humidity-controlled wine room, media/game room with full bar, private 2-bedroom guest suite with kitchen, dual offices, and a luxurious primary suite with morning bar, sauna, spa bath, and wraparound balcony. Resort-style pool with waterfall, grotto, swim-up bar, tiki hut, outdoor kitchen, cabana bath, impact glass, smart home features, 3+ car A/C garage, and just minutes from all of Wellington's premier equestrian venues!
Listing Snapshot
Inside Area (SqFt)
7,686 sqft
HOA/Condo/Coop Fees
$140 monthly
Sq Ft Source
Public Records
Recent Activity
| 5 days ago | | Status changed to Active |
| a week ago | | Listing updated with changes from the MLS |
| a week ago | | Listing first seen on site |
General Features
Parking
AttachedDrivewayGarageGarage Door Opener
Property Sub Type
Single Family Residence
Security
Security System OwnedSecurity SystemSmoke Detector(s)
Special Circumstances
Standard
Style
ContemporaryEuropean
Utilities
Cable AvailableElectricity ConnectedPropaneWater Connected
Interior Features
Appliances
CooktopDryerDishwasherElectric RangeElectric Water HeaterFree-Standing FreezerFreezerGas CooktopDisposalGas RangeGas Water HeaterIce MakerMicrowaveOvenRangeRefrigeratorVented Exhaust FanWater HeaterWine RefrigeratorWasher
Cooling
Central AirCeiling Fan(s)Electric
Fireplace Features
Gas LogPropane
Flooring
CarpetConcreteMarbleTileWood
Interior
Wet BarBreakfast BarBuilt-in FeaturesCathedral Ceiling(s)Entrance FoyerEat-in KitchenHigh CeilingsKitchen IslandPantryStorage
Laundry Features
InsideLaundry ClosetMain LevelLaundry RoomMultiple LocationsSinkUpper Level
Window Features
Storm Window(s)
Bedroom 2
Dimensions - 17 X 14Area - 238
Bedroom 3
Dimensions - 16 X 14Area - 224
Bedroom 4
Dimensions - 15 X 13Area - 195
Bedroom 5
Dimensions - 20 X 19Area - 380
Den
Dimensions - 25 X 19Level - FirstArea - 475
Dining Room
Dimensions - 17 X 15Area - 255
Family Room
Dimensions - 24 X 22Level - MainArea - 528
Kitchen
Dimensions - 21 X 19Level - MainArea - 399
Living Room
Dimensions - 33 X 24Level - MainArea - 792
PrimaryBedroom
Dimensions - 40 X 19Level - UpperArea - 760
Exterior Features
Construction Details
BlockStucco
Exterior
BalconyBuilt-in BarbecueBarbecueOutdoor KitchenOutdoor ShowerOther
Fencing
FencedFront YardGateWood
Lot Features
Cul-De-SacInterior LotWaterfront
Other Structures
CabanaGazeboOtherOutdoor KitchenStorage
Patio And Porch
CoveredDeckPatioTerrace
Pool Features
GuniteElectric HeatGas HeatHeatedIn GroundOtherPrivatePool/Spa ComboSalt Water
Road Frontage
Private Road
Spa Features
GuniteHeatedIn Ground
Waterfront Features
Canal AccessCanal Front
Windows/Doors
Storm Window(s)
Community Features
Association Amenities
Trail(s)
Association Fee Frequency
Monthly
Horse Property
PastureRiding Trail
Financing Terms Available
CashConventional
Schools
Elementary SchoolNew Horizons
Listing courtesy of Equestrian Sotheby's Internati

All listings featuring the BMLS logo are provided by BeachesMLS, Inc. This information is not verified for authenticity or accuracy and is not guaranteed. Copyright © 2026 BeachesMLS, Inc. (a Flex MLS feed)
Last checked: 2026-11-03 02:09 AM UTC
Source: Walkscore

Did you know? You can invite friends and family to your search. They can join your search, rate and discuss listings with you.