
Save
Ask
Tour
Hide
$259,000
4 Days On Site
551 Paurotis LaneFort Pierce, FL 34982
For Sale|Single Family Residence|Active
2
Beds
2
Total Baths
2
Full Baths
1,450
SqFt
$179
/SqFt
1993
Built
Subdivision:
PALM GROVE SUBDIVISION
County:
St Lucie
Due to the health concerns created by Coronavirus we are offering personal 1-1 online video walkthough tours where possible.
Save
Ask
Tour
Hide
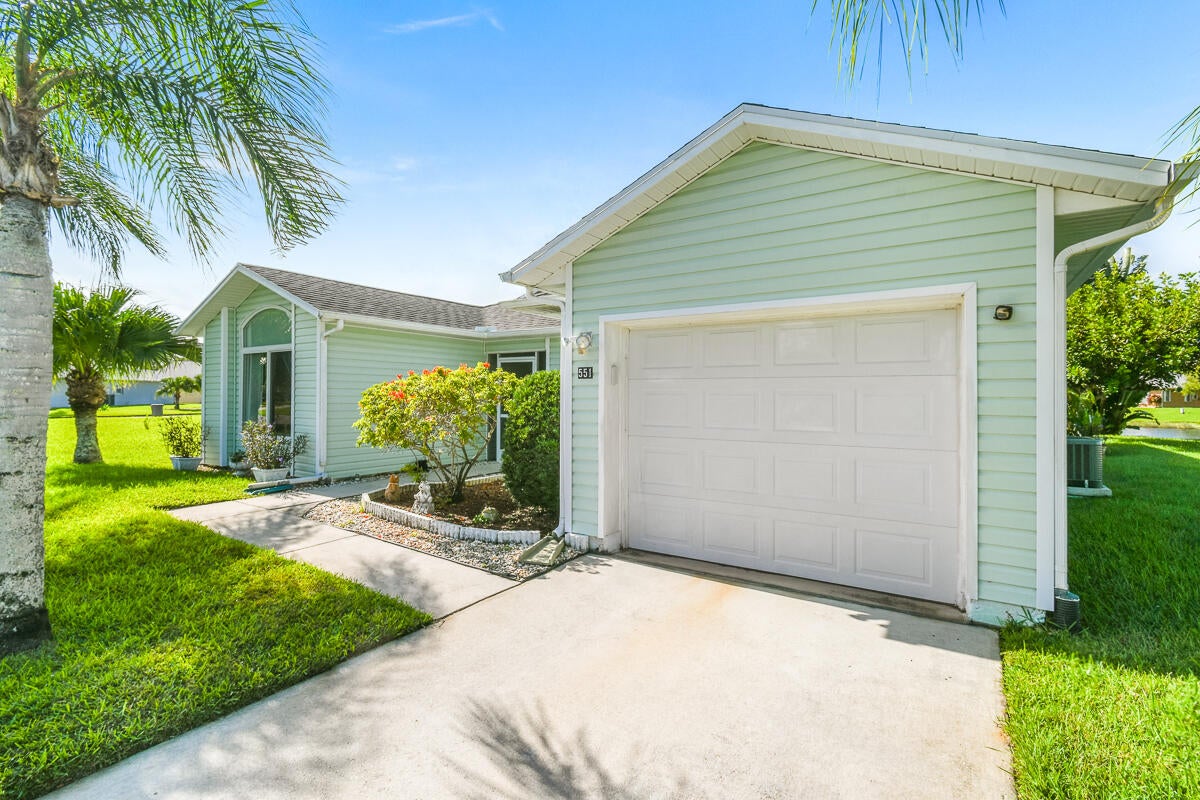
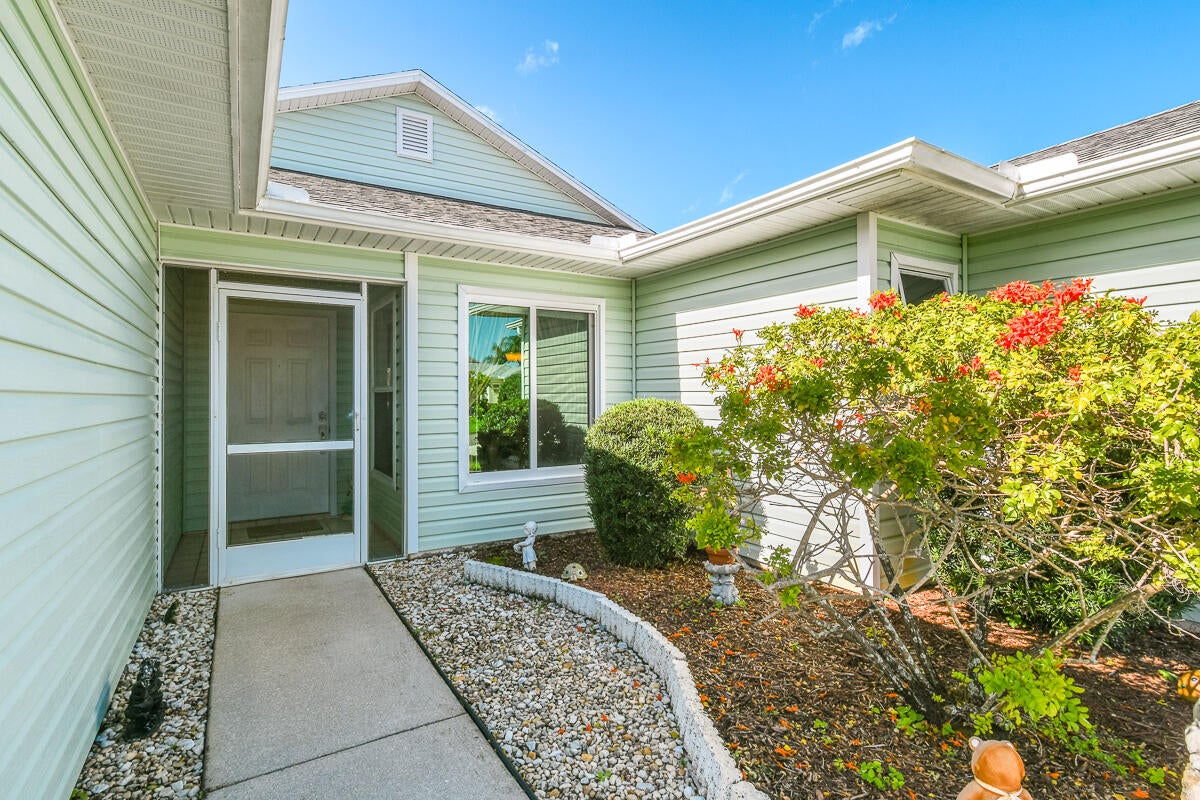
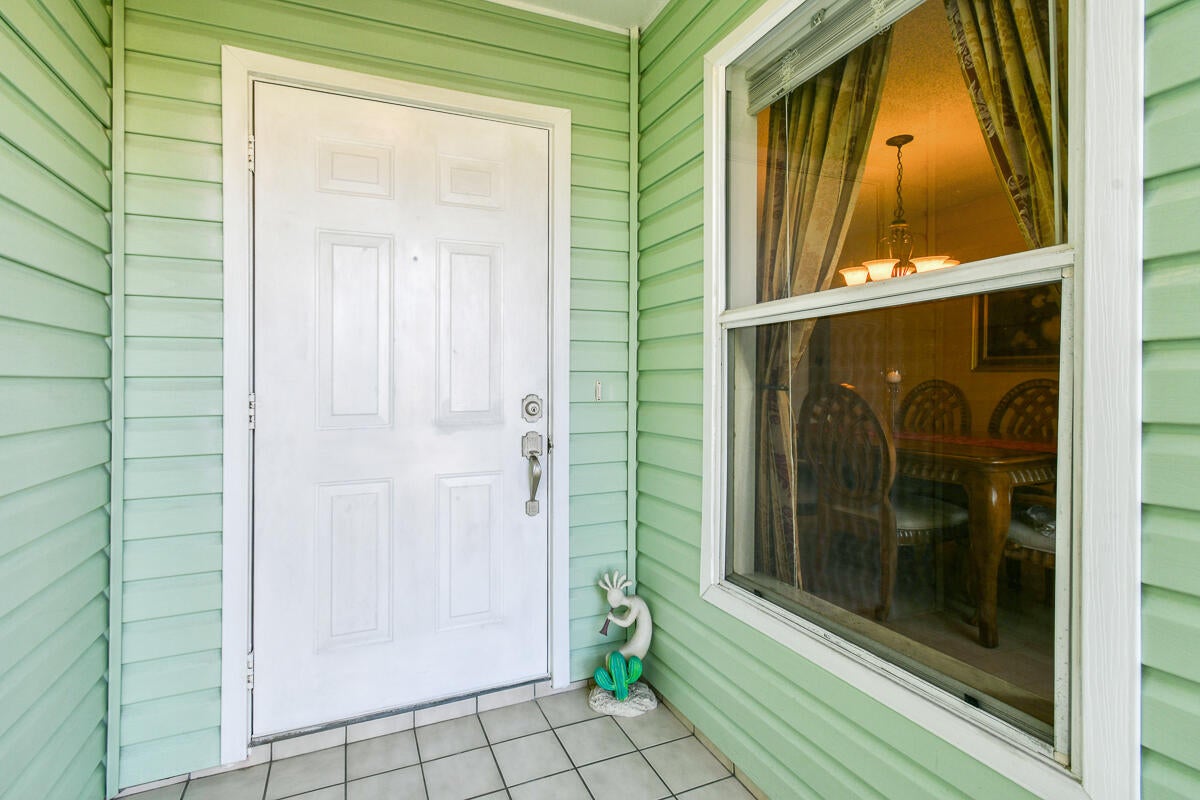
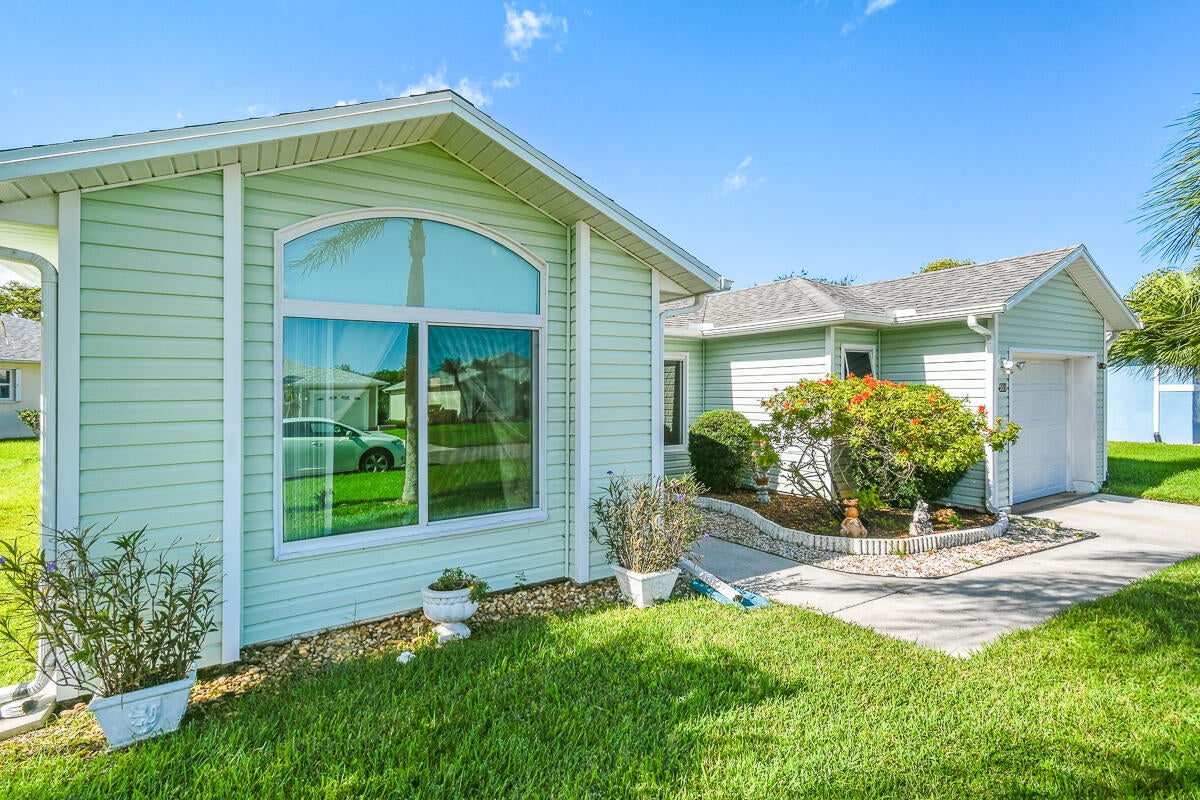
This lovingly maintained lakefront home offers 2 bedrooms, 2 bathrooms, and all the amenities, a sunny kitchen, breakfast room, vaulted ceilings, spacious bedrooms, fully enclosed lanai and 1 car garage. Nicely situated on a corner lot in desirable 55+ Palm Cove community. Roof was replaced in 2020, impact glass windows in 2022, new a/c in 2025. Furniture is negotiable. Look to a bright future in this delightful home.
Save
Ask
Tour
Hide
Listing Snapshot
Price
$259,000
Days On Site
4 Days
Bedrooms
2
Inside Area (SqFt)
1,450 sqft
Total Baths
2
Full Baths
2
Partial Baths
N/A
Lot Size
0.26 Acres
Year Built
1993
MLS Number
B26092809
Status
Active
Property Tax
$1,513.97
HOA/Condo/Coop Fees
$351 monthly
Sq Ft Source
Public Records
Friends & Family
Recent Activity
| 18 hours ago | Listing updated with changes from the MLS | |
| 18 hours ago | Status changed to Active | |
| 4 days ago | Listing first seen on site |
General Features
Acres
0.26
Attached Garage
Yes
Direction Faces
East
Garage
Yes
Garage Spaces
1
Levels
One
Number Of Stories
1
Parking
AttachedConcreteGarage
Parking Spaces
3
Pets
Number LimitSize LimitYes
Property Sub Type
Single Family Residence
Security
Security GateGated Community
Sewer
Public Sewer
Special Circumstances
Standard
SqFt Total
1972
Style
Contemporary
Utilities
Cable ConnectedElectricity ConnectedSewer ConnectedWater Connected
Water Source
Public
Zoning
Planned Un
Interior Features
Appliances
DryerDishwasherElectric Water HeaterOvenRefrigeratorWater HeaterWasher
Cooling
Central Air
Flooring
Ceramic TileLaminate
Furnished
Negotiable
Heating
CentralElectric
Interior
Cathedral Ceiling(s)Entrance FoyerWalk-In Closet(s)
Laundry Features
In Garage
Main Level Bedrooms
2
Bedroom 2
Dimensions - 12 X 10Area - 120
Kitchen
Dimensions - 11 X 10Area - 110
Living Room
Dimensions - 16 X 15Area - 240
PrimaryBedroom
Dimensions - 15 X 14Area - 210
Save
Ask
Tour
Hide
Exterior Features
Construction Details
FrameVinyl Siding
Lot Features
Corner LotWaterfront
Patio And Porch
CoveredPatioScreened
Pool Features
Association
Roof
Composition
View
LakeWater
Waterfront
Yes
Waterfront Features
Lake Front
Waterview
LakeWater
Community Features
Accessibility Features
Accessible Washer/DryerAccessible Kitchen AppliancesAccessible Full BathAccessible BedroomAccessible KitchenAccessible Central Living Area
Association Amenities
PoolShuffleboard CourtTennis Court(s)
Association Fee
$351.0
Association Fee Frequency
Monthly
Community Features
Gated
MLS Area
7150
Senior Community
Yes
Financing Terms Available
ConventionalFHA
Listing courtesy of RE/MAX Properties

All listings featuring the BMLS logo are provided by BeachesMLS, Inc. This information is not verified for authenticity or accuracy and is not guaranteed. Copyright © 2026 BeachesMLS, Inc. (a Flex MLS feed)
Last checked: 2026-10-27 07:54 AM UTC
All listings featuring the BMLS logo are provided by BeachesMLS, Inc. This information is not verified for authenticity or accuracy and is not guaranteed. Copyright © 2026 BeachesMLS, Inc. (a Flex MLS feed)
Last checked: 2026-10-27 07:54 AM UTC
Neighborhood & Commute
Source: Walkscore
Save
Ask
Tour
Hide
Did you know? You can invite friends and family to your search. They can join your search, rate and discuss listings with you.