
Save
Ask
Tour
Hide
$345,000
New Listing
5419 PLACE LAKE DriveFort Pierce, FL 34951
For Sale|Single Family Residence|Active
3
Beds
2
Total Baths
2
Full Baths
1,766
SqFt
$195
/SqFt
2005
Built
Subdivision:
PORTOFINO SHORES PHASE TWO
County:
St Lucie
Due to the health concerns created by Coronavirus we are offering personal 1-1 online video walkthough tours where possible.
Save
Ask
Tour
Hide
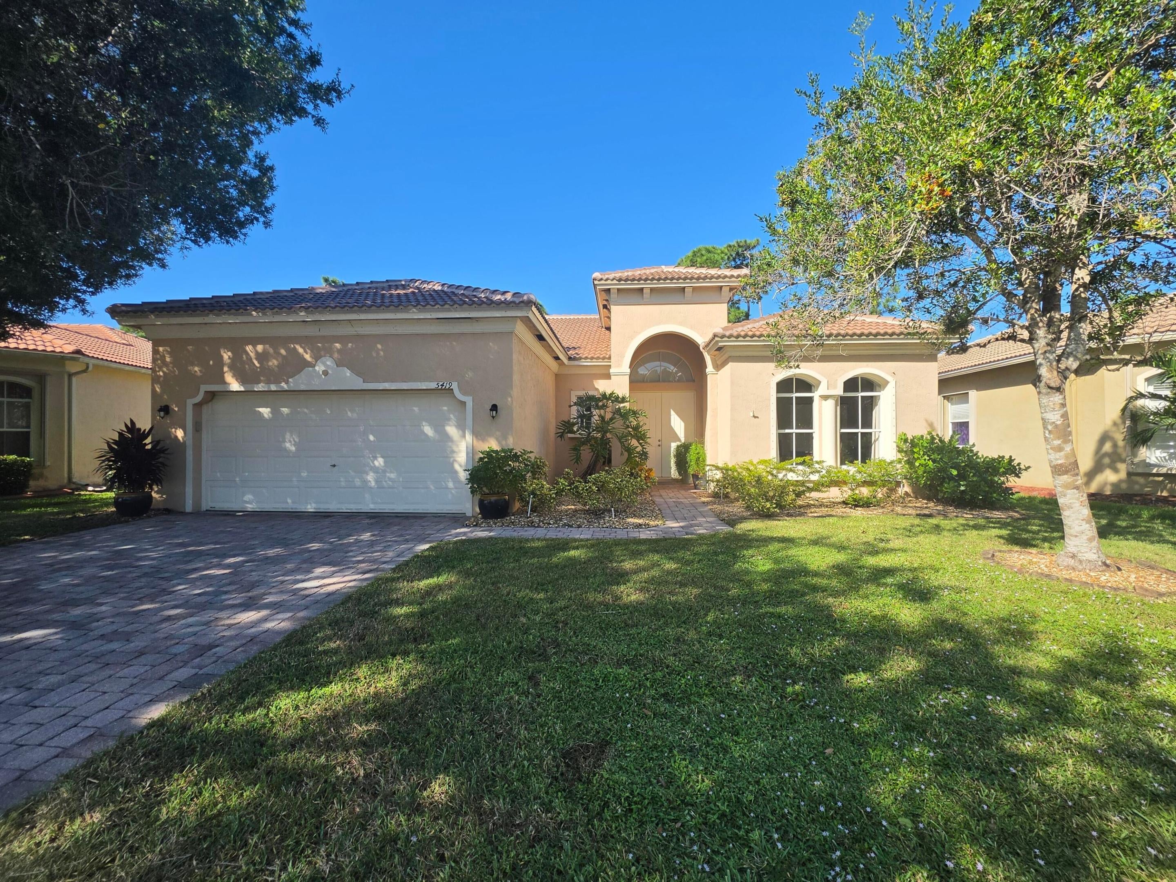
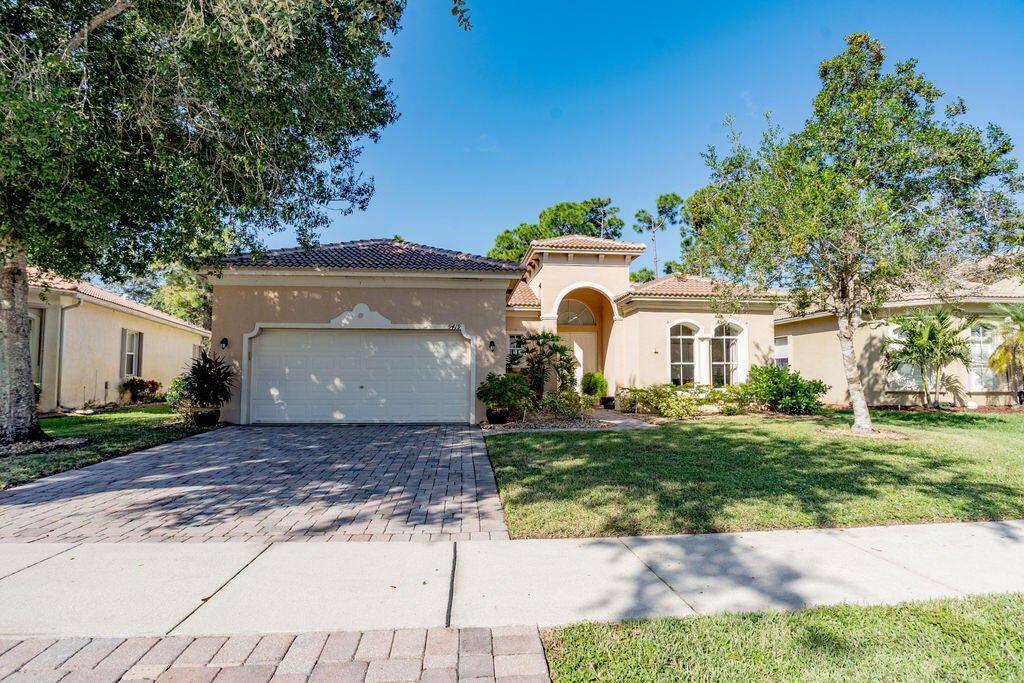
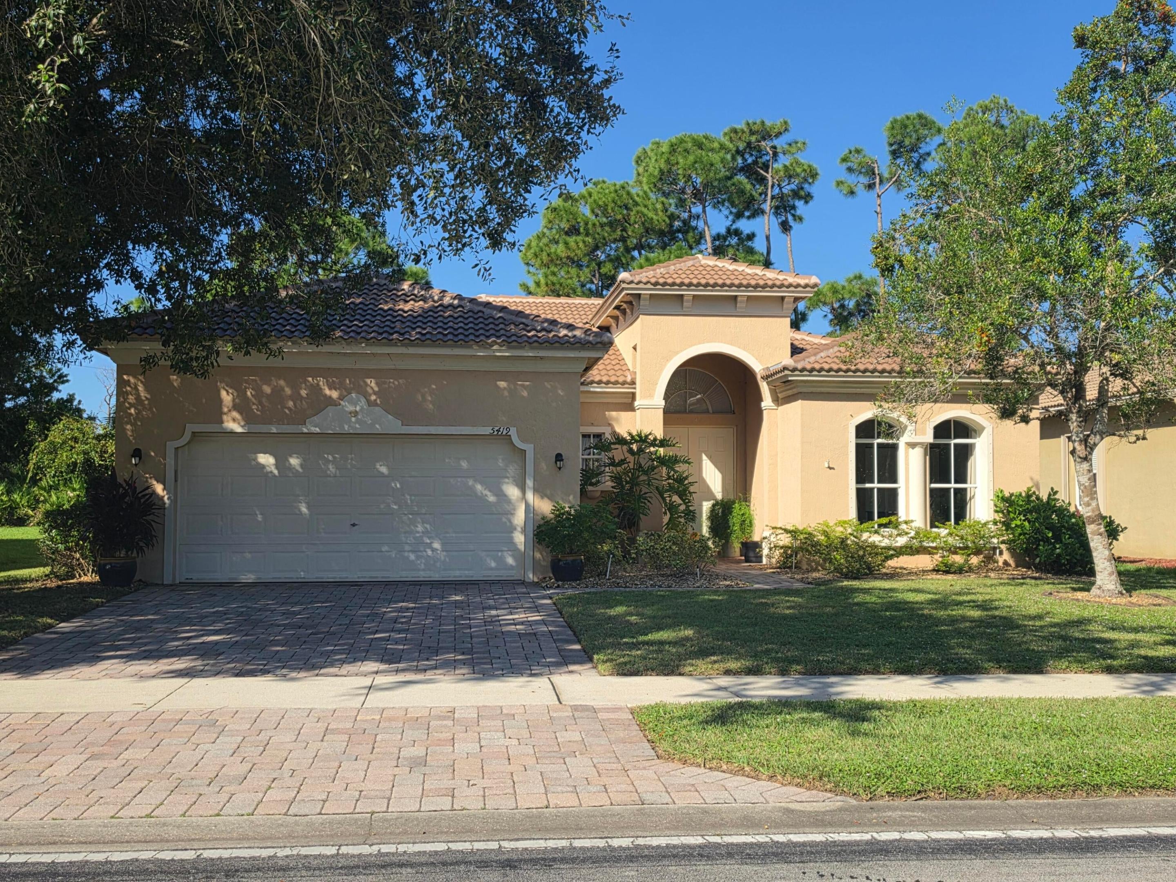
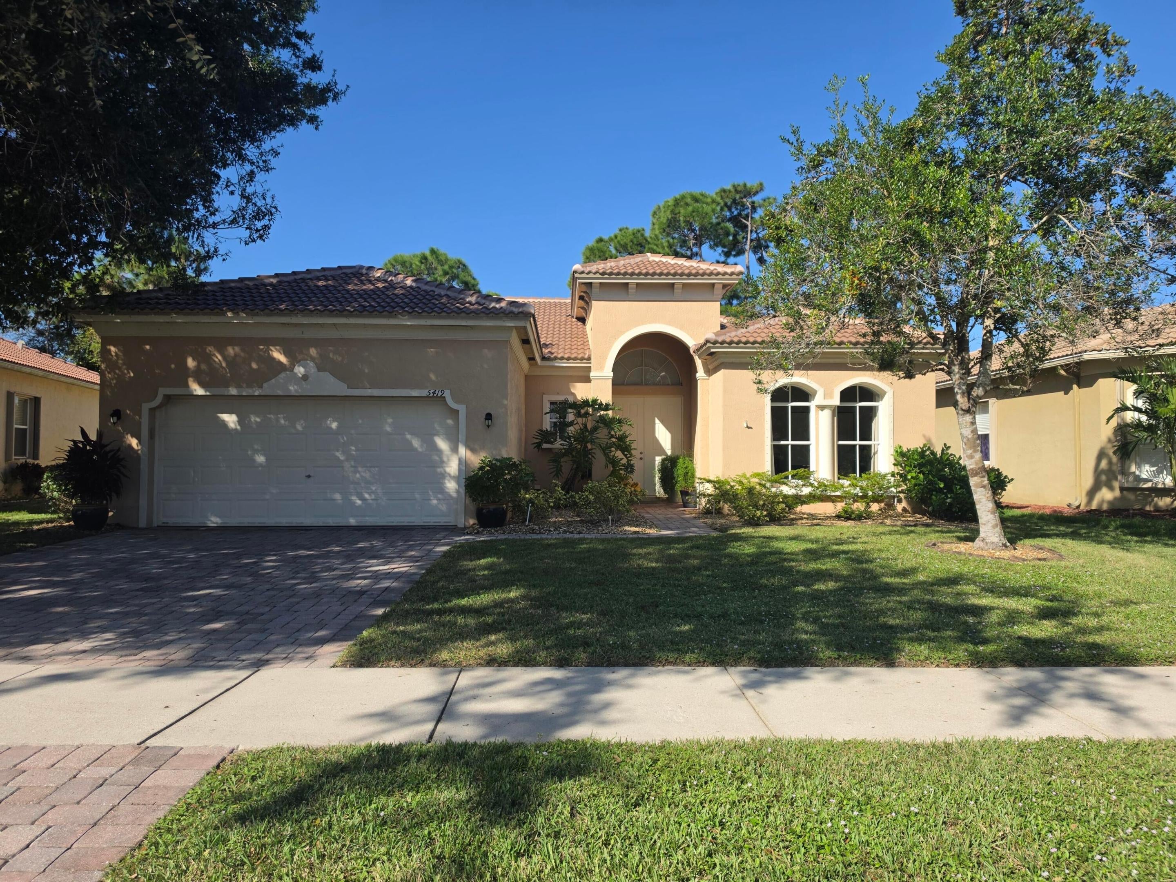
Discover this inviting Gallio floor plan in the Portofino Shores community. Offering 3 bedrooms, 2 bathrooms, and 1,766 square feet, this home features a bright, airy feel and a split-bedroom layout that offers separation between the primary suite and secondary bedrooms. Recent 2026 updates include a new roof, A/C system, and water heater. The fenced backyard adds a comfortable outdoor space to enjoy. A must-see home with room to settle in and make your own!
Save
Ask
Tour
Hide
Listing Snapshot
Price
$345,000
Days On Site
0 Days
Bedrooms
3
Inside Area (SqFt)
1,766 sqft
Total Baths
2
Full Baths
2
Partial Baths
N/A
Lot Size
0.16 Acres
Year Built
2005
MLS Number
B26092826
Status
Active
Property Tax
$4,956.2
HOA/Condo/Coop Fees
$200 monthly
Sq Ft Source
Public Records
Friends & Family
Recent Activity
| 18 hours ago | Listing first seen on site | |
| 18 hours ago | Listing updated with changes from the MLS |
General Features
Acres
0.16
Attached Garage
Yes
Direction Faces
East
Garage
Yes
Garage Spaces
2
Levels
One
Number Of Stories
1
Parking
AttachedGarage
Parking Spaces
4
Pets
Breed RestrictionsYes
Property Sub Type
Single Family Residence
Security
Gated Community
Sewer
Public Sewer
Special Circumstances
Standard
SqFt Total
2406
Utilities
Electricity ConnectedUnderground UtilitiesWater Connected
Water Source
Public
Zoning
Planned Un
Interior Features
Appliances
CooktopDryerDishwasherElectric CooktopElectric RangeMicrowaveRefrigeratorWasher
Cooling
Central AirCeiling Fan(s)
Flooring
CarpetTile
Heating
Central
Interior
High CeilingsKitchen IslandSoaking TubVaulted Ceiling(s)
Main Level Bedrooms
3
Kitchen
Living Room
PrimaryBedroom
Save
Ask
Tour
Hide
Exterior Features
Construction Details
BlockFrame
Fencing
Back Yard
Pool Features
Association
Roof
BarrelTile
Community Features
Association Amenities
PoolBasketball CourtClubhouseFitness CenterGatedManagementPlaygroundTennis Court(s)
Association Fee
$200.0
Association Fee Frequency
Monthly
Community Features
Gated
MLS Area
7040
Financing Terms Available
CashConventionalFHAVA Loan
Listing courtesy of Watson Realty Corporation

All listings featuring the BMLS logo are provided by BeachesMLS, Inc. This information is not verified for authenticity or accuracy and is not guaranteed. Copyright © 2026 BeachesMLS, Inc. (a Flex MLS feed)
Last checked: 2026-10-27 07:54 AM UTC
All listings featuring the BMLS logo are provided by BeachesMLS, Inc. This information is not verified for authenticity or accuracy and is not guaranteed. Copyright © 2026 BeachesMLS, Inc. (a Flex MLS feed)
Last checked: 2026-10-27 07:54 AM UTC
Neighborhood & Commute
Source: Walkscore
Save
Ask
Tour
Hide
Did you know? You can invite friends and family to your search. They can join your search, rate and discuss listings with you.