Save
Ask
Tour
Hide
Share
$624,900
New Listing

491 SW Hidden Cove Way
Stuart, FL

For Sale|Single Family Residence|Active
3
Beds
3
Total Baths
2
Full Baths
1
Partial Bath
1,664
SqFt
$376
/SqFt
2027
Built
Subdivision:
Hidden Cove
County:
Martin

Due to the health concerns created by Coronavirus we are offering personal 1-1 online video walkthough tours where possible.
491 SW Hidden Cove Way491 SW Hidden Cove Way491 SW Hidden Cove Way
Save
Ask
Tour
Hide
Share

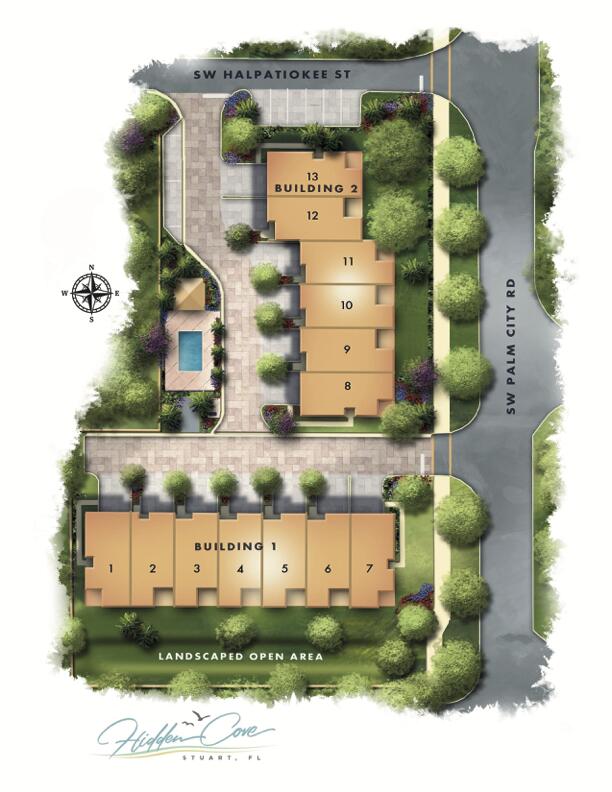
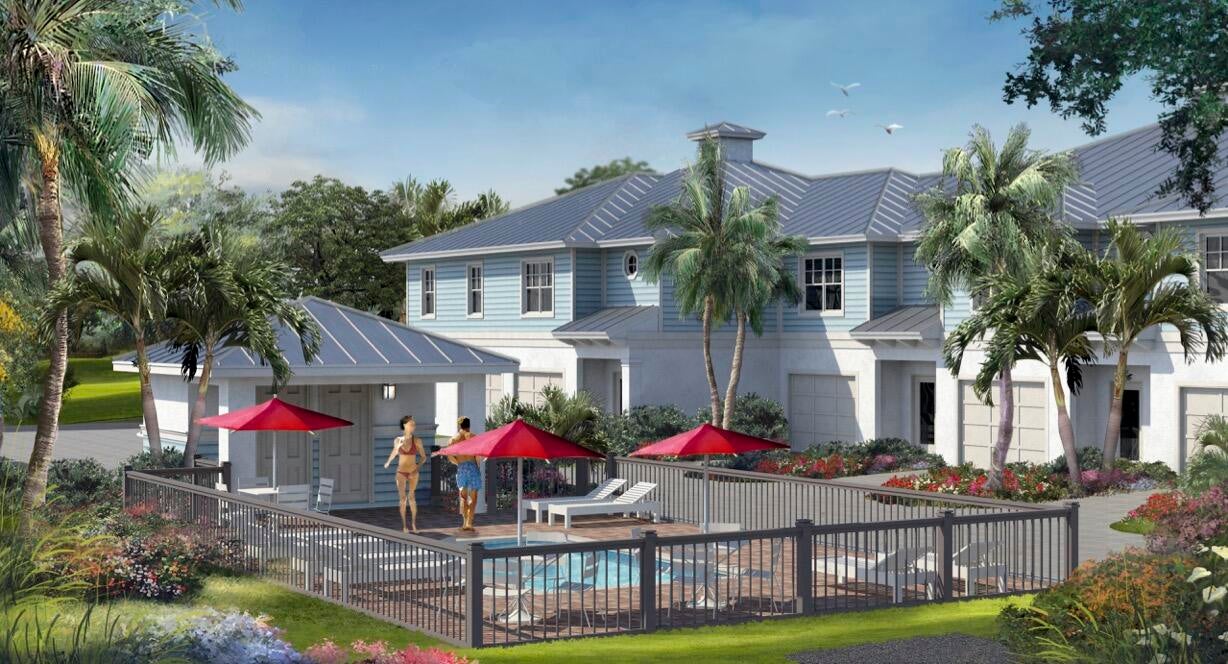
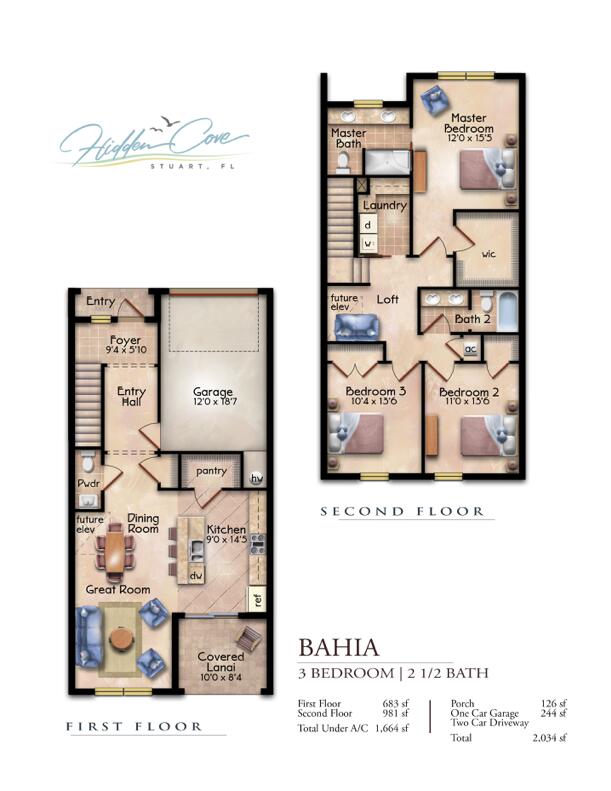
New Construction | Stuart, FL Welcome to Hidden Cove— a beautiful boutique community located just steps from the Saint Lucie River in one of Stuart's most sought-after neighborhoods. These 3 & 4-bedroom, single family attached homes deliver over 1,600 sq ft of well designed living space with no compromise. Downtown and waterfront access is a short walk or bike ride. Pre-completion sales with a chance to select interior finishes in your ideal new home. Stainless steel GE appliances with induction range, quartz counters, high-end finishes with options for laminate or engineered wood floors. Florida small town lifestyle in a new construction form with easy access to shopping, entertainment and beaches. One car garage with three car parking. Community pool for 13 units! Builder Warranty

Save
Ask
Tour
Hide
Share
Listing Snapshot
Price 
$624,900
Days On Site 
0 Days
Bedrooms 
3
Inside Area (SqFt) 
1,664 sqft
Total Baths 
3
Full Baths 
2
Partial Baths 
1
Lot Size 
N/A
Year Built 
2027
MLS Number 
B26092836
Status 
Active
Property Tax 
$4,622
HOA/Condo/Coop Fees 
$250 monthly
Sq Ft Source 
Builder
Friends & Family
Recent Activity
17 hours agoListing updated with changes from the MLS
17 hours agoListing first seen on site
General Features
Attached Garage 
Yes
Direction Faces 
West
Foundation 
Slab
Garage 
Yes
Garage Spaces 
1
Green Energy Efficient 
WindowsAppliances
Levels 
Two
Number Of Stories 
2
Parking 
AssignedAttachedDrivewayGaragePaver Block
Parking Spaces 
3
Pets 
Yes
Property Sub Type 
Single Family Residence
Security 
Other
Sewer 
Public Sewer
Special Circumstances 
Standard
SqFt Total 
2034
Style 
Florida
Utilities 
Cable ConnectedElectricity ConnectedPhone ConnectedSewer ConnectedUnderground UtilitiesWater Connected
Water Source 
Public
Zoning 
Multifamily
Interior Features
Appliances 
DryerDishwasherENERGY STAR Qualified DishwasherENERGY STAR Qualified RefrigeratorElectric RangeMicrowaveRefrigeratorWasher
Cooling 
Central AirElectric
Flooring 
CarpetCeramic TileLaminateHardwood
Heating 
CentralElectric
Interior 
Kitchen IslandPantryStorage
Laundry Features 
Laundry RoomUpper Level
Main Level Bedrooms 
1
Window Features 
Storm Window(s)
Kitchen 
Dimensions - 13 X 10Level - FirstArea - 130
Living Room 
Dimensions - 14 X 3.5Area - 49
PrimaryBedroom 
Dimensions - 15 X 13Area - 195
Save
Ask
Tour
Hide
Share
Exterior Features
Construction Details 
BlockConcreteStucco
Other Structures 
Storage
Patio And Porch 
CoveredPatio
Pool Features 
Association
Road Frontage 
Private Road
Roof 
Metal
View 
Garden
Waterview 
Garden
Windows/Doors 
Storm Window(s)
Community Features
Association Amenities 
Pool
Association Fee 
$250.0
Association Fee Frequency 
Monthly
MLS Area 
6010 - Hutchinson Island - Martin County
Financing Terms Available 
CashConventionalFHAVA Loan1031 Exchange
Roads 
Other
Schools
School District
Unknown
Elementary School
Felix A. Williams
Middle School
Stuart
High School
Jensen Beach
Listing courtesy of Wheeler Realty


All listings featuring the BMLS logo are provided by BeachesMLS, Inc. This information is not verified for authenticity or accuracy and is not guaranteed. Copyright © 2026 BeachesMLS, Inc. (a Flex MLS feed)
Last checked: 2026-10-27 07:54 AM UTC

Neighborhood & Commute
Source: Walkscore
Save
Ask
Tour
Hide
Share