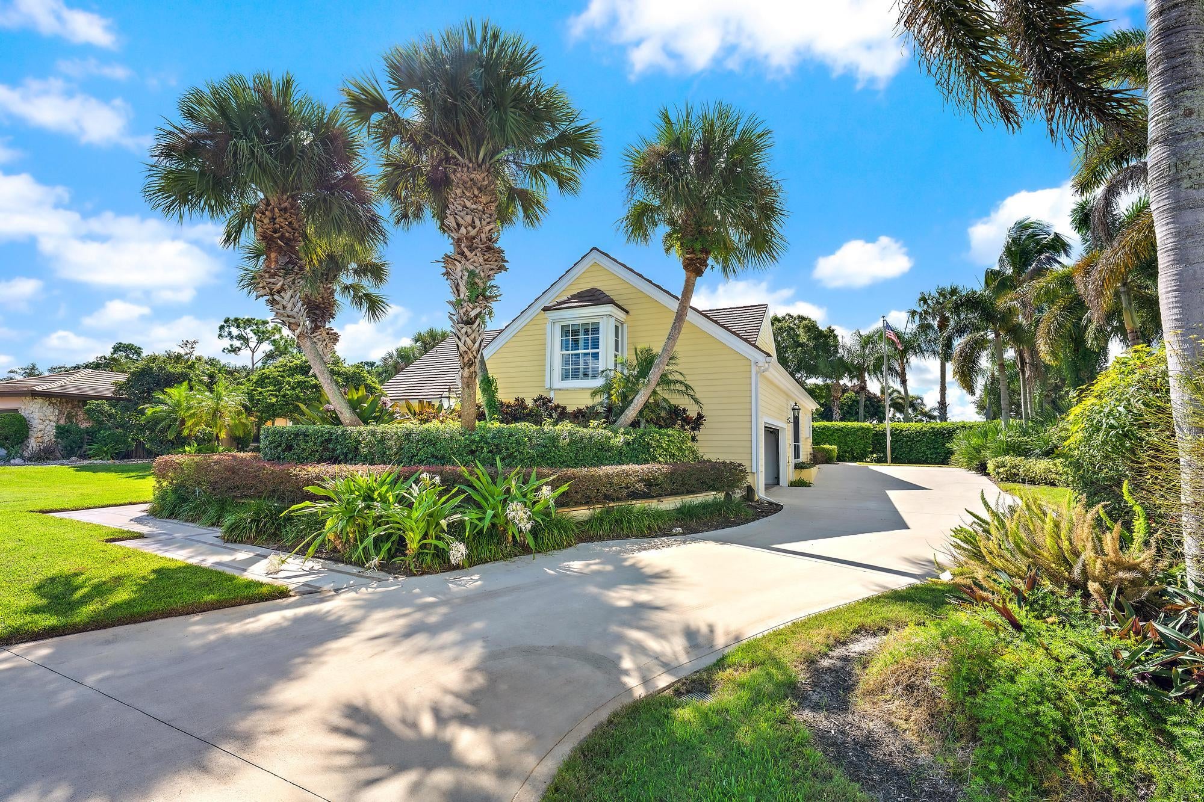
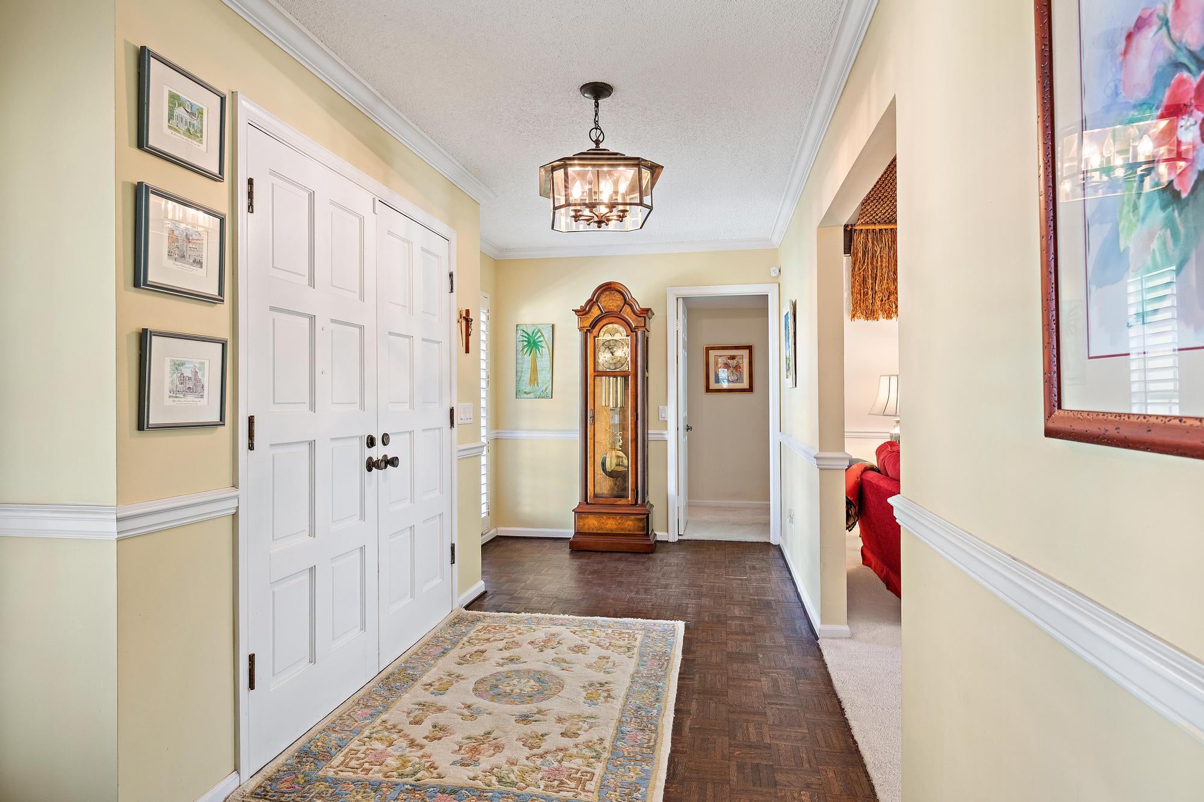
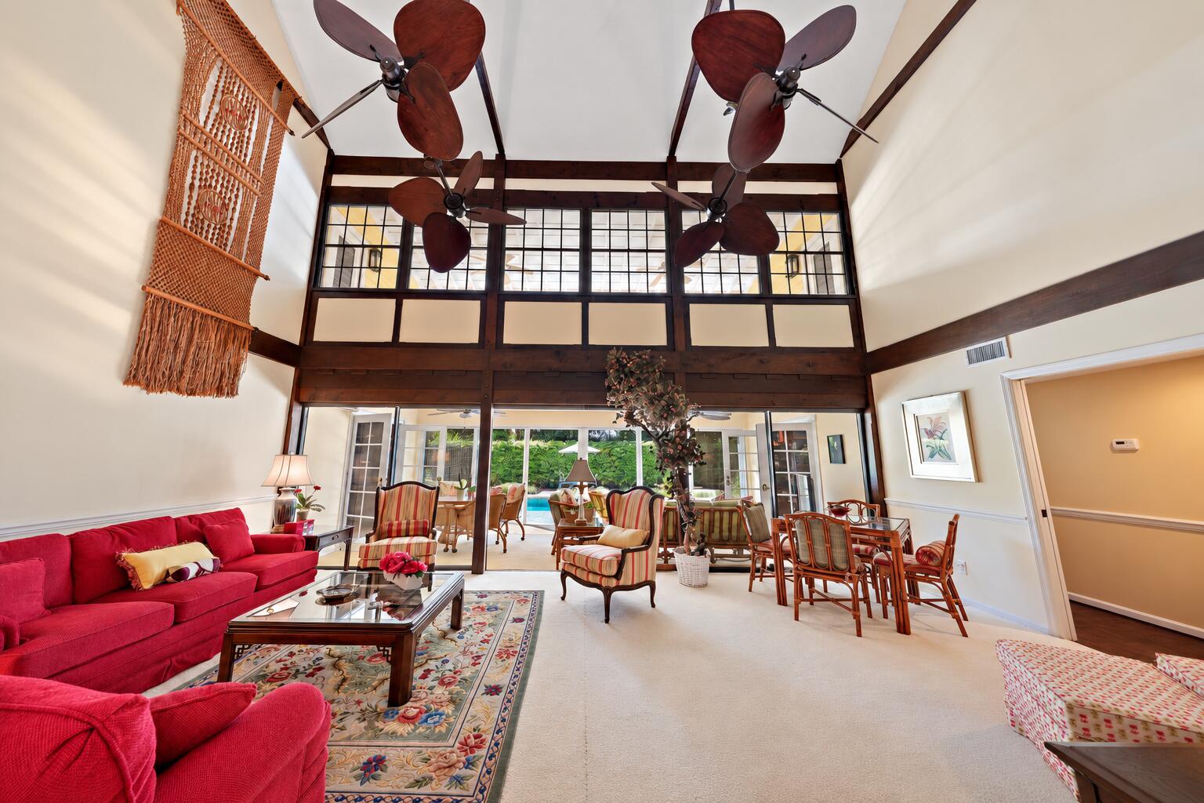
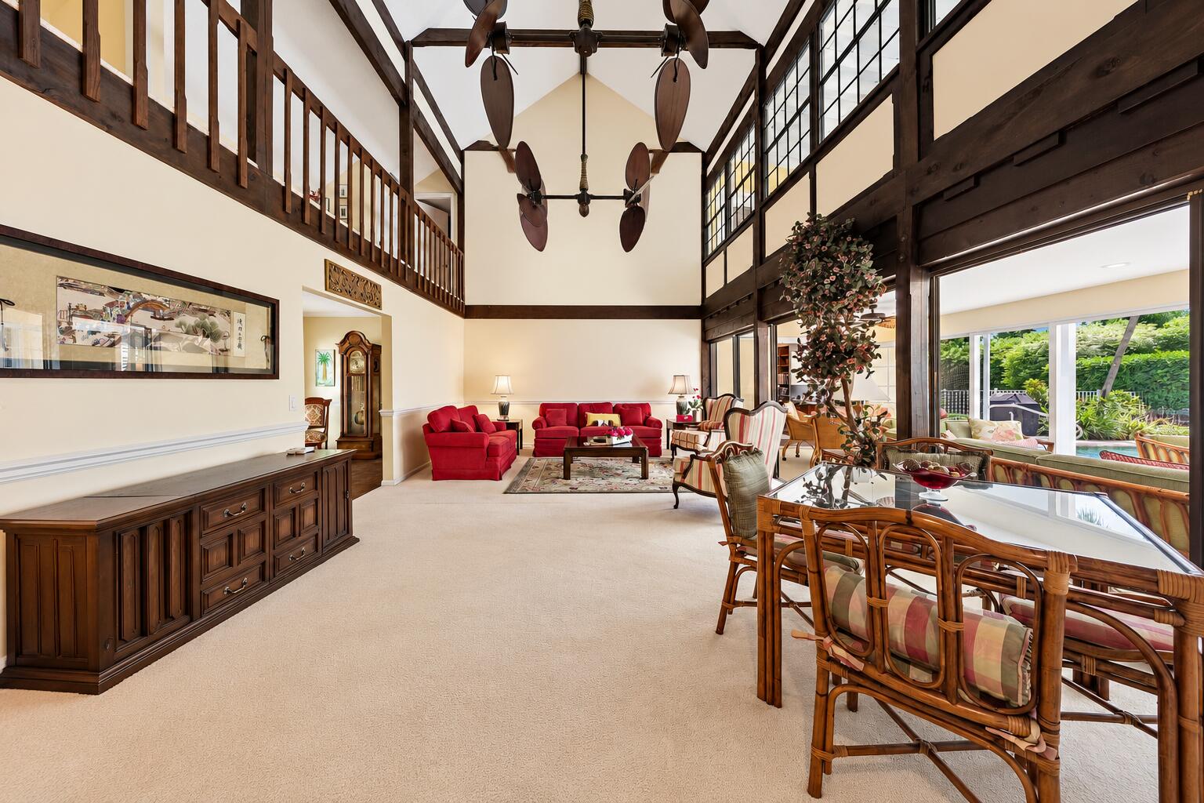
Welcome to 3360 SE Golf Trail. An exceptional landmark estate in one of Stuart's highly sought-after golf communities, the Yacht & Country Club. Ideally situated along the 16th tee, this distinguished 4 bedroom, 5.5 bath home offers an impressive combination of timeless elegance, expansive living spaces, and exceptional versatility, presenting a rare opportunity. Thoughtfully designed to accommodate a variety of lifestyles, the spacious floor plan is ideally suited for guests, live-in accommodations, or a range of living arrangements. Expansive bedroom suites and multiple living areas provide an ideal balance of privacy, comfort, and effortless entertaining, creating a residence that is as functional as it is inviting. Don't miss out on this opportunity within YCC at such a great price!
Listing Snapshot
Inside Area (SqFt)
4,898 sqft
HOA/Condo/Coop Fees
$326 monthly
Sq Ft Source
Public Records
Recent Activity
| 16 hours ago | | Listing updated with changes from the MLS |
| 16 hours ago | | Listing first seen on site |
General Features
Parking
AttachedDrivewayGarageGarage Door Opener
Property Sub Type
Single Family Residence
Security
Security System OwnedSecurity SystemGated with GuardGated CommunitySecurity Guard
Special Circumstances
Standard
Utilities
Cable AvailableElectricity AvailableWater Available
Interior Features
Appliances
CooktopDishwasherElectric RangeElectric Water HeaterDisposalIce MakerMicrowaveRefrigeratorWater HeaterWasher
Cooling
Central AirCeiling Fan(s)Electric
Flooring
CarpetCeramic TileParquet
Interior
Built-in FeaturesCathedral Ceiling(s)Entrance FoyerHigh CeilingsKitchen IslandPantryVaulted Ceiling(s)BarWalk-In Closet(s)
Bedroom 2
Dimensions - 16 X 19Level - SecondArea - 304
Bedroom 3
Dimensions - 16 X 18Level - SecondArea - 288
Bedroom 4
Dimensions - 21 X 12Level - UpperArea - 252
Den
Dimensions - 17 X 11Level - MainArea - 187
Kitchen
Dimensions - 12 X 12Level - MainArea - 144
Living Room
Dimensions - 23 X 14Level - MainArea - 322
PrimaryBedroom
Dimensions - 17 X 14.6Level - MainArea - 248
Exterior Features
Construction Details
Frame
Lot Features
On Golf Course
Patio And Porch
PorchCoveredPatioScreened
Pool Features
GunitePrivate
View
Golf CourseGardenPool
Waterview
Golf CourseGardenPool
Windows/Doors
French Doors
Community Features
Association Amenities
ClubhouseDog ParkFitness CenterGolf CourseTennis Court(s)
Association Fee Frequency
Monthly
Community Features
GatedSidewalks
MLS Area
6070 - Stuart - South of Indian St
Financing Terms Available
CashConventional
Schools
Elementary SchoolPort Salerno
Middle SchoolDr. David L. Anderson
Listing courtesy of Douglas Elliman Jupiter

All listings featuring the BMLS logo are provided by BeachesMLS, Inc. This information is not verified for authenticity or accuracy and is not guaranteed. Copyright © 2026 BeachesMLS, Inc. (a Flex MLS feed)
Last checked: 2026-10-27 08:38 AM UTC
Source: Walkscore

Did you know? You can invite friends and family to your search. They can join your search, rate and discuss listings with you.