
Save
Ask
Tour
Hide
$340,000
New Listing
5398 SE MITCHELL LaneStuart, FL 34997
For Sale|Townhouse|Active
3
Beds
3
Total Baths
2
Full Baths
1
Partial Bath
1,492
SqFt
$228
/SqFt
2006
Built
Subdivision:
MARTINS CROSSING
County:
Martin
Due to the health concerns created by Coronavirus we are offering personal 1-1 online video walkthough tours where possible.
Save
Ask
Tour
Hide
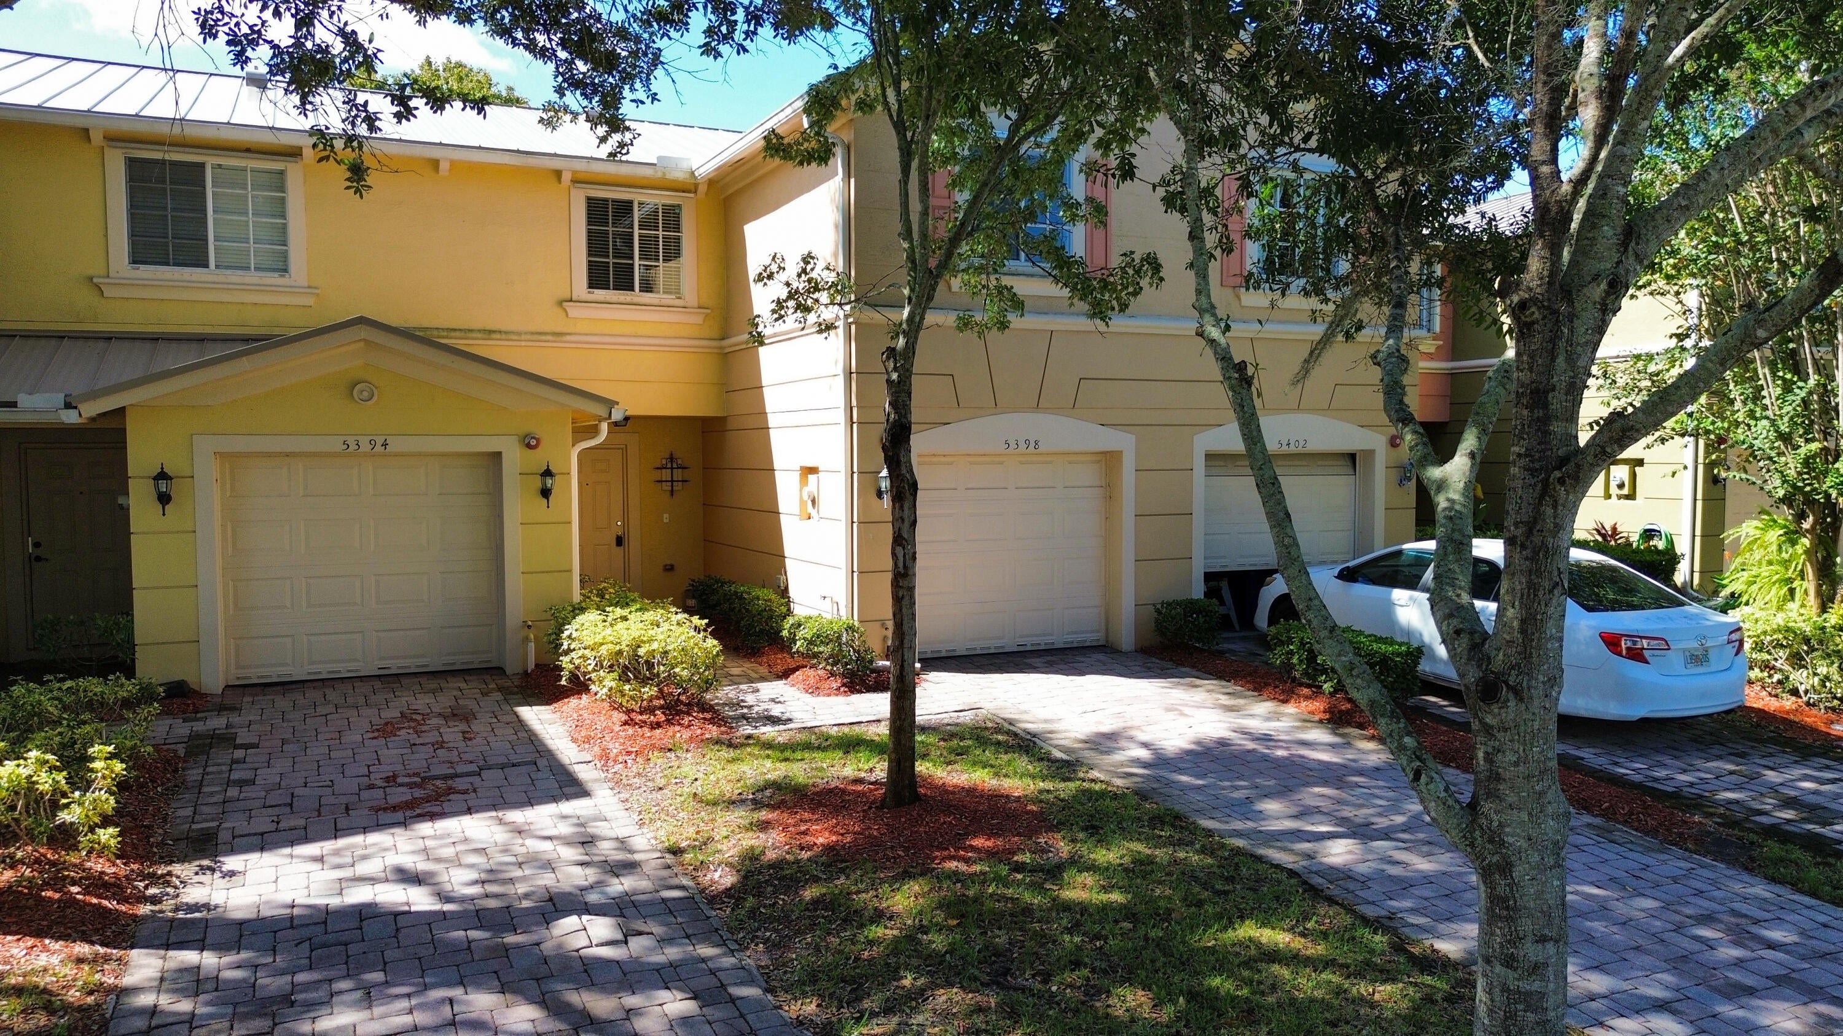
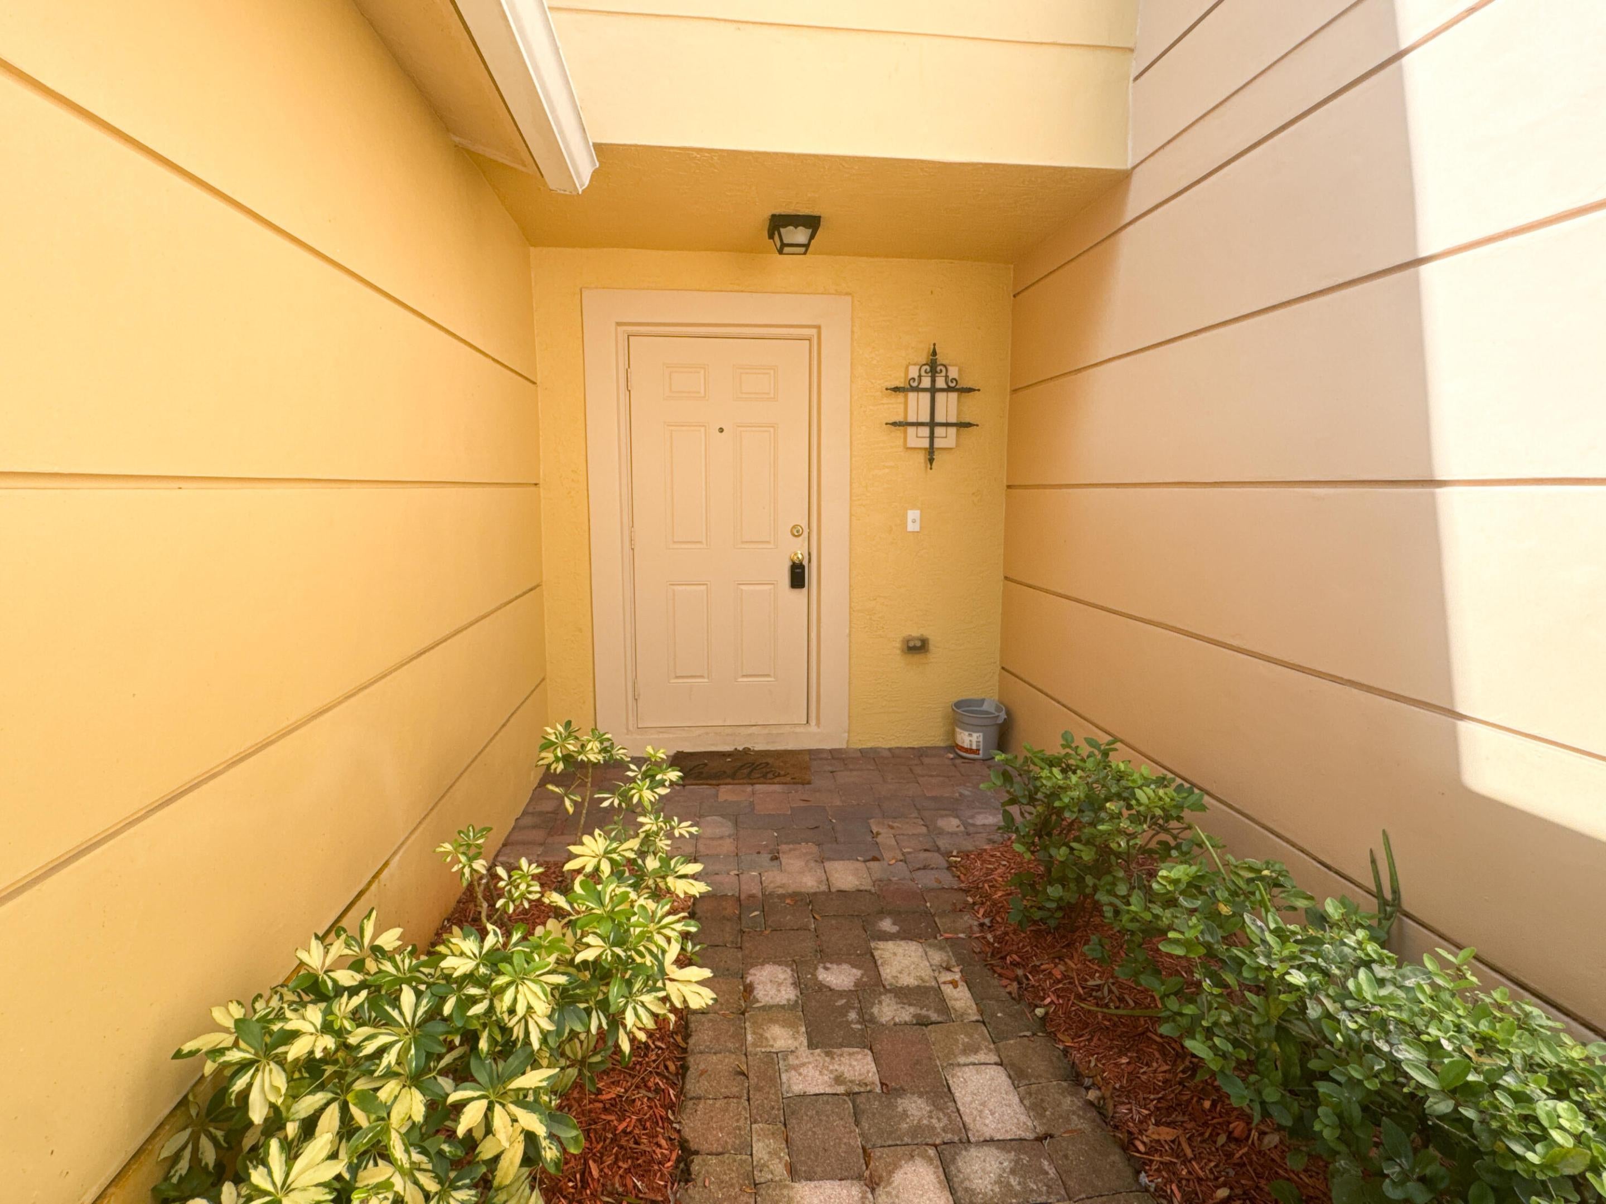
Welcome to this two-level townhouse in Martins Crossing, Stuart, FL, offering 3 bedrooms, 2.5 bathrooms, and 1,492 square feet of living space. With a brand new metal roof installed in 2025, this is a wonderful layout that supports daily living. Buying here creates a lasting asset with long-term potential. Come check out this awesome property, in the sought after Martin Crossing!
Save
Ask
Tour
Hide
Listing Snapshot
Price
$340,000
Days On Site
0 Days
Bedrooms
3
Inside Area (SqFt)
1,492 sqft
Total Baths
3
Full Baths
2
Partial Baths
1
Lot Size
0.04 Acres
Year Built
2006
MLS Number
B26093150
Status
Active
Property Tax
$4,212.52
HOA/Condo/Coop Fees
$302 monthly
Sq Ft Source
Public Records
Friends & Family
Recent Activity
| 22 hours ago | Listing first seen on site | |
| 22 hours ago | Listing updated with changes from the MLS |
General Features
Acres
0.04
Attached Garage
Yes
Direction Faces
Northeast
Garage
Yes
Garage Spaces
1
Levels
Two
Number Of Stories
2
Parking
AttachedDrivewayGarageGarage Door Opener
Parking Spaces
1
Pets
Number LimitSize LimitYes
Property Sub Type
Townhouse
Security
Fire Sprinkler SystemSmoke Detector(s)Security Guard
Sewer
Public Sewer
Special Circumstances
Standard
SqFt Total
1826
Style
ContemporaryTraditional
Utilities
Cable AvailableElectricity AvailableSewer AvailableUnderground UtilitiesWater Available
Water Source
Public
Zoning
PUD
Interior Features
Appliances
DryerDishwasherElectric RangeElectric Water HeaterDisposalMicrowaveRangeRefrigeratorWater HeaterWasher
Cooling
Central AirCeiling Fan(s)Electric
Flooring
CarpetCeramic TileTileWood
Furnished
Unfurnished
Heating
CentralElectric
Interior
Entrance FoyerEat-in KitchenPantryWalk-In Closet(s)
Laundry Features
InsideLaundry Closet
Bedroom 2
Dimensions - 10 X 12Level - SecondArea - 120
Bedroom 3
Dimensions - 11 X 14Level - SecondArea - 154
Dining Room
Dimensions - 16 X 10Level - MainArea - 160
Great Room
Dimensions - 16 X 10Level - MainArea - 160
Kitchen
Dimensions - 13 X 8Level - MainArea - 104
PrimaryBedroom
Dimensions - 16 X 14Level - SecondArea - 224
Save
Ask
Tour
Hide
Exterior Features
Construction Details
BlockConcreteStucco
Lot Features
Zero Lot Line
Patio And Porch
CoveredPatioScreened
Pool Features
Association
Road Frontage
Private Road
Roof
Metal
View
Garden
Waterview
Garden
Community Features
Association Amenities
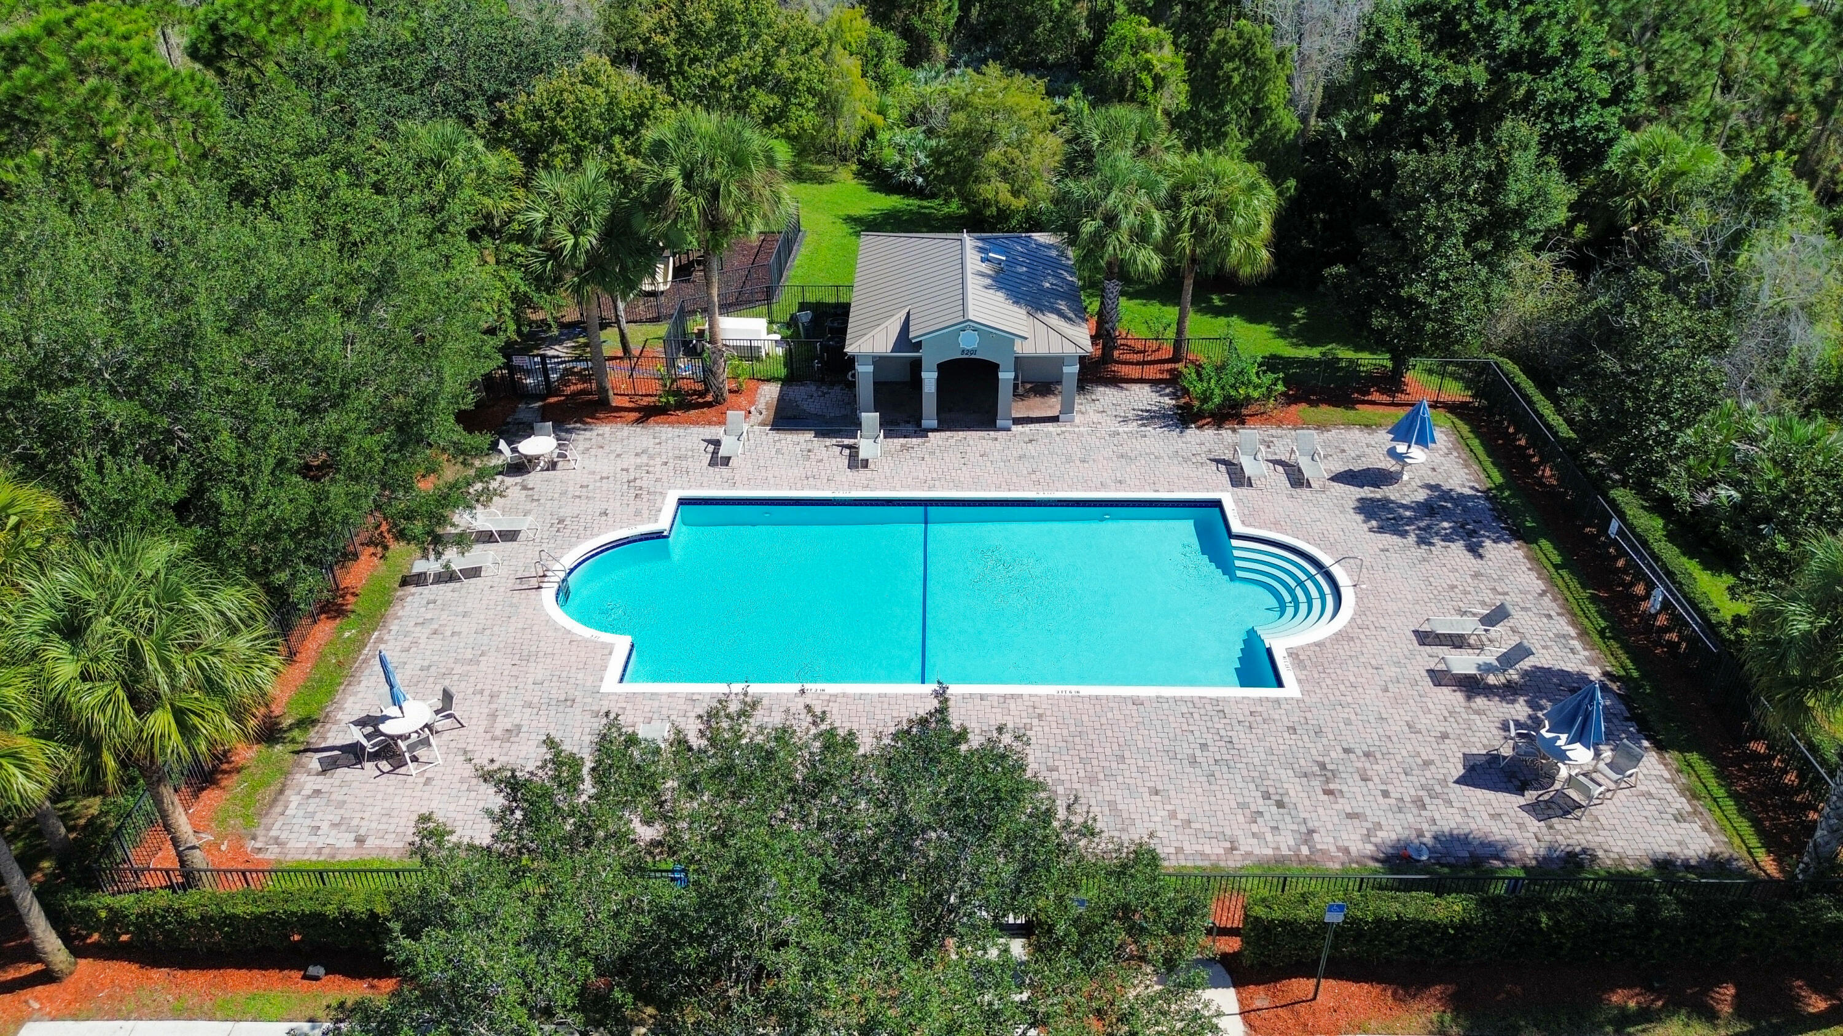
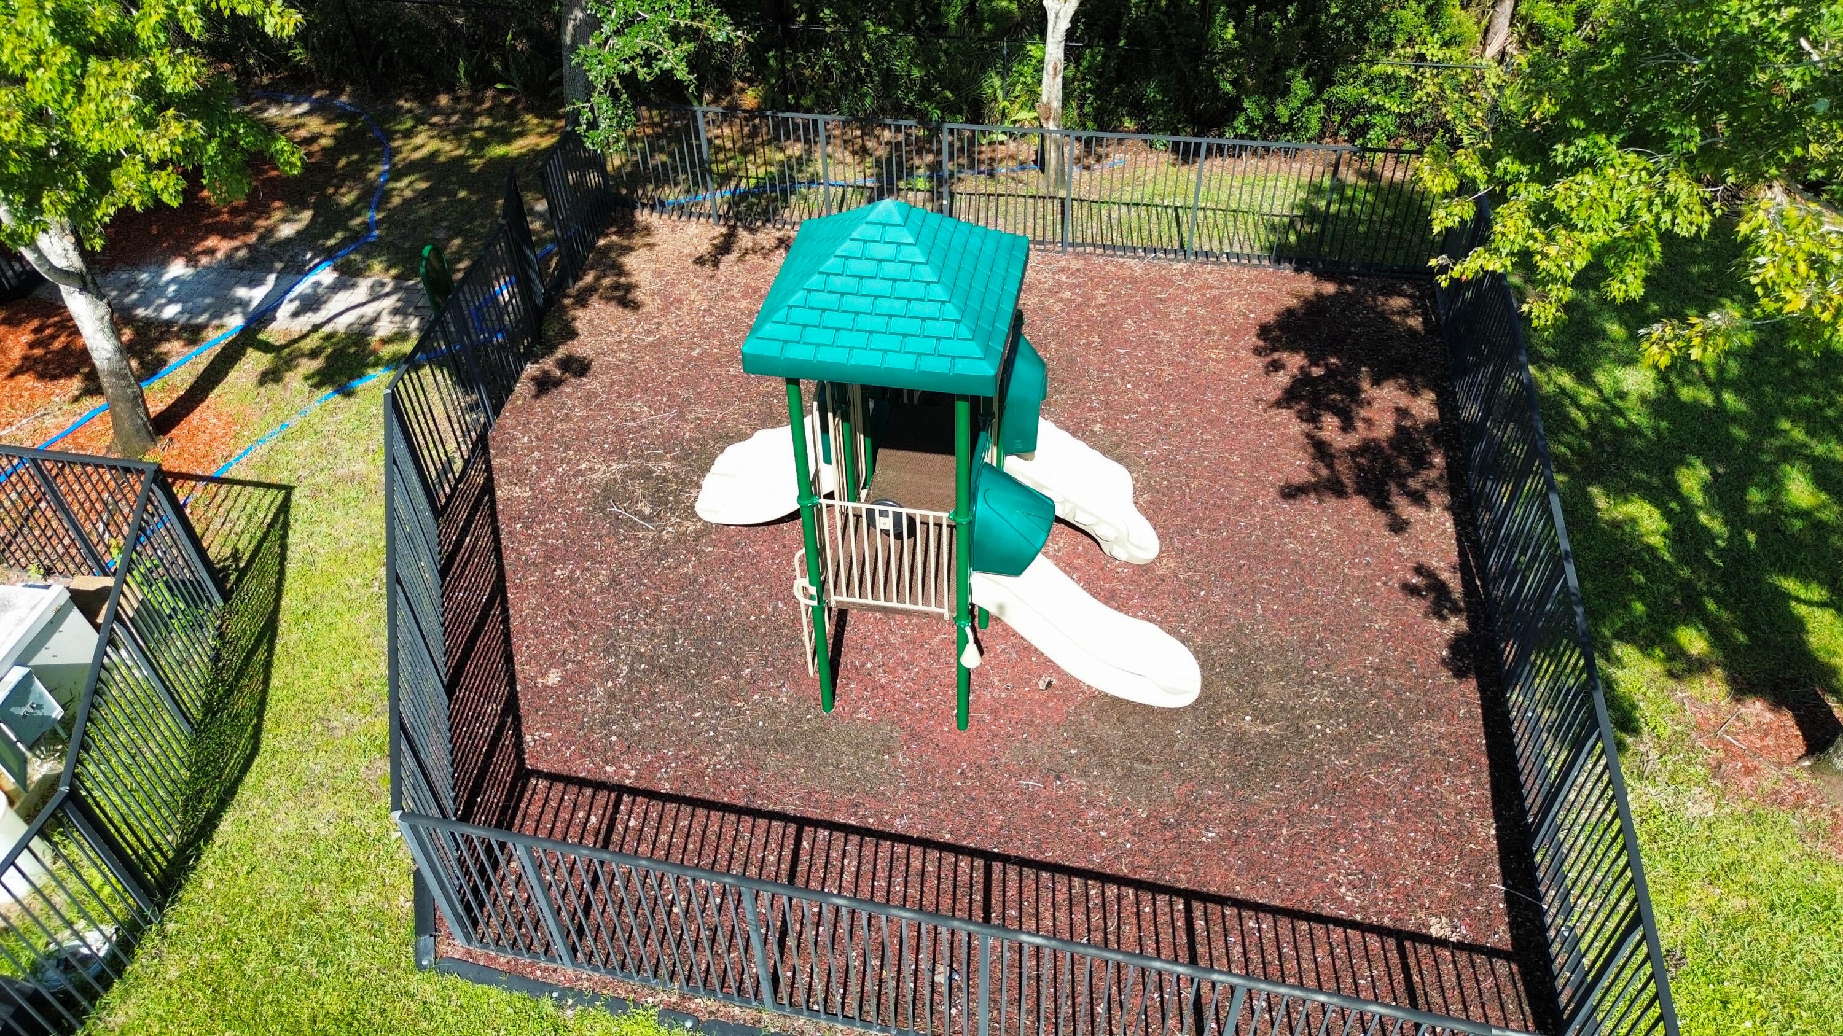
PoolClubhouseFitness CenterManagementPlaygroundTennis Court(s)
Association Fee
$302.0
Association Fee Frequency
Monthly
Community Features
Street LightsSidewalks
MLS Area
6070 - Stuart - South of Indian St
Financing Terms Available
CashConventionalFHAVA Loan
Roads
Paved
Schools
School District
Unknown
Elementary School
Pinewood (Martin)
Middle School
Dr. David L. Anderson
High School
Martin County
Listing courtesy of Coral Cove Realty Inc

All listings featuring the BMLS logo are provided by BeachesMLS, Inc. This information is not verified for authenticity or accuracy and is not guaranteed. Copyright © 2026 BeachesMLS, Inc. (a Flex MLS feed)
Last checked: 2026-10-28 09:02 AM UTC
All listings featuring the BMLS logo are provided by BeachesMLS, Inc. This information is not verified for authenticity or accuracy and is not guaranteed. Copyright © 2026 BeachesMLS, Inc. (a Flex MLS feed)
Last checked: 2026-10-28 09:02 AM UTC
Neighborhood & Commute
Source: Walkscore
Save
Ask
Tour
Hide