Save
Ask
Tour
Hide
Share
$339,000
2 Days On Site

4813 SUNRISE Boulevard
Fort Pierce, FL 34982

For Sale|Single Family Residence|Active
4
Beds
3
Total Baths
3
Full Baths
2,385
SqFt
$142
/SqFt
1994
Built
Subdivision:
WHITE CITY SUBDIVISION
County:
St Lucie

Due to the health concerns created by Coronavirus we are offering personal 1-1 online video walkthough tours where possible.
Upcoming Open Houses
Due to COVID-19, we recommend you verify Open Houses before attending.
Sun, Nov 1, 12:00 PM - 3:00 PM
4813 SUNRISE Boulevard4813 SUNRISE Boulevard4813 SUNRISE Boulevard4813 SUNRISE Boulevard
Save
Ask
Tour
Hide
Share

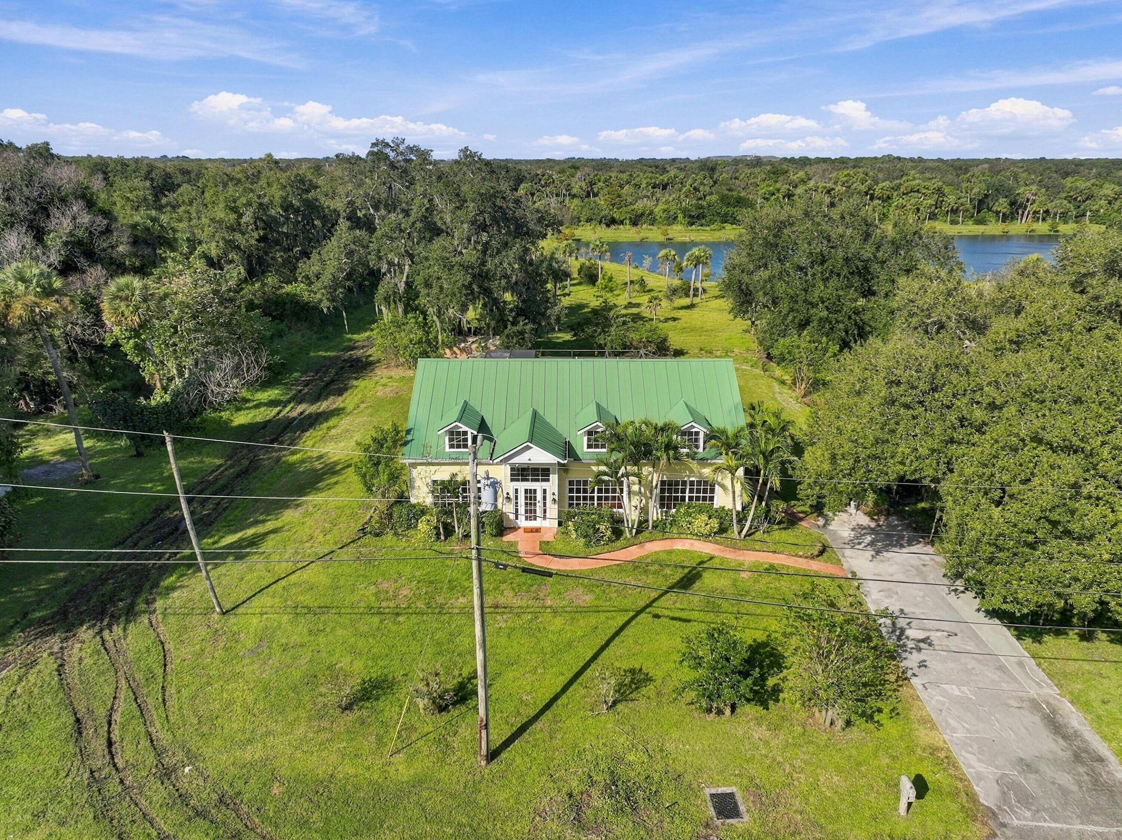
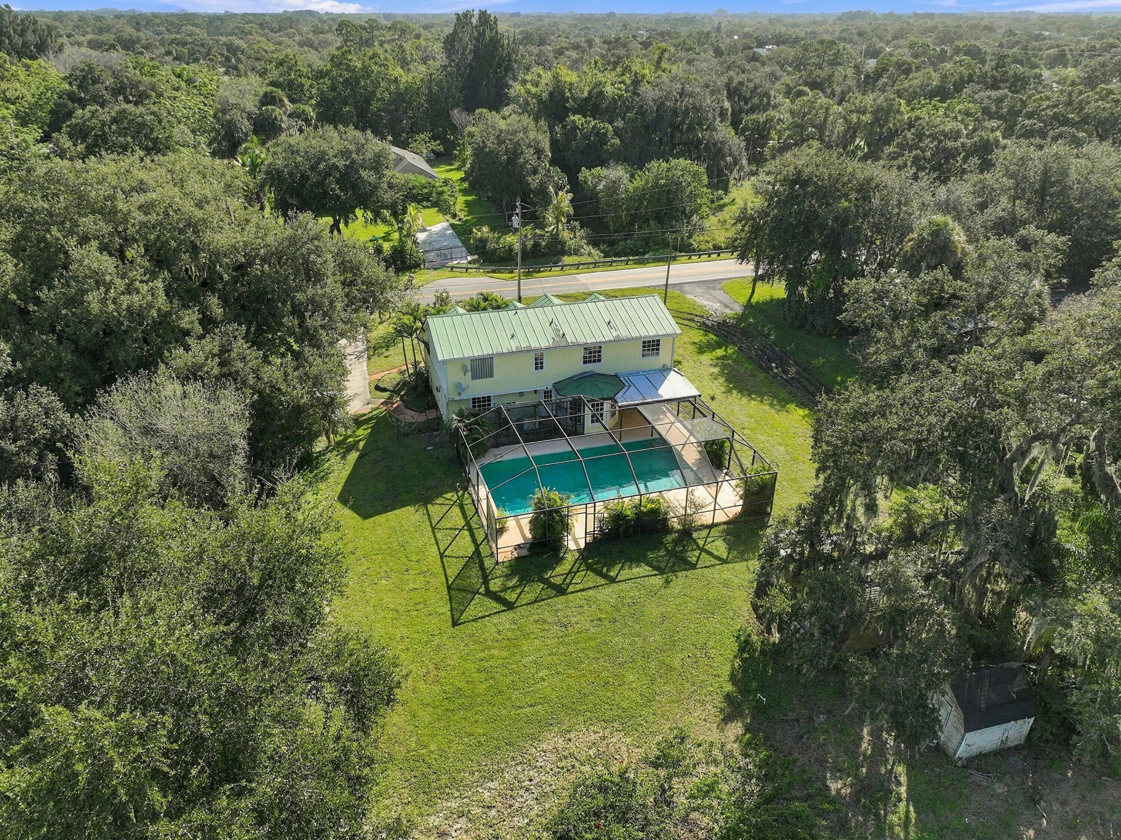
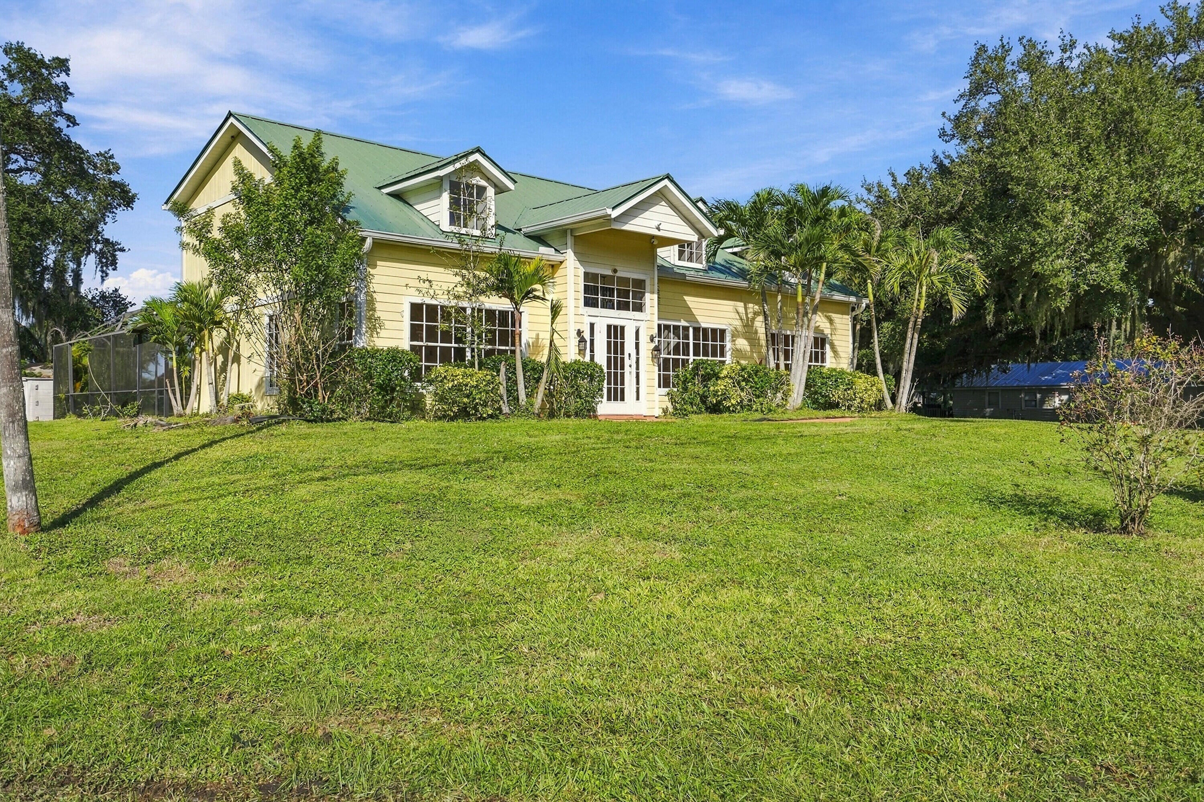
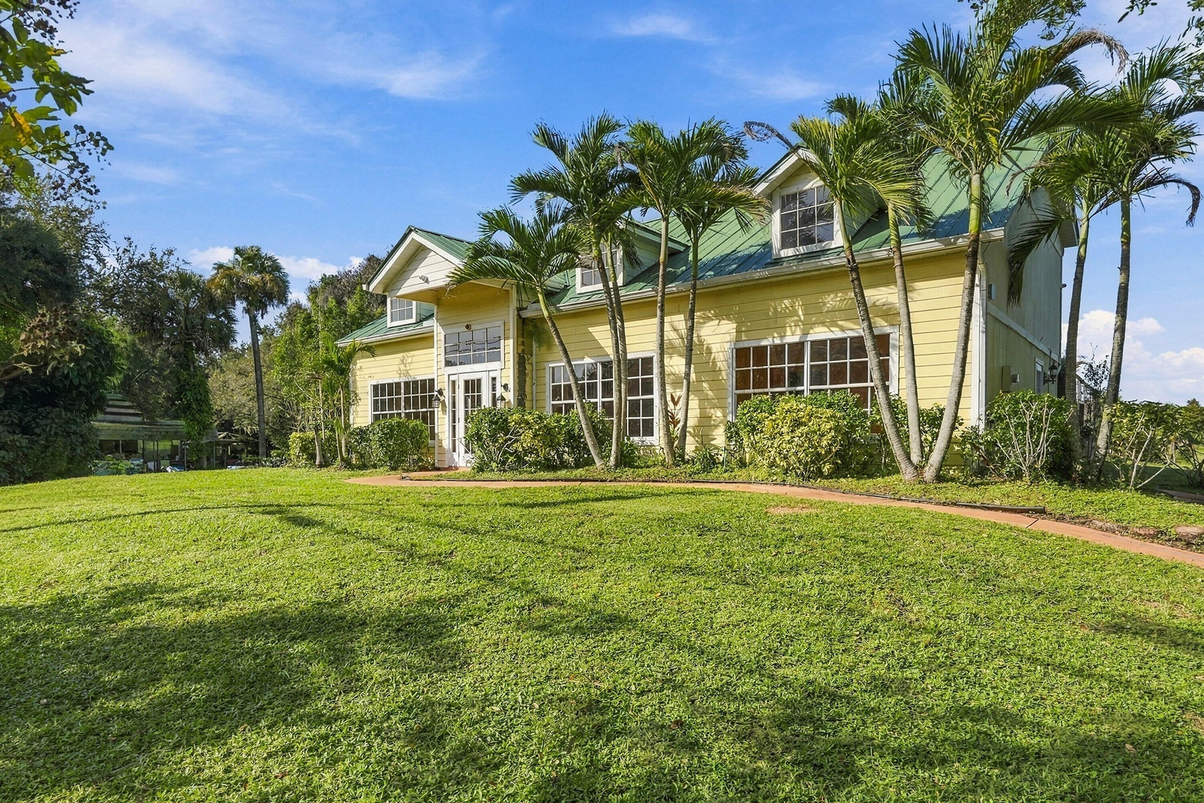
BIG SPACE. HUGE POOL. BEAUTIFUL PRESERVE VIEWS! Bring your vision and unlock the potential of this 4-bedroom, 3-bath home offering 2,385 square feet on nearly half an acre! Backing onto a preserve, the expansive backyard delivers a stunning natural backdrop, room to entertain and space to create your own private retreat. The oversized inground pool takes center stage—imagine weekends poolside and evenings overlooking the preserve! Inside, generous living areas give you room to reimagine and make it your own. Located along scenic Sunrise Boulevard between Virginia Avenue and Midway Road, approximately 18 minutes from the beach. This home needs repairs and updating and is priced for its next chapter. Sold AS IS. A/C 2022; pool equipment 2022; water heater 2013; roof 2002. Make an offer!

Save
Ask
Tour
Hide
Share
Listing Snapshot
Price 
$339,000
Days On Site 
2 Days
Bedrooms 
4
Inside Area (SqFt) 
2,385 sqft
Total Baths 
3
Full Baths 
3
Partial Baths 
N/A
Lot Size 
0.44 Acres
Year Built 
1994
MLS Number 
B26093163
Status 
Active
Property Tax 
$6,909.38
HOA/Condo/Coop Fees 
N/A
Sq Ft Source 
Public Records
Friends & Family
Recent Activity
21 hours agoStatus changed to Active
22 hours agoListing updated with changes from the MLS
2 days agoListing first seen on site
General Features
Acres 
0.44
Direction Faces 
East
Foundation 
Slab
Levels 
Two
Number Of Stories 
2
Parking 
Concrete
Parking Spaces 
2
Pets 
Yes
Property Sub Type 
Single Family Residence
Security 
Closed Circuit Camera(s)
Sewer 
Private SewerSeptic Tank
Special Circumstances 
Standard
SqFt Total 
2867
Style 
Georgian
Utilities 
Electricity Connected
Water Source 
Well
Zoning 
RS-3 - Cou
Interior Features
Appliances 
DryerDishwasherRefrigeratorWasher
Cooling 
Ceiling Fan(s)Electric
Flooring 
CarpetCeramic Tile
Furnished 
Unfurnished
Heating 
CentralElectric
Interior 
Cathedral Ceiling(s)
Laundry Features 
Washer HookupElectric Dryer HookupInsideLaundry Room
Main Level Bedrooms 
1
Bedroom 2 
Dimensions - 10 X 14Level - SecondArea - 140
Bedroom 3 
Dimensions - 11 X 10Level - SecondArea - 110
Bedroom 4 
Dimensions - 12.25 X 13.5Level - FirstArea - 165
Dining Room 
Dimensions - 12.5 X 11.5Level - MainArea - 143
Family Room 
Dimensions - 12 X 14Level - MainArea - 168
Kitchen 
Dimensions - 9.5 X 7Level - FirstArea - 66
Living Room 
Dimensions - 12 X 14.5Level - FirstArea - 174
PrimaryBedroom 
Dimensions - 14 X 14.5Level - SecondArea - 203
Save
Ask
Tour
Hide
Share
Exterior Features
Construction Details 
Frame
Exterior 
Storage
Other Structures 
Shed(s)Storage
Patio And Porch 
CoveredPatioScreened
Pool Features 
In GroundPrivateScreen Enclosure
Private Pool 
Yes
Road Frontage 
City Street
Roof 
Metal
View 
Pond
Waterview 
Pond
Community Features
MLS Area 
7140
Financing Terms Available 
CashConventional
Building Access 
Front
Roads 
Asphalt
Schools
School District
Unknown
Elementary School
White City
Middle School
Forest Grove
High School
Fort Pierce Central
Listing courtesy of Coldwell Banker Paradise


All listings featuring the BMLS logo are provided by BeachesMLS, Inc. This information is not verified for authenticity or accuracy and is not guaranteed. Copyright © 2026 BeachesMLS, Inc. (a Flex MLS feed)
Last checked: 2026-10-28 09:02 AM UTC

Neighborhood & Commute
Source: Walkscore
Save
Ask
Tour
Hide
Share