Save
Ask
Tour
Hide
Share
$1,395,888
2 Days On Site

5508 SW ORCHID BAY Drive
Palm City, FL 34990

For Sale|Single Family Residence|Active
5
Beds
4
Total Baths
3
Full Baths
1
Partial Bath
4,129
SqFt
$338
/SqFt
2001
Built
Subdivision:
CAPTAIN'S CREEK (AKA ORCHID BAY)
County:
Martin

Due to the health concerns created by Coronavirus we are offering personal 1-1 online video walkthough tours where possible.
Upcoming Open Houses
Due to COVID-19, we recommend you verify Open Houses before attending.
Sun, Nov 1, 11:00 AM - 1:00 PM
5508 SW ORCHID BAY Drive5508 SW ORCHID BAY Drive5508 SW ORCHID BAY Drive5508 SW ORCHID BAY Drive
Save
Ask
Tour
Hide
Share

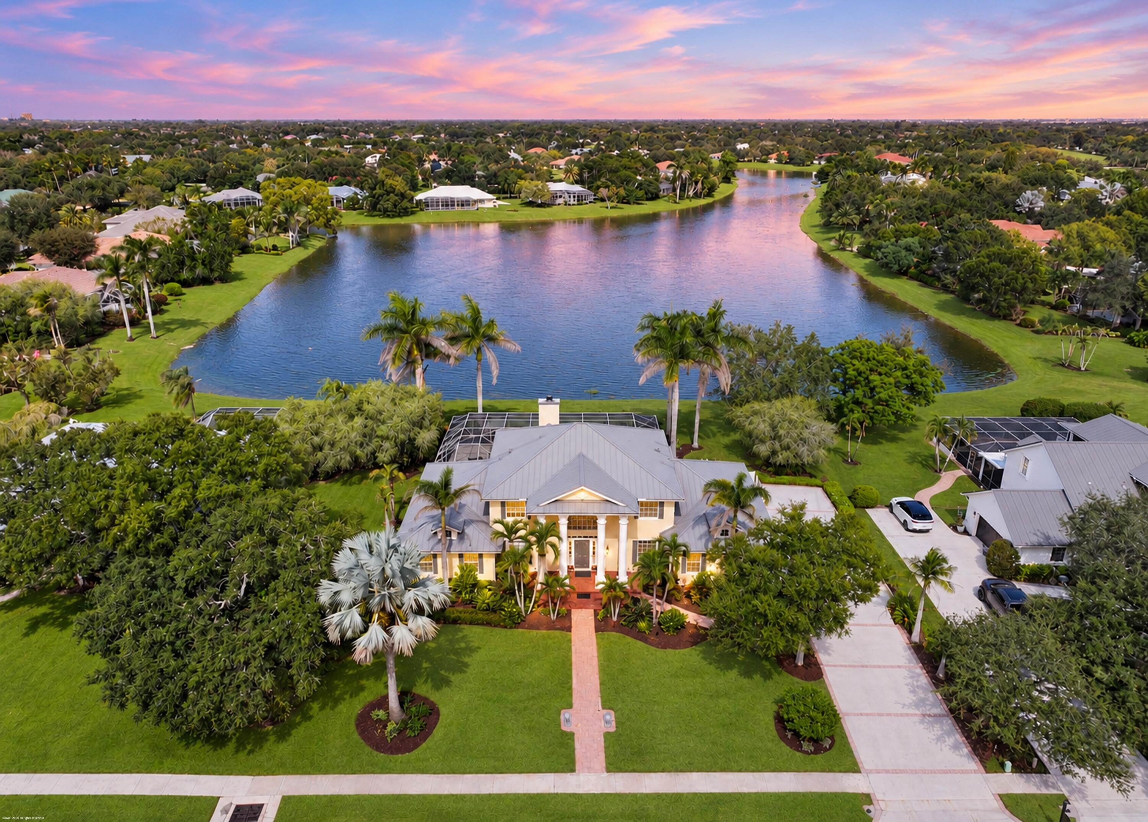
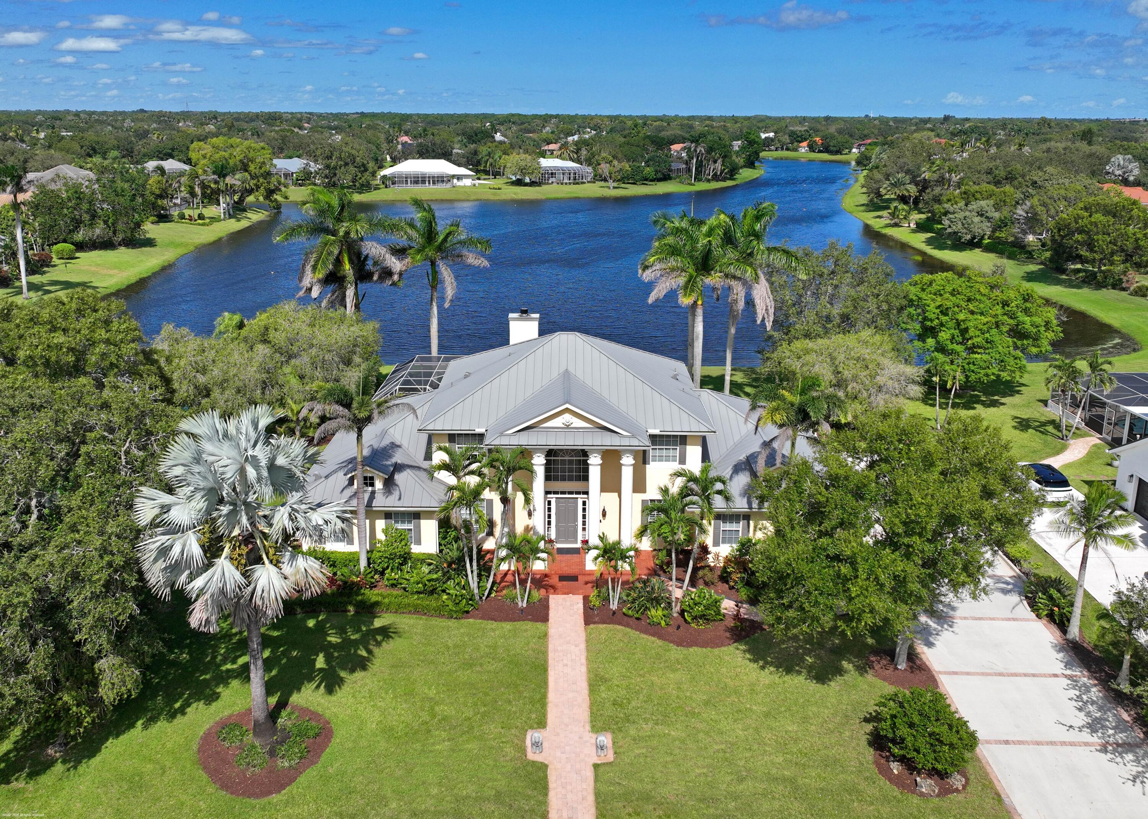
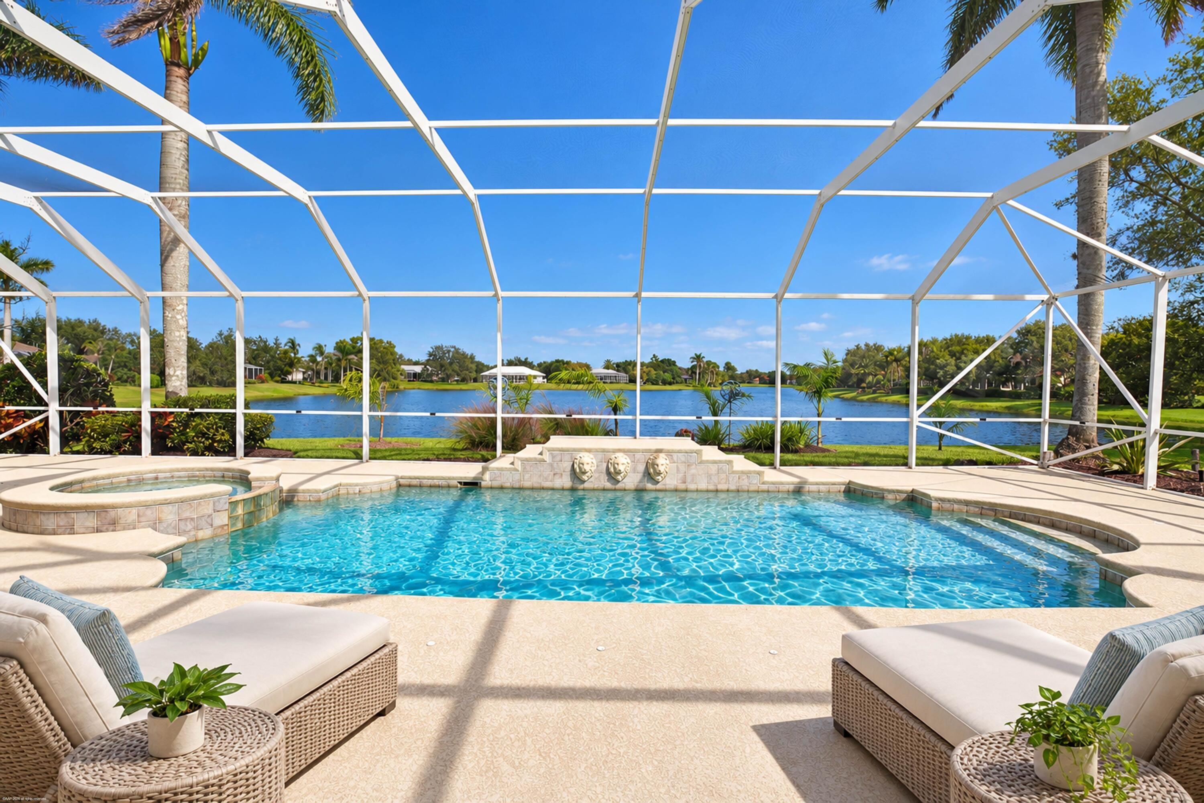
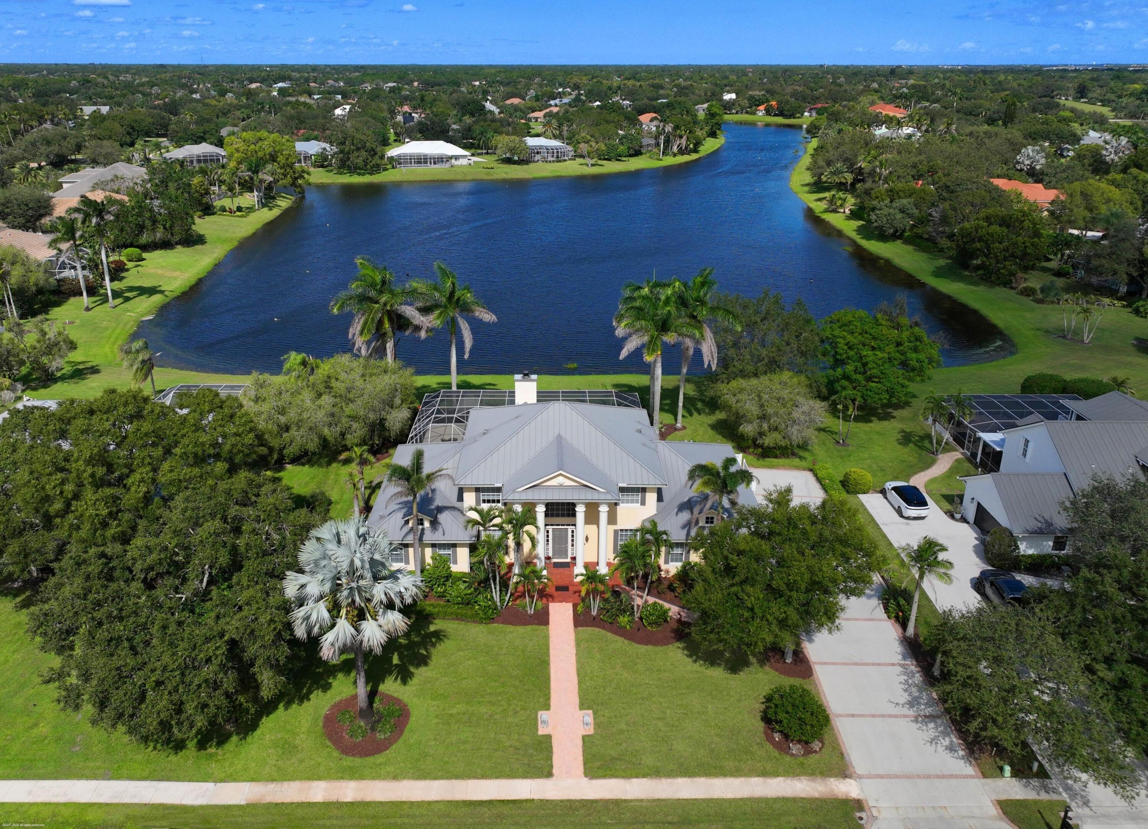
EXCEPTIONAL CUSTOM BUILT LAKEFRONT ESTATE IN GATED ORCHID BAY! Discover extraordinary craftsmanship, timeless elegance, and breathtaking panoramic lake views in this distinctive two story custom-built residence in Palm City's desirable Orchid Bay community. Offering 4,129 square feet of luxurious living space and 5,733 total square feet, you will live the oversized 3 + C garage plus this remarkable home was thoughtfully designed and constructed by its original owner-builder with an emphasis on quality, strength, and architectural distinction. Featuring substantial 2 stories of concrete block and stucco construction, including the soffits, and a stunning standing-seam metal roof approximately three years new, this residence exemplifies enduring quality. The desirable first-floor primary suite offers convenience and comfort, while the spacious two-story design provides exceptional opportunities for entertaining and gracious everyday living. The true centerpiece is the spectacular panoramic lakefront setting, where expansive water views, refreshing natural breezes, and beautiful surroundings create an atmosphere of peace and tranquility. A rare opportunity to own a truly distinctive custom-built lakefront residence where quality construction, exceptional views, and the privacy of gated Orchid Bay come together in one extraordinary offering.

Save
Ask
Tour
Hide
Share
Listing Snapshot
Price 
$1,395,888
Days On Site 
2 Days
Bedrooms 
5
Inside Area (SqFt) 
4,129 sqft
Total Baths 
4
Full Baths 
3
Partial Baths 
1
Lot Size 
0.52 Acres
Year Built 
2001
MLS Number 
B26093330
Status 
Active
Property Tax 
$6,869.42
HOA/Condo/Coop Fees 
$197 monthly
Sq Ft Source 
Owner
Friends & Family
Recent Activity
17 hours agoListing updated with changes from the MLS
17 hours agoStatus changed to Active
2 days agoListing first seen on site
General Features
Acres 
0.52
Attached Garage 
Yes
Direction Faces 
Northwest
Garage 
Yes
Garage Spaces 
3
Levels 
Two
Number Of Stories 
2
Parking 
AttachedGarageGarage Door Opener
Parking Spaces 
3
Pets 
Yes
Property Sub Type 
Single Family Residence
Security 
Security System OwnedGated CommunitySmoke Detector(s)
Sewer 
Septic Tank
Special Circumstances 
Standard
SqFt Total 
5733
Style 
Contemporary
Utilities 
Sewer AvailableWater Available
Water Source 
Well
Zoning 
RES
Interior Features
Appliances 
CooktopDryerDishwasherElectric RangeDisposalMicrowaveOvenRefrigeratorWasher
Cooling 
Central AirCeiling Fan(s)Zoned
Fireplace 
Yes
Fireplace Features 
Wood Burning
Flooring 
CarpetCeramic Tile
Furnished 
Furnished
Heating 
CentralElectricZoned
Interior 
Wet BarBreakfast BarCathedral Ceiling(s)Central VacuumEntrance FoyerEat-in KitchenPantryVaulted Ceiling(s)Walk-In Closet(s)
Laundry Features 
Inside
Main Level Bedrooms 
1
Spa 
Yes
Bedroom 2 
Dimensions - 13 X 15Area - 195
Bedroom 3 
Dimensions - 14 X 18Area - 252
Bedroom 4 
Dimensions - 13 X 16Area - 208
Den 
Dimensions - 13 X 13Area - 169
Dining Room 
Dimensions - 14 X 14Area - 196
Great Room 
Kitchen 
Dimensions - 15 X 23Area - 345
Laundry 
Living Room 
Dimensions - 20 X 21Area - 420
PrimaryBedroom 
Dimensions - 17 X 19Level - MainArea - 323
Save
Ask
Tour
Hide
Share
Exterior Features
Construction Details 
ConcreteStucco
Lot Features 
Waterfront
Patio And Porch 
PorchScreened
Pool Features 
HeatedIn GroundScreen EnclosurePrivate
Private Pool 
Yes
Roof 
Barrel
Spa 
Yes
Spa Features 
In Ground
View 
LakeWater
Waterfront 
Yes
Waterfront Features 
Lake FrontLake Privileges
Waterview 
LakeWater
Windows/Doors 
French Doors
Community Features
Accessibility Features 
Therapeutic Whirlpool
Association Amenities 
PlaygroundTennis Court(s)
Association Fee 
$197.0
Association Fee Frequency 
Monthly
Community Features 
Gated
MLS Area 
6090 - Palm City
Financing Terms Available 
CashConventionalFHAVA Loan
Schools
School District
Unknown
Elementary School
Palm City
Middle School
Hidden Oaks
High School
Martin County
Listing courtesy of RE/MAX Select Group


All listings featuring the BMLS logo are provided by BeachesMLS, Inc. This information is not verified for authenticity or accuracy and is not guaranteed. Copyright © 2026 BeachesMLS, Inc. (a Flex MLS feed)
Last checked: 2026-10-28 09:02 AM UTC

Neighborhood & Commute
Source: Walkscore
Save
Ask
Tour
Hide
Share