Save
Ask
Tour
Hide
Share
$2,495,000
7 Days On Site

4806 SW Savage Street
Palm City, FL 34990

Single Family Residence|Coming Soon
5
Beds
6
Total Baths
5
Full Baths
1
Partial Bath
4,349
SqFt
$574
/SqFt
2025
Built
Subdivision:
Palm City Farms
County:
Martin

Due to the health concerns created by Coronavirus we are offering personal 1-1 online video walkthough tours where possible.
4806 SW Savage Street4806 SW Savage Street4806 SW Savage Street4806 SW Savage Street
Save
Ask
Tour
Hide
Share

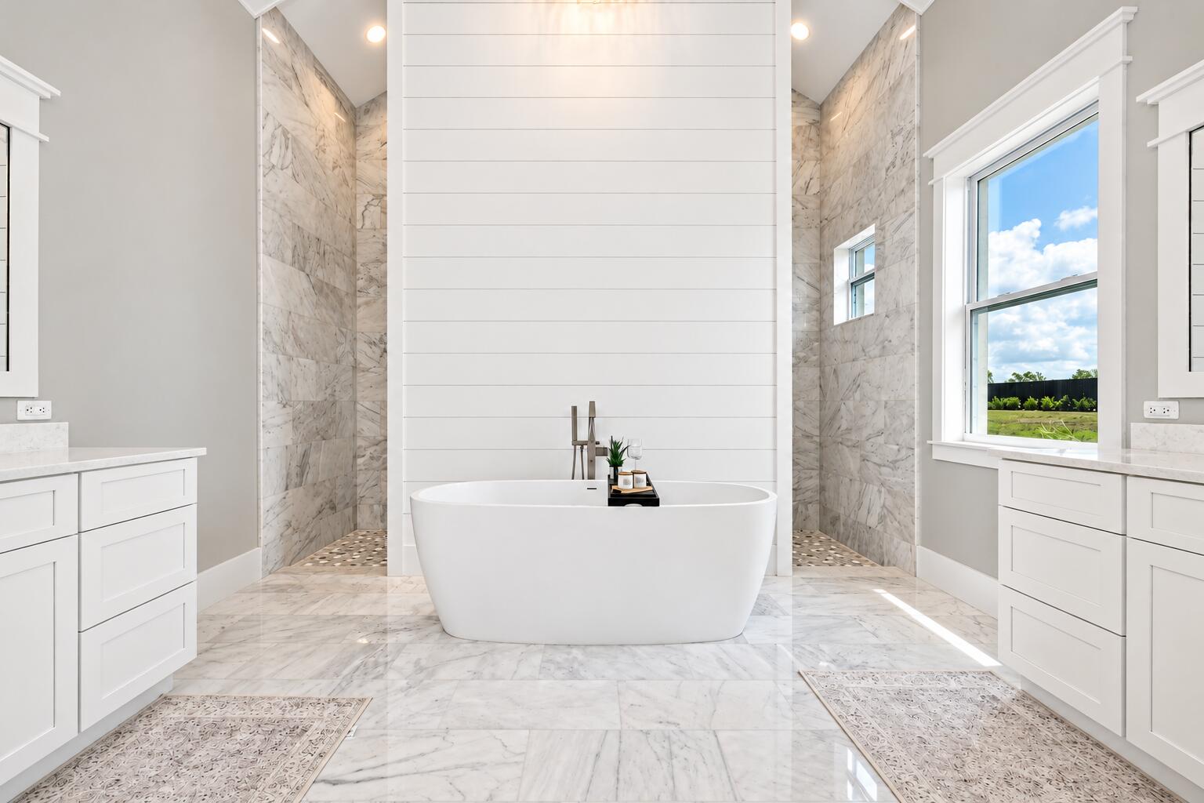
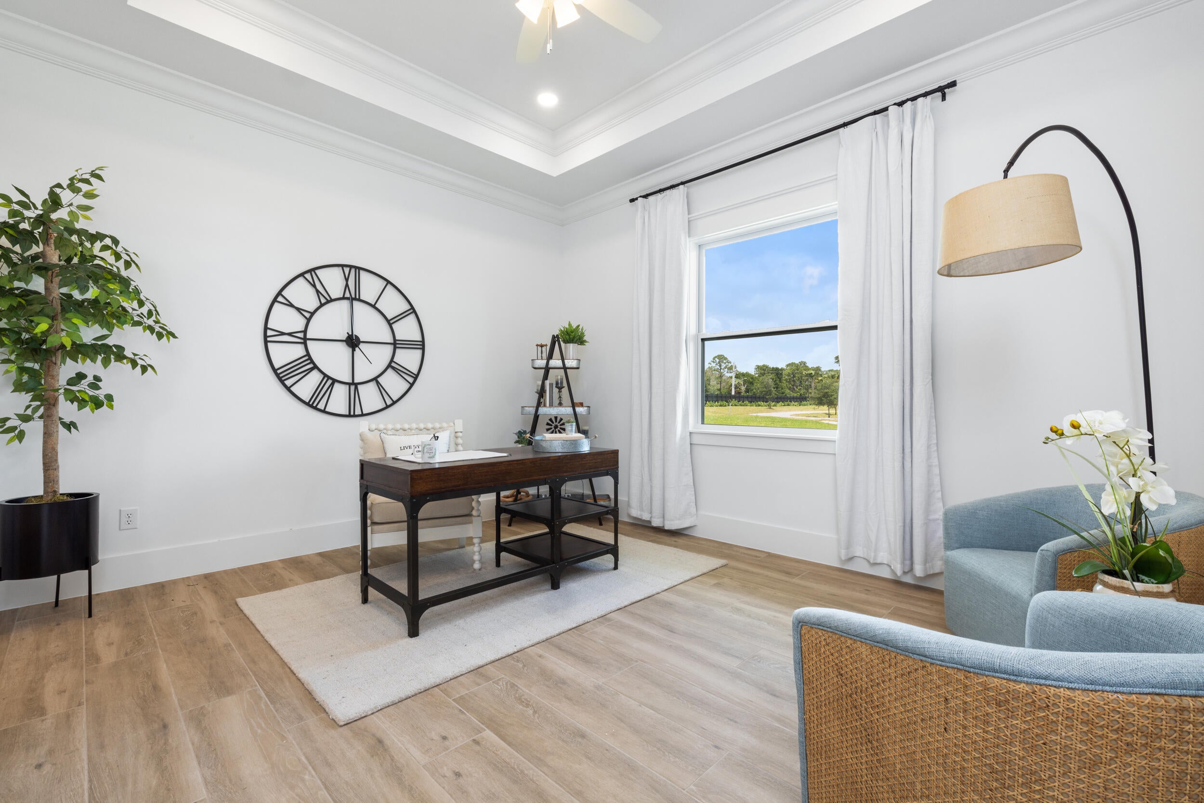
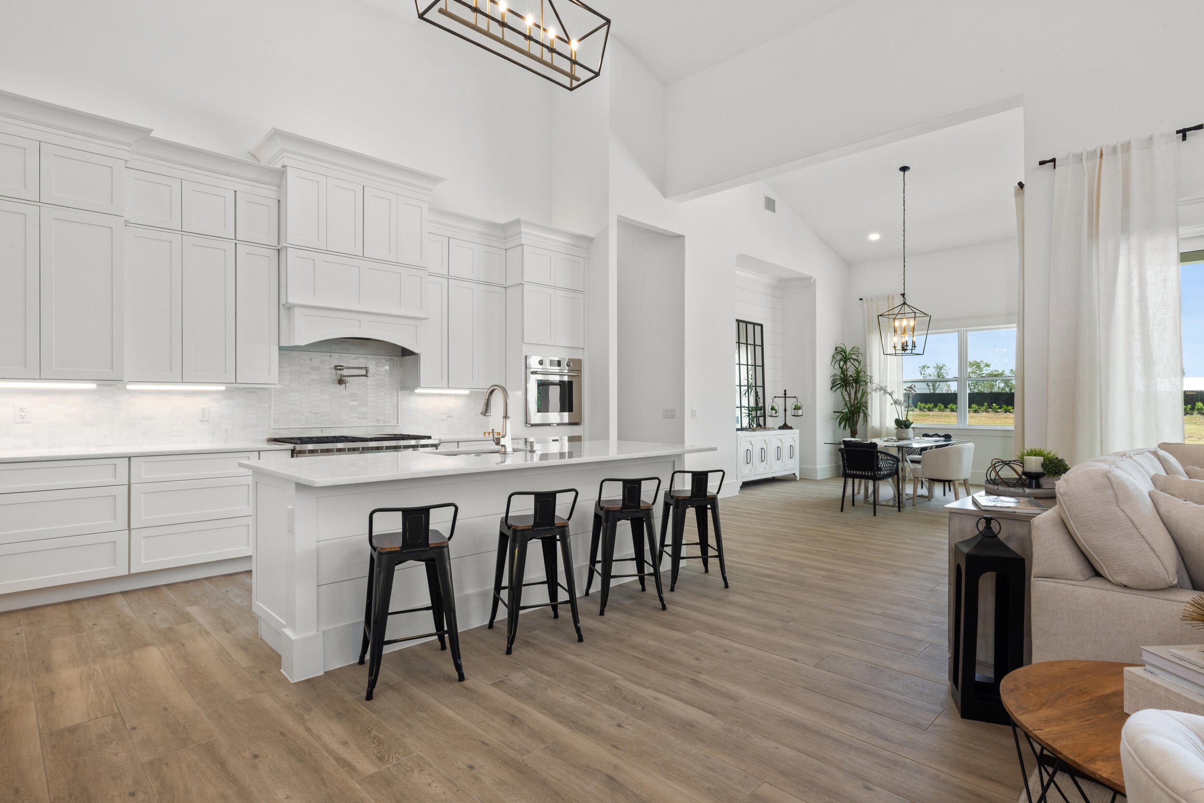
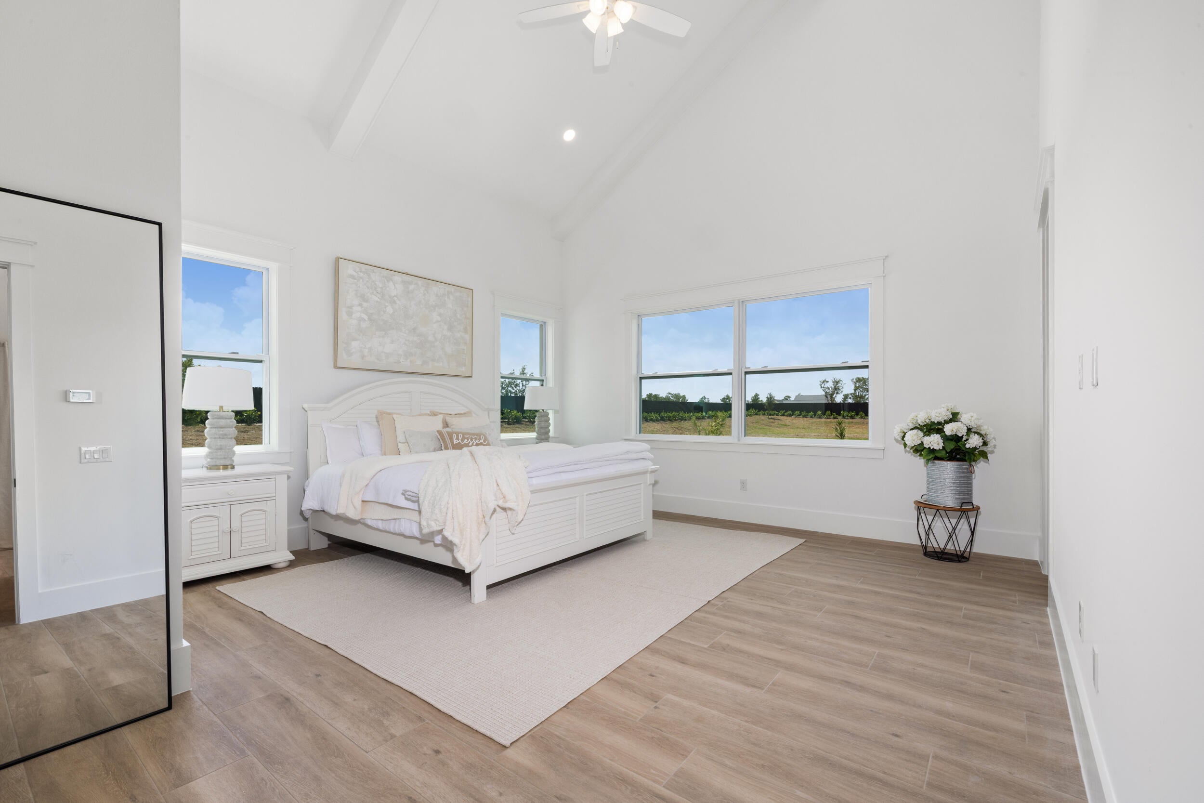
Experience luxury, privacy, and wide-open space with this exceptional new construction estate on five fully fenced acres in Palm City Farms. A stunning palm tree-lined driveway welcomes you to this beautifully designed residence featuring 5 bedrooms, 5.5 bathrooms, soaring ceilings, open-concept living areas, and elegant finishes throughout. The gourmet kitchen, spacious bedroom suites, and thoughtful floor plan offer comfort and sophistication. A picturesque lake at the rear provides a tranquil backdrop, while the expansive grounds offer room for a future pool, detached garage, boats, or recreational vehicles. With NO HOA, enjoy the freedom of estate living while remaining conveniently located near Palm City's shopping, dining, schools, and major highways.

Save
Ask
Tour
Hide
Share
Listing Snapshot
Price 
$2,495,000
Days On Site 
7 Days
Bedrooms 
5
Inside Area (SqFt) 
4,349 sqft
Total Baths 
6
Full Baths 
5
Partial Baths 
1
Lot Size 
4.47 Acres
Year Built 
2025
MLS Number 
B26093374
Status 
Coming Soon
Property Tax 
$3,839.8
HOA/Condo/Coop Fees 
N/A
Sq Ft Source 
Plans
Friends & Family
Recent Activity
a week agoListing updated with changes from the MLS
a week agoListing first seen on site
General Features
Acres 
4.47
Attached Garage 
Yes
Direction Faces 
South
Foundation 
Slab
Garage 
Yes
Garage Spaces 
2
Land Lease 
No
Levels 
OneTwo
Number Of Stories 
2
Parking 
AttachedConcreteGarage
Parking Spaces 
6
Pets 
Yes
Property Condition 
New Construction
Property Sub Type 
Single Family Residence
Sewer 
Septic Tank
Special Circumstances 
Standard
SqFt Total 
5624
Style 
Traditional
Utilities 
Cable AvailableElectricity AvailablePropane
Water Source 
Well
Zoning 
Residential
Interior Features
Appliances 
CooktopDishwasherFreezerGas CooktopDisposalGas RangeIce MakerMicrowaveOvenRefrigeratorWater Softener OwnedWater SoftenerWine Refrigerator
Cooling 
Central AirCeiling Fan(s)Electric
Electric 
200+ Amp Service
Flooring 
Ceramic TileTileWoodHardwood
Furnished 
Unfurnished
Heating 
Central
Interior 
Cathedral Ceiling(s)Eat-in KitchenHigh CeilingsKitchen IslandPantryStorageSoaking TubVaulted Ceiling(s)Walk-In Closet(s)
Main Level Bedrooms 
4
Window Features 
Storm Window(s)
Bedroom 2 
Dimensions - 16 X 15Level - MainArea - 240
Great Room 
Dimensions - 14 X 22Level - MainArea - 308
PrimaryBedroom 
Dimensions - 19 X 16Level - MainArea - 304
Save
Ask
Tour
Hide
Share
Exterior Features
Construction Details 
BlockStucco
Exterior 
Outdoor Kitchen
Lot Features 
Corner LotLandscaped
Other Structures 
NoneOutdoor KitchenStorage
Patio And Porch 
Porch
Road Frontage 
City Street
Roof 
AluminumMetal
Windows/Doors 
Storm Window(s)
Community Features
MLS Area 
6100 - Palm City West/Indiantown
Financing Terms Available 
CashConventional
Roads 
AsphaltPaved
Schools
School District
Unknown
Elementary School
Citrus Grove (Martin)
Middle School
Hidden Oaks
High School
South Fork
Listing courtesy of One Sotheby's International Realty


All listings featuring the BMLS logo are provided by BeachesMLS, Inc. This information is not verified for authenticity or accuracy and is not guaranteed. Copyright © 2026 BeachesMLS, Inc. (a Flex MLS feed)
Last checked: 2026-11-03 07:31 PM UTC

Neighborhood & Commute
Source: Walkscore
Save
Ask
Tour
Hide
Share